
BEDS3
BATHS2
MLS#7051174
STATUSActive
PROPERTY TYPEResidential - Townhouse
SUBDIVISIONLAS PIEDRAS UNIT 2
SCHOOLSedona-Oak Creek JUSD #9
Property Description
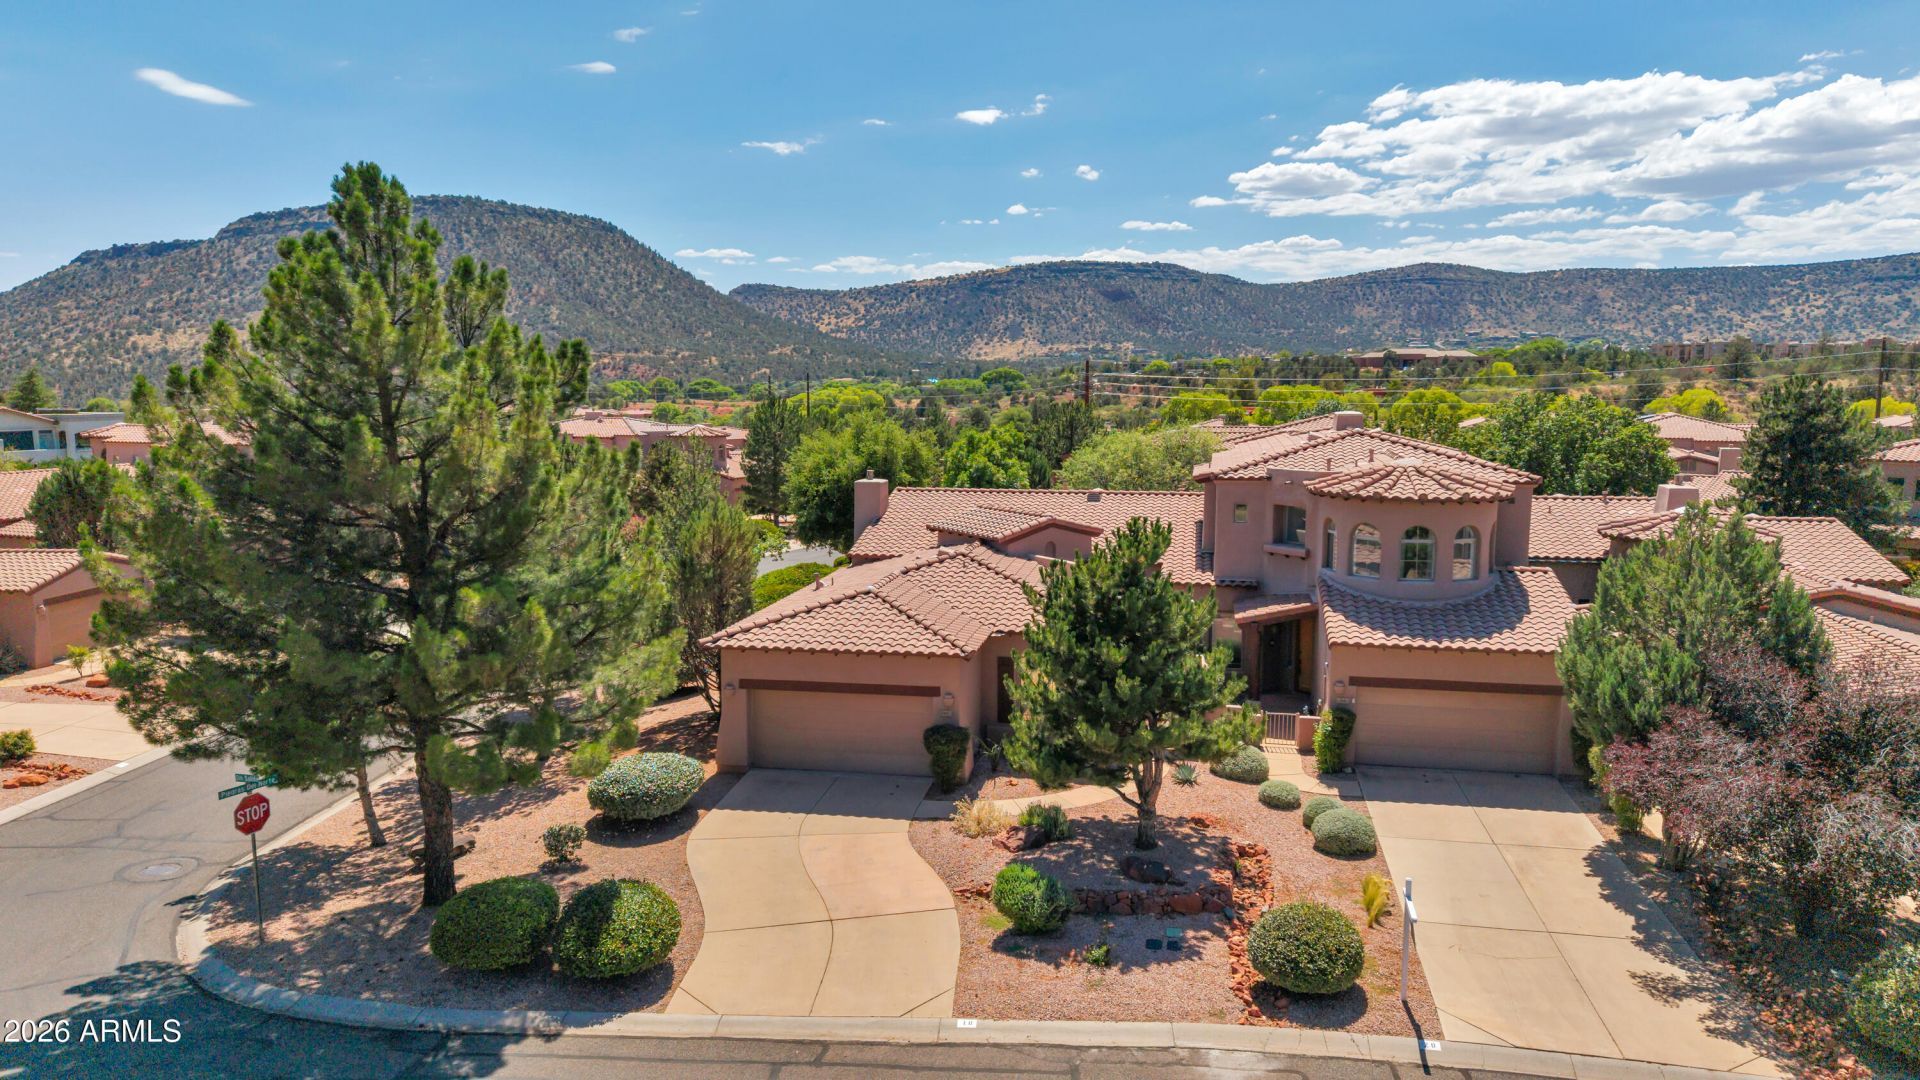
Stunningly maintained, with a private oasis backyard, this single level Las Piedras townhouse shows beautifully, starting with the gated courtyard and oversized custom wood front door. Upon entry, guest quarters, bathroom, laundry and garage access are to the left. Continue into the great room with luxuriously tall ceilings, gas fireplace, sliding glass door to covered back patio, and a living and dining room layout that flows effortlessly for entertaining. The modern white kitchen with functional island, eat in breakfast area, built in command center/desk and pantry offer abundant work space and storage alike. The primary suite feels bright and spacious with access to the patio through a sliding glass door. The spa-like bathroom has a deep soaking tub, separate shower and walk-in closet.
Property Features
Property Type: Residential - Townhouse
Cooling: Ceiling Fan(s), Central Air
Fenced: Yes
Fireplaces: 1
Garage: 2
Heating: Forced Air
Home Style: Spanish, Contemporary
Lot Size: 0.09 Acres
Roof Type: Tile
Stories: 1.0
Taxes: $3,636
Year Built: 2000
Feature Descriptions
Assoc. Fee Includes: Maintenance Exterior
Community Features: Biking/Walking Path
Days on Site: 94
Exterior: Block, Wood Frame, Steel Frame, Stucco
Fee HOA: 368/Annually
Fireplace: Living Room, Gas
Flooring: Carpet, Laminate, Linoleum, Tile
HOA Y/N: Yes
Interior: Full Bth Master Bdrm, Separate Shwr & Tub, Double Vanity, Eat-in Kitchen, Pantry, Kitchen Island, Non-laminate Counter, 9+ Flat Ceilings, No Interior Steps
Laundry: Inside
Parking: Direct Access, Attached Garage
Property Sub Type: Townhouse
Sewer: Private Sewer
Spa: Yes
Spa: Heated
Special View Info: Mountain(s), Desert, Trees/Woods, Red Rocks/Boulders
Water: Pvt Water Company
Local Schools
High School: Sedona Red Rock Junior/Senior High Schoo
Middle School: Sedona Red Rock Junior/Senior High Schoo
Elementary School: West Sedona Elementary School
School District: Sedona-Oak Creek JUSD #9
Listed By / Shown By
Listed By
Agency Name: Coldwell Banker Realty
Agency Phone: 928-282-4666
Shown By
Agent Name: Lisa Shevy
Agent Phone: (480) 309-4259
Agency Title: Arizona Best Real Estate

Estimate Your Payment
Estimated Payment
$ 2,002.13 per month $1,502.26 Principal & Interest $303.00 Property Tax $196.88 Homeowner's Insurance
10 Sin Salida | MLS# 7051174
This townhouse located at 10 Sin Salida, Sedona, AZ 86351 is currently listed for sale with an asking price of $675,000. This property was built in 2000 and has 3 bedrooms. Sin Salida is located in the LAS PIEDRAS UNIT 2 subdivision within the Sedona-Oak Creek JUSD #9 school district. Search LAS PIEDRAS UNIT 2 real estate on lshevy.arizonabest.com today.