
BEDS3
BATHS2
SQUARE FEET1,325
MLS#7055926
STATUSActive
PROPERTY TYPEResidential - Single Family
SUBDIVISIONJOHNSON RANCH UNIT 18
SCHOOLFlorence Unified School District
Property Description
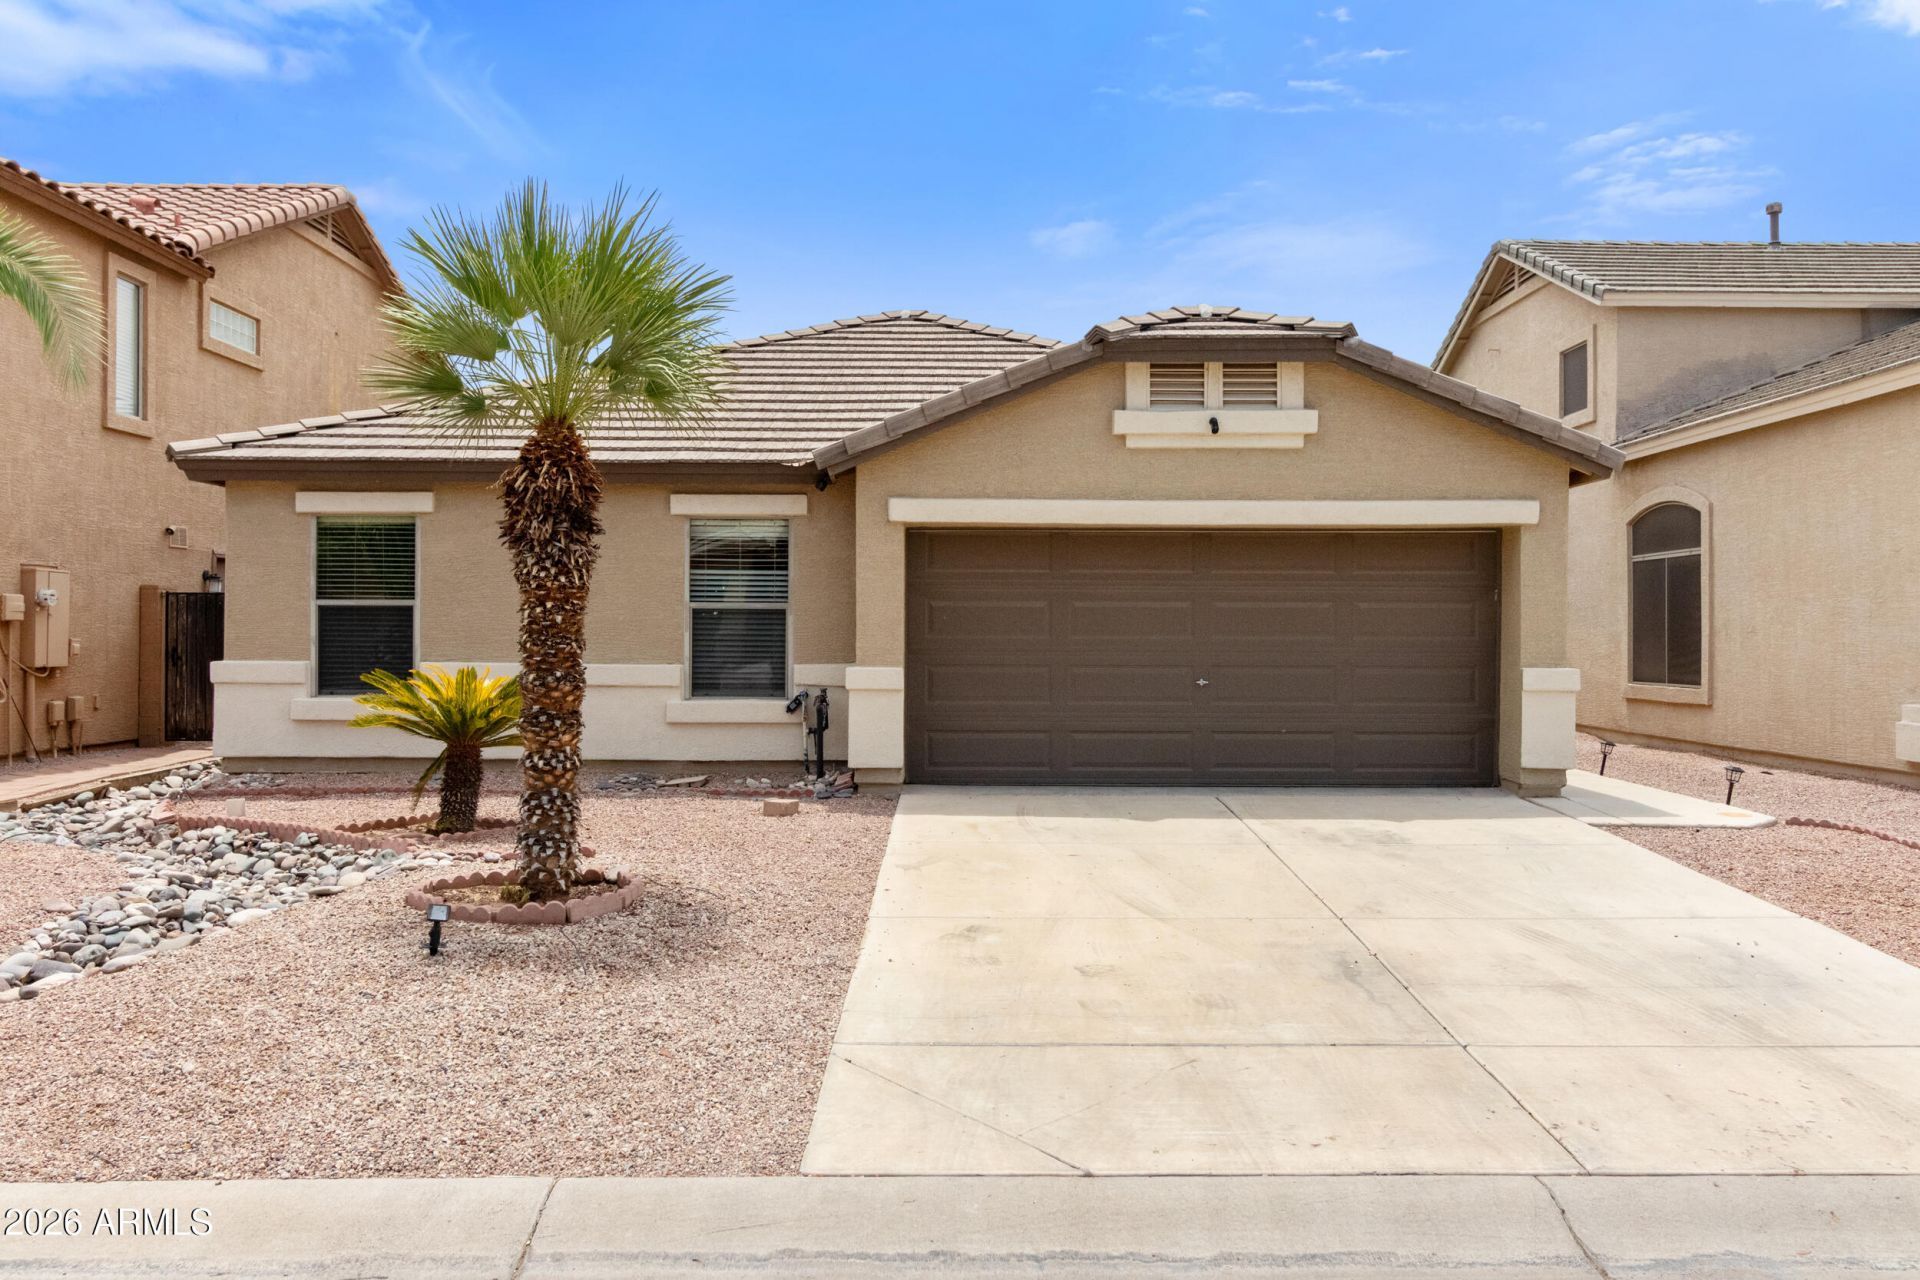
Move-in ready & full of value! This well-maintained 3-bed + den, 2-bath home is the perfect starter home with a flexible floor plan with space for a home office / or 4th bedroom. Enjoy tile flooring throughout the main living areas and primary bedroom, with carpet only in the secondary bedrooms and den. The HVAC was replaced just 2 years ago, offering added comfort and peace of mind. Relax or entertain in the large grassy backyard. Johnson Ranch offers an exceptional lifestyle with 3 community pools & spas, parks, playgrounds, pickleball & tennis courts, basketball, a resident pitch-and-putt course, fishing pond & miles of greenbelts. Plus, the nearby public San Tan Highlands Golf Club offers additional golfing opportunities.
Property Features
Property Type: Residential - Single Family
Cooling: Ceiling Fan(s), Central Air, Programmable Thmstat
Fenced: Yes
Garage: 2
Heating: Natural Gas
Lot Size: 0.11 Acres
Roof Type: Tile
Stories: 1.0
Taxes: $1,005
Year Built: 2004
Feature Descriptions
Assoc. Fee Includes: Maintenance Grounds
Community Features: Lake, Community Spa Htd, Golf, Tennis Court(s), Playground, Biking/Walking Path, Pickleball
Days on Site: 3
Exterior: Wood Frame, Painted, Stucco
Fee HOA: 209/Quarterly
Flooring: Carpet, Tile
HOA Y/N: Yes
Interior: 3/4 Bath Master Bdrm, Double Vanity, Eat-in Kitchen, Breakfast Bar, Pantry, Laminate Counters, Vaulted Ceiling(s), No Interior Steps
Laundry: Inside
Parking: Garage Door Opener
Property Sub Type: Single Family Residence
Sewer: Sewer-In & Connected
Water: Pvt Water Company
Local Schools
High School: Poston Butte High School
Middle School: Walker Butte K-8
Elementary School: Walker Butte K-8
School District: Florence Unified School District
Listed By / Shown By
Listed By
Agency Name: eXp Realty
Agency Phone: 888-897-7821
Shown By
Agent Name: Lisa Shevy
Agent Phone: (480) 309-4259
Agency Title: Arizona Best Real Estate

Estimate Your Payment
Estimated Payment
$ 876.68 per month $701.05 Principal & Interest $83.75 Property Tax $91.88 Homeowner's Insurance
1001 E Mountain View Road | MLS# 7055926
This single family home located at 1001 E Mountain View Road, San Tan Valley, AZ 85143 is currently listed for sale with an asking price of $315,000. This property was built in 2004 and has 3 bedrooms with 1325 sq. ft. E Mountain View Road is located in the JOHNSON RANCH UNIT 18 subdivision within the Florence Unified School District school district. Search JOHNSON RANCH UNIT 18 real estate on lshevy.arizonabest.com today.