
BEDS3
BATHS4
MLS#7090646
STATUSActive
PROPERTY TYPEResidential - Single Family
SUBDIVISIONDESERT HIGHLANDS
SCHOOLCave Creek Unified District
Property Description
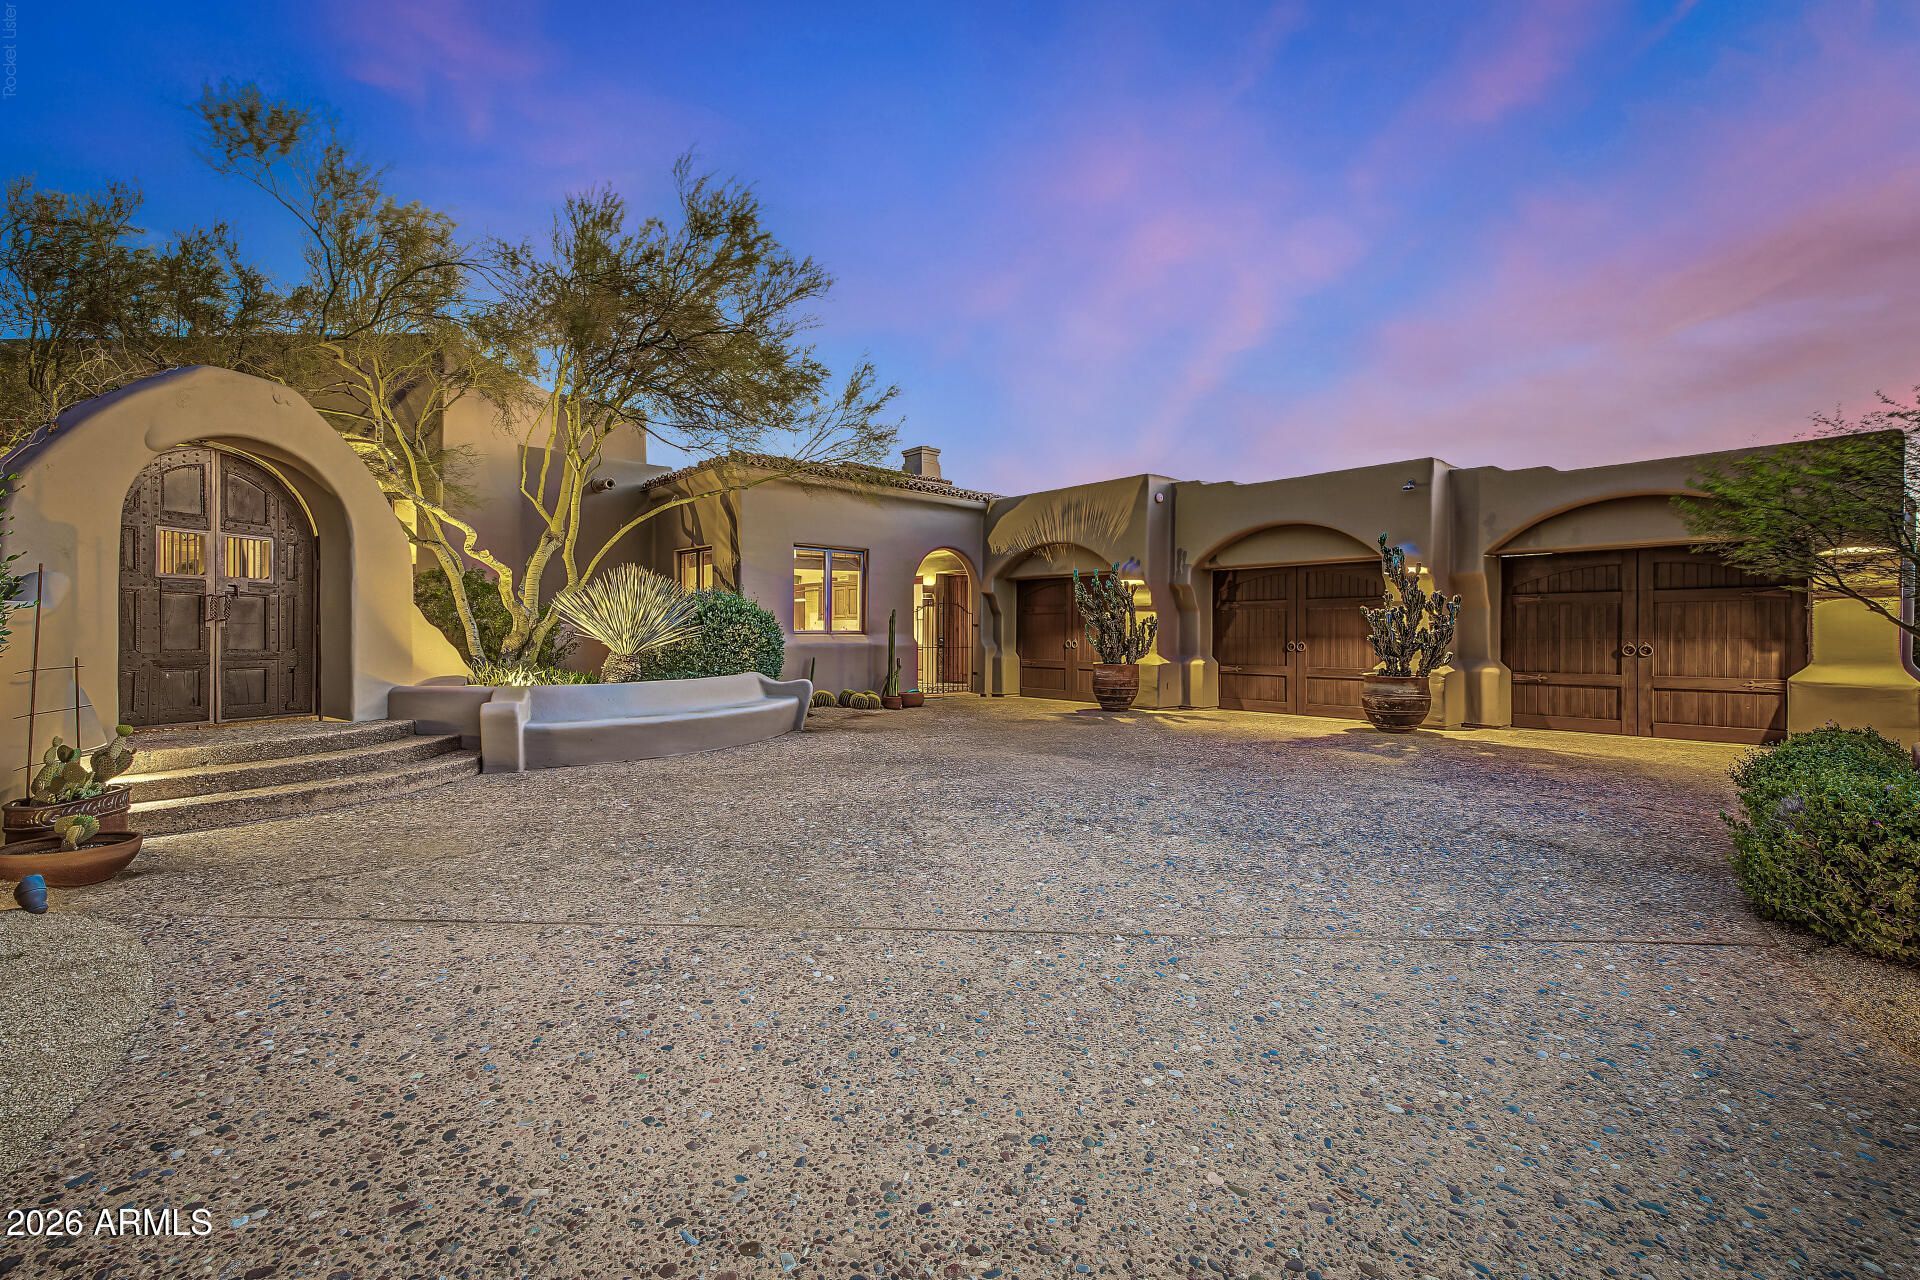
Custom private gates welcome you into this charming courtyard entry and exquisite spanish-inspired estate located along the 9th fairway of world renowned Desert Highlands golf course. Custom built by Nance Construction with outstanding design and detail throughout. Open great room floor plan with a large gourmet kitchen and breakfast nook, living room with wet bar, formal dining, master suite with attached office, den, guest bedroom 1 with ensuite bath + a casita with living room, kitchenette, bedroom & full bath. Southwest living at its best with a large outdoor living room, conversation terraces, heated spa and large cascading boulder water feature. Enjoy stunning views of the golf course, Pinnacle Peak mountain range & sweeping views from the upstairs deck.
Property Features
Property Type: Residential - Single Family
Cooling: Central Air, Heat Pump
Fenced: Yes
Fireplaces: 4
Garage: 3
Heating: Natural Gas
Lot Size: 0.58 Acres
Roof Type: Tile, Foam
Stories: 2.0
Taxes: $6,443
Year Built: 1994
Feature Descriptions
Assoc. Fee Includes: Maintenance Grounds, Street Maint
Community Features: Guarded Entry, Gated, Golf, Tennis Court(s), Biking/Walking Path, Clubhouse, Fitness Center, Pickleball
Days on Site: 1
Exterior: Wood Frame, Painted, Stucco
Exterior: Private Street(s), Private Yard, Built-in Barbecue
Fee HOA: 2050/Monthly
Fireplace: Living Room, Master Bedroom, Gas, Exterior Fireplace, Fire Pit
Flooring: Carpet, Stone, Wood
HOA Y/N: Yes
Interior: Full Bth Master Bdrm, Separate Shwr & Tub, Tub with Jets, Quartz Countertops, High Speed Internet, Wet Bar
Laundry: Inside
Parking: Garage Door Opener, Detached Garage
Property Sub Type: Single Family Residence
Sewer: Public Sewer
Spa: Yes
Spa: Private, Heated
Special View Info: Mountain(s), Golf Course
Water: Public
Local Schools
High School: Cactus Shadows High School
Middle School: Sonoran Trails Middle School
Elementary School: Desert Sun Academy
School District: Cave Creek Unified District
Listed By / Shown By
Listed By
Agency Name: Russ Lyon Sotheby's International Realty
Agency Phone: 480-585-7070
Shown By
Agent Name: Lisa Shevy
Agent Phone: (480) 309-4259
Agency Title: Arizona Best Real Estate

Estimate Your Payment
Estimated Payment
$ 7,711.03 per month $6,342.86 Principal & Interest $536.92 Property Tax $831.25 Homeowner's Insurance
10040 E Happy Valley Road, Unit 46 | MLS# 7090646
This single family home located at 10040 E Happy Valley Road, Unit 46, Scottsdale, AZ 85255 is currently listed for sale with an asking price of $2,850,000. This property was built in 1994 and has 3 bedrooms. E Happy Valley Road, Unit 46 is located in the DESERT HIGHLANDS subdivision within the Cave Creek Unified District school district. Search DESERT HIGHLANDS real estate on lshevy.arizonabest.com today.