
BEDS3
BATHS3
MLS#7078729
STATUSPending
PROPERTY TYPEResidential - Single Family
SUBDIVISIONDesert Highlands
SCHOOLCave Creek Unified District
Property Description
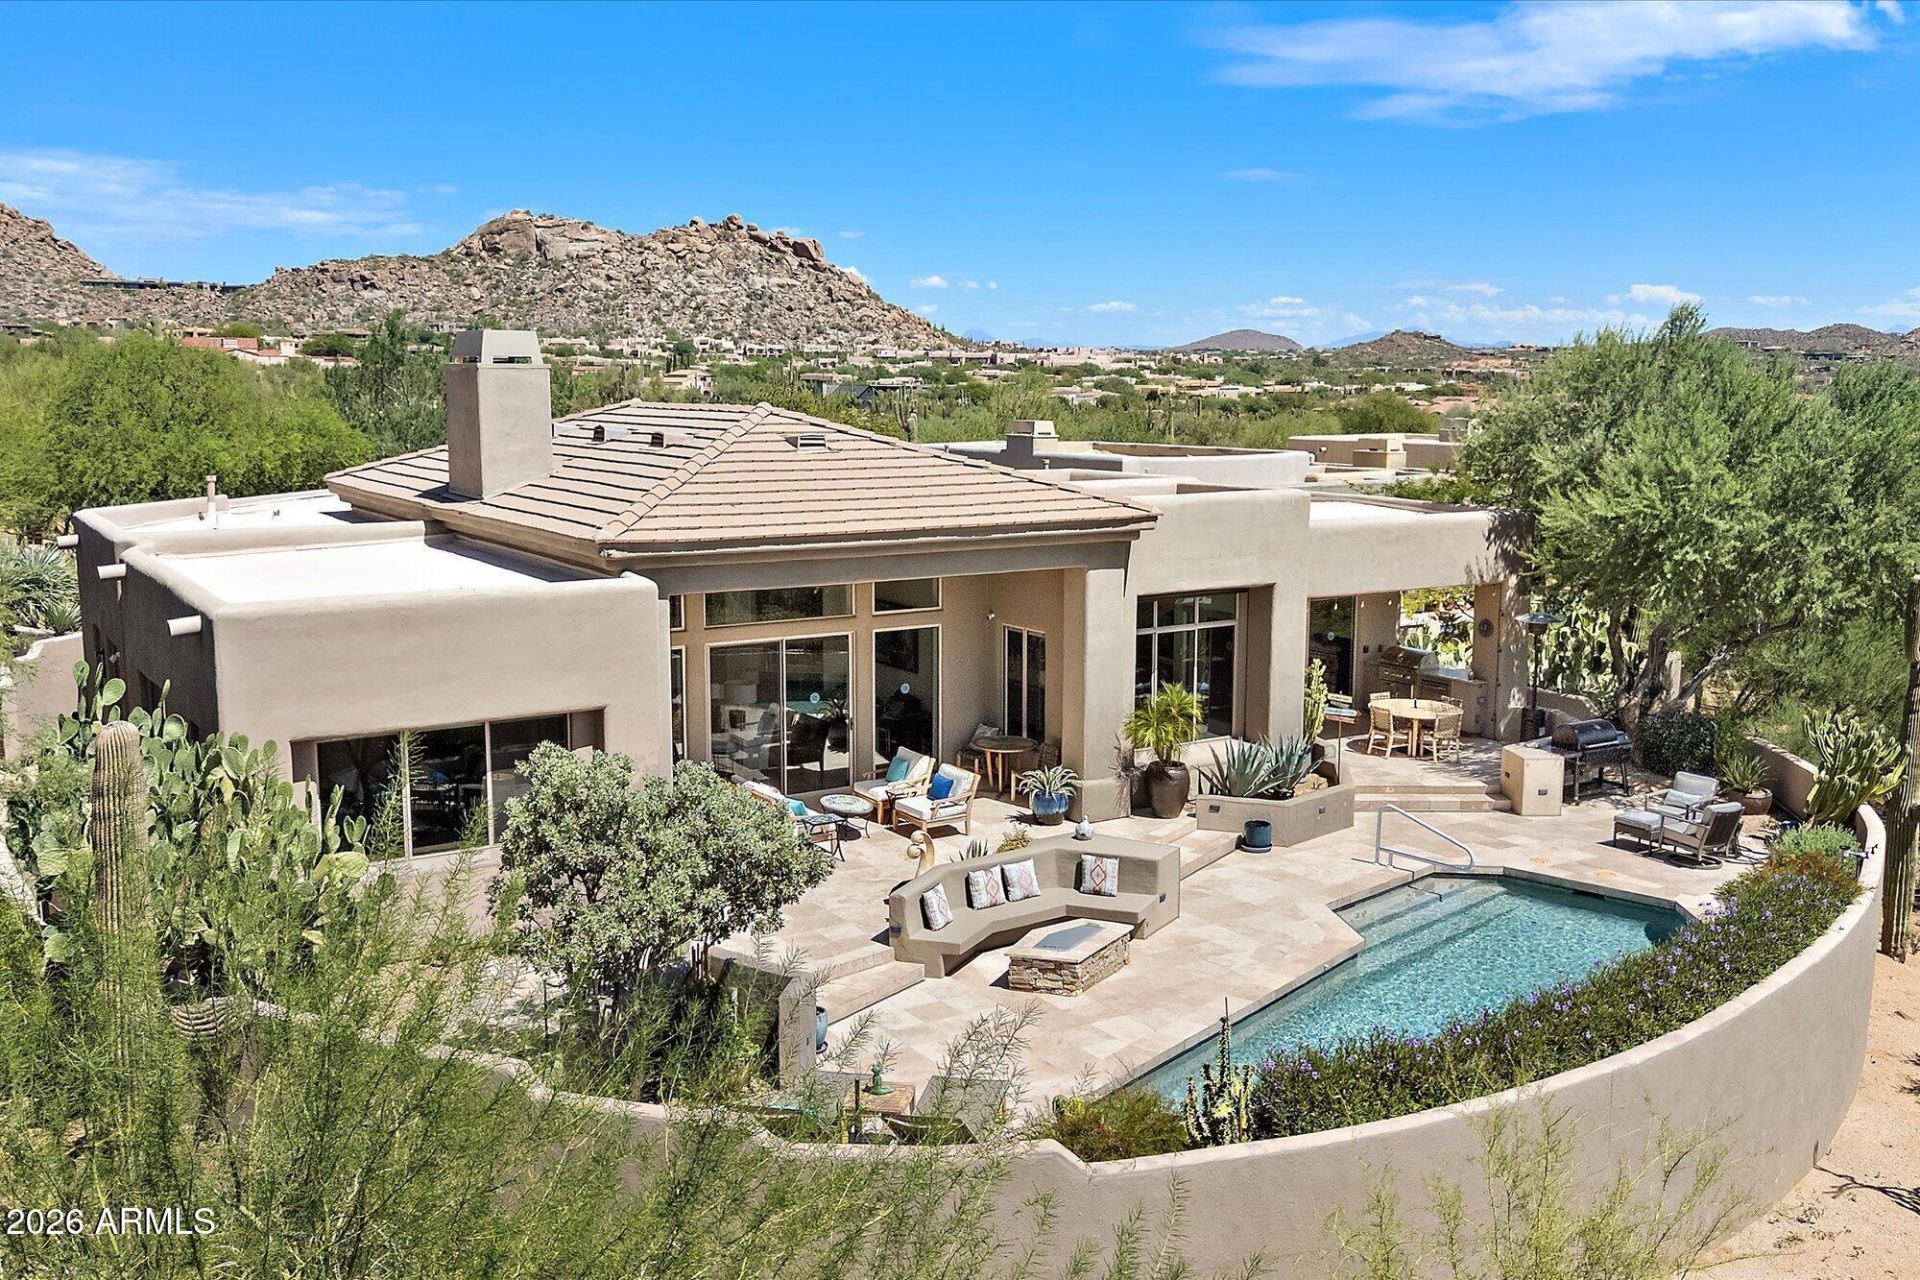
Enter through a custom gate to a private courtyard framed by the beauty of the Sonoran Desert. Totally renovated in 2021, this sophisticated contemporary home offers light-filled interiors, walls of windows, and breathtaking mountain views. The versatile floor plan includes formal living and dining rooms, a well-appointed kitchen open to the family room, a secluded primary suite, private guest suite, den, and bonus room currently used as a bedroom. South-facing outdoor spaces showcase unobstructed McDowell Mountain and Pinnacle Peak views. Enjoy Desert Highlands Jack Nicklaus golf course, 18-hole putting course, clubhouse, fitness center, Racquet Club, and more. Buyer to pay a $250,000 membership fee at close of escrow.
Property Features
Property Type: Residential - Single Family
Cooling: Ceiling Fan(s), Central Air, Programmable Thmstat, Du
Fenced: Yes
Fireplaces: 2
Garage: 2
Heating: Natural Gas, Forced Air
Home Style: Territorial/Santa Fe
Lot Size: 0.37 Acres
Roof Type: Tile, Foam
Stories: 1.0
Taxes: $3,986
Year Built: 1998
Feature Descriptions
Assoc. Fee Includes: Maintenance Grounds, Street Maint
Community Features: Lake, Guarded Entry, Community Spa, Community Spa Htd, Golf, Tennis Court(s), Racquetball, Playground, Biking/Walking Path, Clubhouse, Fitness Center, Pickleball
Days on Site: 28
Exterior: Wood Frame, Stucco
Exterior: Private Street(s), Private Yard, Built-in Barbecue
Fee HOA: 2050/Monthly
Fireplace: Family Room, Living Room, Gas, Fire Pit
Flooring: Carpet, Tile
HOA Y/N: Yes
Interior: Full Bth Master Bdrm, Separate Shwr & Tub, Double Vanity, Eat-in Kitchen, Pantry, Kitchen Island, Granite Counters, Non-laminate Counter, High Speed Internet, 9+ Flat Ceilings, No Interior Steps
Laundry: Inside
Parking: Garage Door Opener, Direct Access, Attached Garage
Pool: Heated, Play Pool, Outdoor
Property Sub Type: Single Family Residence
Sewer: Public Sewer
Special View Info: City Lights, Mountain(s), Desert, Red Rocks/Boulders
Swimming Pool: Yes
Water: Public
Local Schools
High School: Cactus Shadows High School
Middle School: Sonoran Trails Middle School
Elementary School: Desert Sun Academy
School District: Cave Creek Unified District
Listed By / Shown By
Listed By
Agency Name: Russ Lyon Sotheby's International Realty
Agency Phone: 480-585-7070
Shown By
Agent Name: Lisa Shevy
Agent Phone: (480) 309-4259
Agency Title: Arizona Best Real Estate

Estimate Your Payment
Estimated Payment
$ 6,876.97 per month $5,786.47 Principal & Interest $332.17 Property Tax $758.33 Homeowner's Insurance
10040 E Happy Valley, Unit 2018 | MLS# 7078729
This single family home located at 10040 E Happy Valley, Unit 2018, Scottsdale, AZ 85255 is currently listed for sale with an asking price of $2,600,000. This property was built in 1998 and has 3 bedrooms. E Happy Valley, Unit 2018 is located in the Desert Highlands subdivision within the Cave Creek Unified District school district. Search Desert Highlands real estate on lshevy.arizonabest.com today.