
BEDS5
BATHS4
MLS#7088665
STATUSActive
PROPERTY TYPEResidential - Single Family
SUBDIVISIONSCOTTSDALE RANCH UNIT 5-B
SCHOOLScottsdale Unified District
Property Description
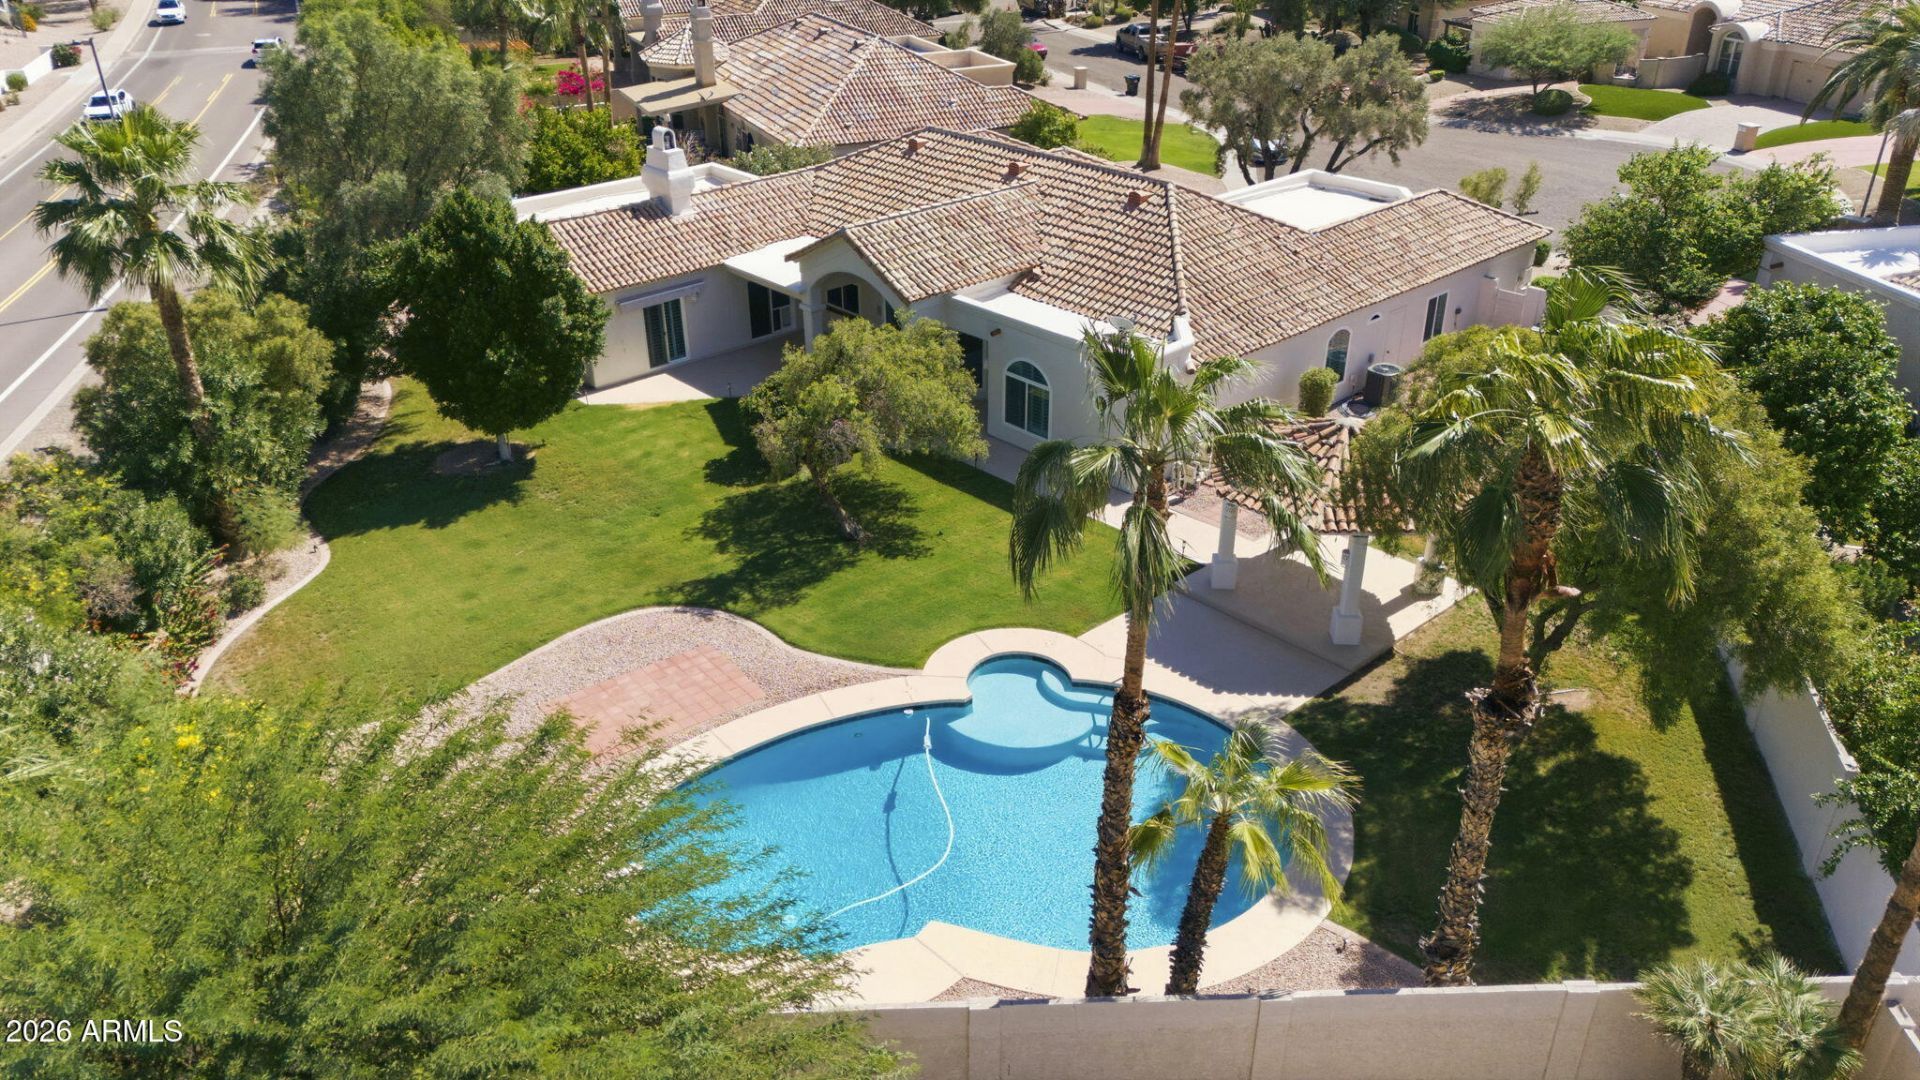
Welcome to Salvador Ranch! Situated on an oversized cul-de-sac lot, this spacious 5-bedroom, 3.5-bath home offers a great floor plan and a backyard made for Arizona living. Recent updates: new interior and exterior paint, a brand-new front door, all new windows, a completely refinished diving pool, and a remodeled guest bathroom with a zero thresh hold shower. The formal living room overlooks the backyard and provides a welcoming first impression.The kitchen features an island, stainless steel KitchenAid appliances, beverage fridge, LED-lit glass cabinetry and ample storage, plus a wood-burning fireplace. A spacious second living area offers flexibility for a game room, theater or additional gathering space. Enjoy the best of Arizona living in a home designed for effortless entertainment. Pool has removable fencing that will convey with the sale.
Property Features
Property Type: Residential - Single Family
Cooling: Ceiling Fan(s), Central Air
Fenced: Yes
Fireplaces: 1
Garage: 2
Heating: Electric
Home Style: Santa Barbara/Tuscan
Lot Size: 0.42 Acres
Roof Type: Tile
Stories: 1.0
Taxes: $4,276
Year Built: 1988
Feature Descriptions
Accessibility: Bath Roll-In Shower
Assoc. Fee Includes: Maintenance Grounds
Community Features: Lake, Tennis Court(s), Playground, Biking/Walking Path, Clubhouse, Pickleball
Exterior: Wood Frame, Painted, Stucco
Exterior: Private Yard, Misting System
Fee HOA: 463/Annually
Fireplace: Family Room, Wood Burning
Flooring: Carpet, Tile
HOA Y/N: Yes
Interior: Full Bth Master Bdrm, Separate Shwr & Tub, Double Vanity, Eat-in Kitchen, Pantry, Kitchen Island, Granite Counters, High Speed Internet, Vaulted Ceiling(s), No Interior Steps
Laundry: Inside
Parking: Garage Door Opener
Pool: Diving Pool
Property Sub Type: Single Family Residence
Sewer: Public Sewer
Swimming Pool: Yes
Water: Public
Local Schools
High School: Desert Mountain High School
Middle School: Mountainside Middle School
Elementary School: Laguna Elementary School
School District: Scottsdale Unified District
Listed By / Shown By
Listed By
Agency Name: W and Partners, LLC
Agency Phone: 602-828-5767
Shown By
Agent Name: Lisa Shevy
Agent Phone: (480) 309-4259
Agency Title: Arizona Best Real Estate

Estimate Your Payment
Estimated Payment
$ 4,320.98 per month $3,505.27 Principal & Interest $356.33 Property Tax $459.38 Homeowner's Insurance
10130 E San Salvador Drive | MLS# 7088665
This single family home located at 10130 E San Salvador Drive, Scottsdale, AZ 85258 is currently listed for sale with an asking price of $1,575,000. This property was built in 1988 and has 5 bedrooms. E San Salvador Drive is located in the SCOTTSDALE RANCH UNIT 5-B subdivision within the Scottsdale Unified District school district. Search SCOTTSDALE RANCH UNIT 5-B real estate on lshevy.arizonabest.com today.