
BEDS3
BATHS2
MLS#7091644
STATUSActive
PROPERTY TYPEResidential - Single Family
SUBDIVISIONWEST SHORE AT WIND DRIFT
SCHOOLGilbert Unified District
Property Description
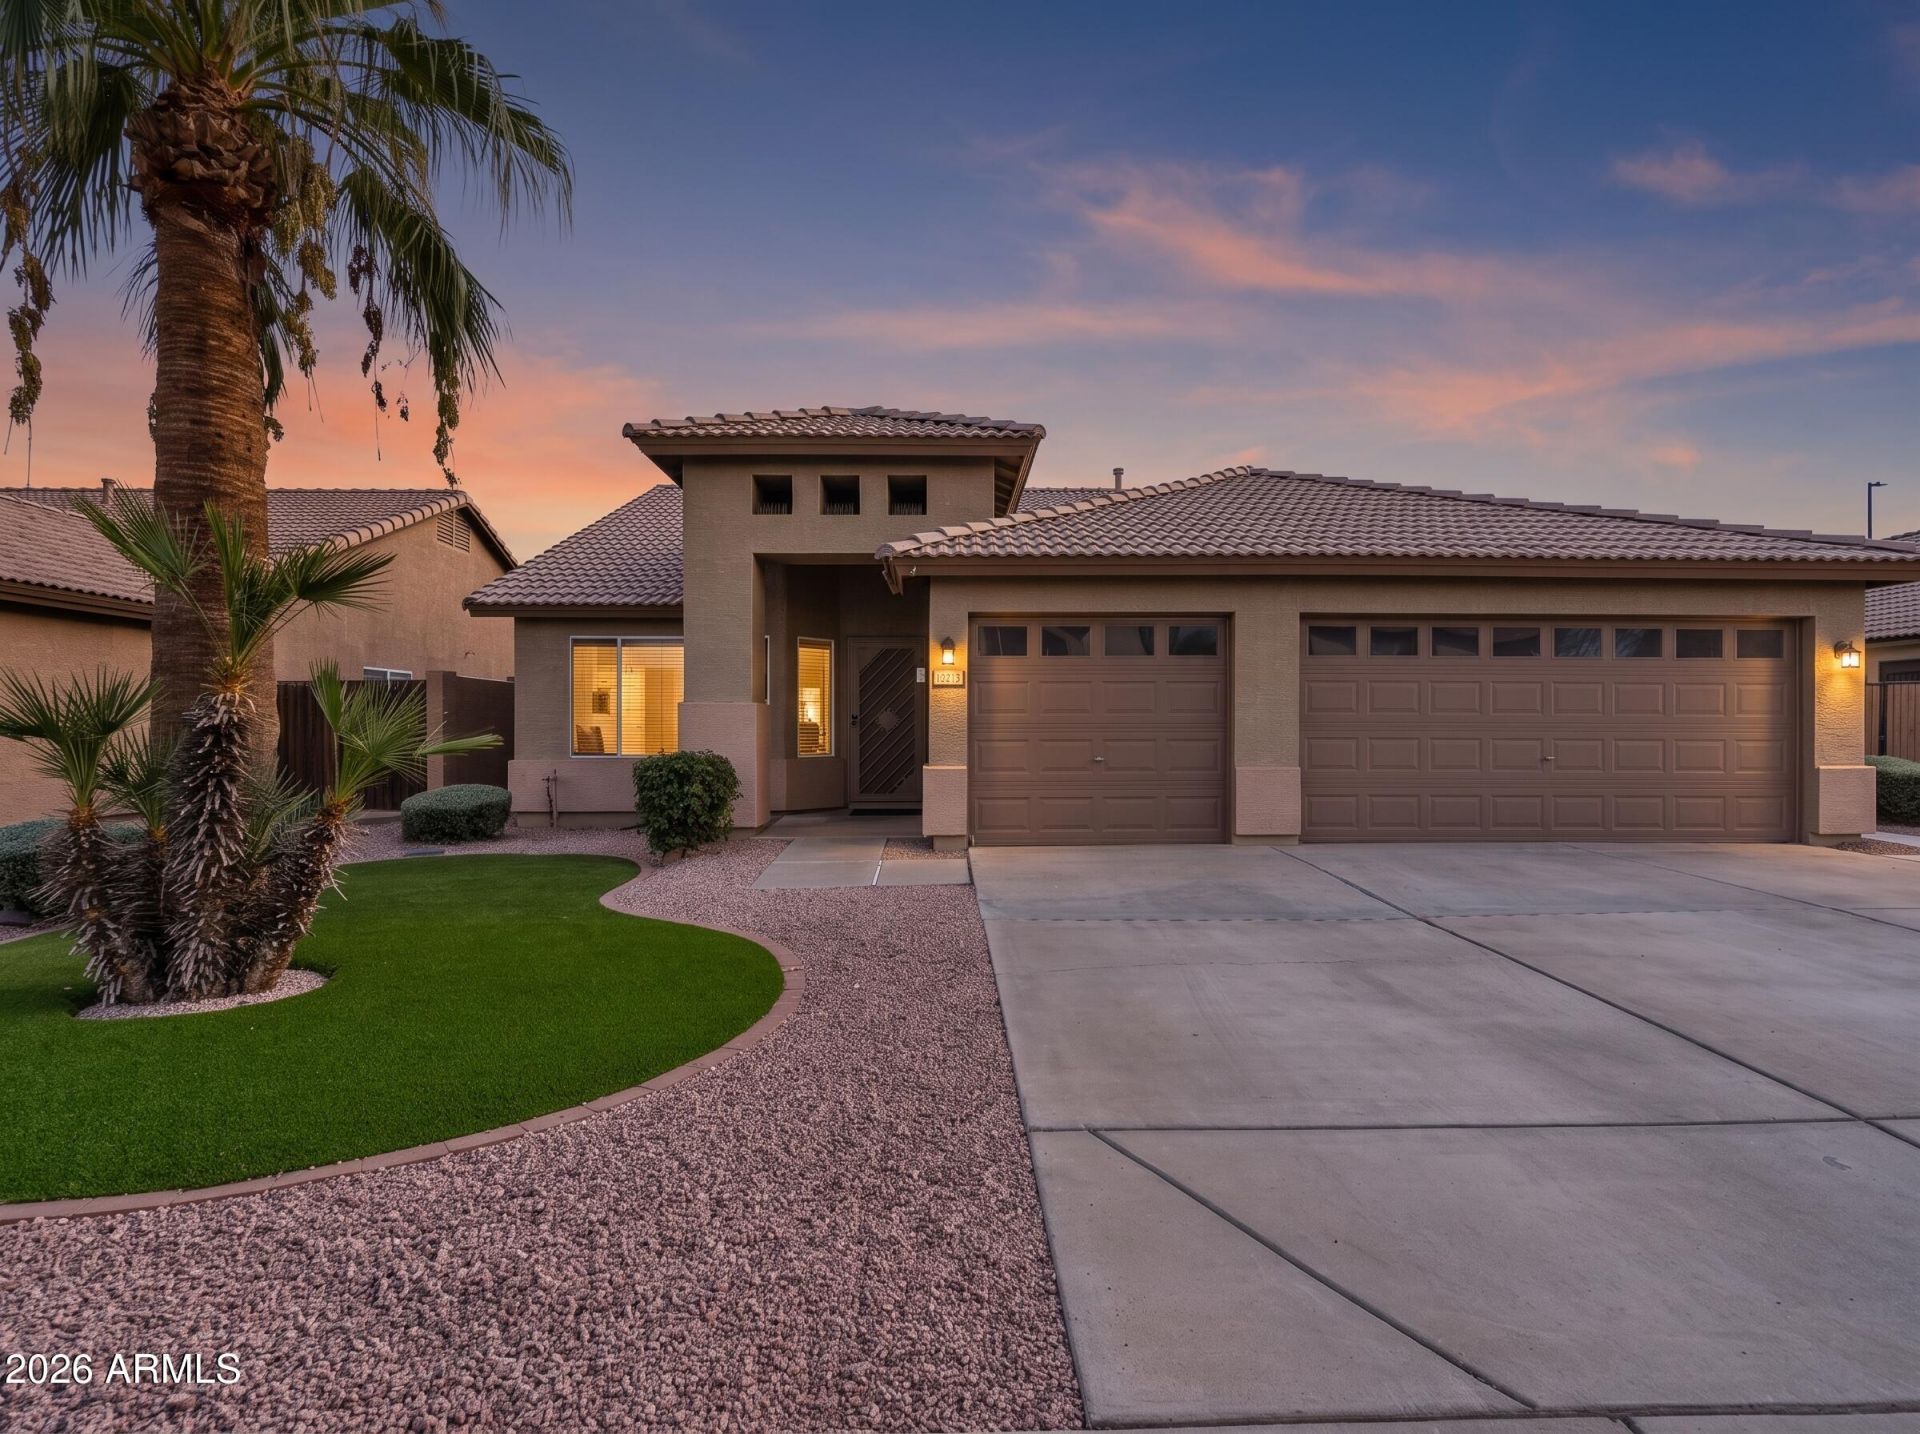
Beautifully upgraded single-story 3-bedroom, 2-bath home in Gilbert, AZ, offering the move-in-ready combination you are looking for: modern finishes, thoughtful upgrades, low-maintenance outdoor living, and exceptional garage space. Wood-look flooring runs throughout the home, complemented by fresh interior paint, high-end window treatments, and new sunscreens. The remodeled primary bathroom creates a stylish private retreat. Outside, newly installed artificial turf in both the front and back yards delivers a polished, low-maintenance landscape ideal for Arizona living. The standout garage features expanded electrical and extensive high-end cabinetry, creating an impressive workshop, hobby space, or organized storage solution. This one deserves a closer look.
Property Features
Property Type: Residential - Single Family
Cooling: Ceiling Fan(s), Central Air, Programmable Thmstat
Fenced: Yes
Garage: 3 car attached
Heating: Electric
Home Style: Contemporary
Lot Size: 0.13 Acres
Roof Type: Tile
Stories: 1.0
Taxes: $1,644
Year Built: 1996
Feature Descriptions
Assoc. Fee Includes: Maintenance Grounds
Community Features: Playground, Biking/Walking Path
Days on Site: 1
Exterior: Wood Frame, Painted, Stucco
Exterior: Storage
Fee HOA: 59/Monthly
Flooring: Carpet, Vinyl
HOA Y/N: Yes
Interior: Full Bth Master Bdrm, Separate Shwr & Tub, Double Vanity, Eat-in Kitchen, Pantry, Non-laminate Counter, Quartz Countertops, High Speed Internet, Master Downstairs, No Interior Steps
Laundry: Inside
Parking: Garage Door Opener, Attchd Gar Cabinets, Attached Carport
Property Sub Type: Single Family Residence
Sewer: Public Sewer, Sewer-In & Connected
Water: Public
Local Schools
High School: Gilbert High School
Middle School: Highland Jr High School
Elementary School: Sonoma Ranch Elementary School
School District: Gilbert Unified District
Listed By / Shown By
Listed By
Agency Name: RE/MAX Fine Properties
Agency Phone: 480-792-9500
Shown By
Agent Name: Lisa Shevy
Agent Phone: (480) 309-4259
Agency Title: Arizona Best Real Estate

Estimate Your Payment
Estimated Payment
$ 1,508.89 per month $1,212.93 Principal & Interest $137.00 Property Tax $158.96 Homeowner's Insurance
1021 E Linda Lane | MLS# 7091644
This single family home located at 1021 E Linda Lane, Gilbert, AZ 85234 is currently listed for sale with an asking price of $545,000. This property was built in 1996 and has 3 bedrooms. E Linda Lane is located in the WEST SHORE AT WIND DRIFT subdivision within the Gilbert Unified District school district. Search WEST SHORE AT WIND DRIFT real estate on lshevy.arizonabest.com today.