
BEDS5
BATHS5
MLS#7085425
STATUSActive
PROPERTY TYPEResidential - Single Family
SUBDIVISIONMONTANA RANCH
SCHOOLScottsdale Unified District
Property Description
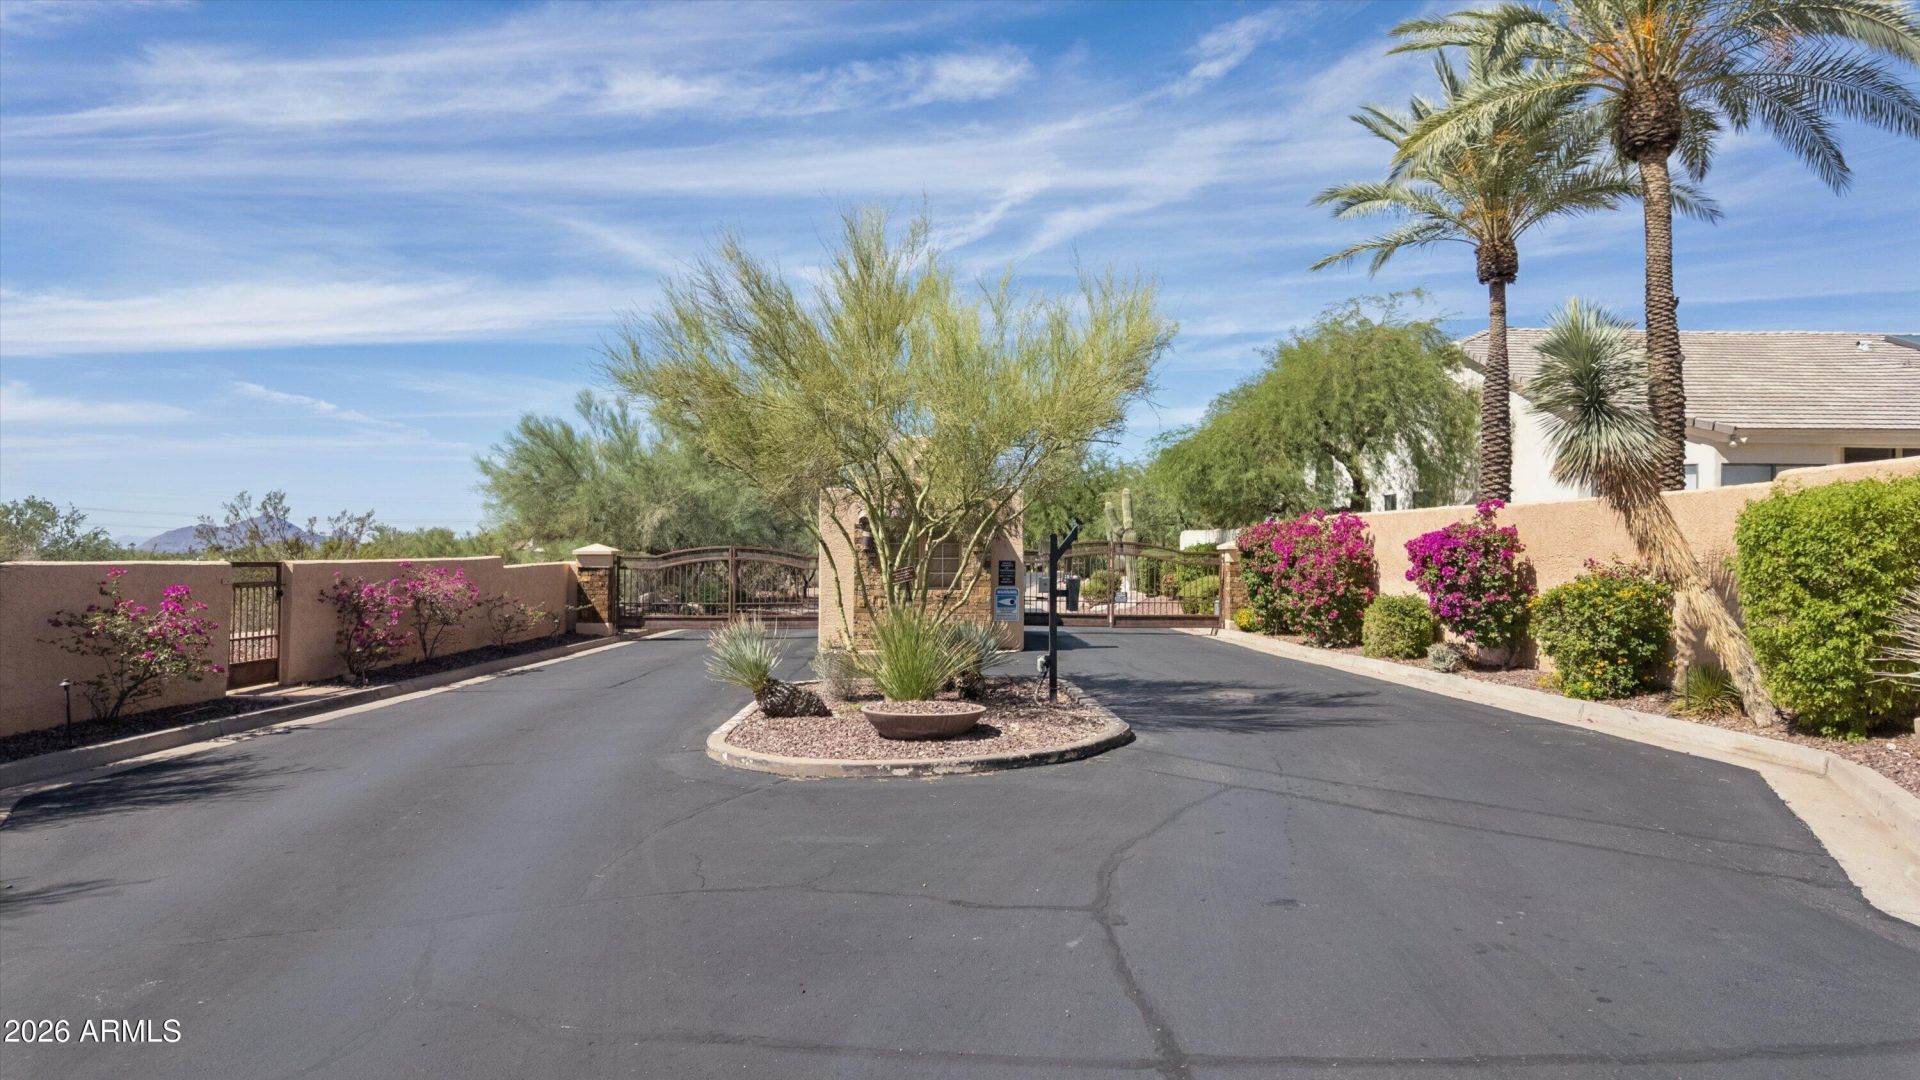
Exclusive Gated Community in the Shea Corridor. Recently updated, and beautifully maintained, exceptional resort style home. 5 BRs 4.5 baths, and office/den! Situated in a cul-de-sac on a large N/S corner lot. 3 car garage or 4 w/tandem. Plus an area for an additional garage or RV. A combination of elegance & comfort T/O w/generous living spaces. The primary suite is a relaxing suite! Fireplace and exit to private deck overlooking the resort style backyard w/ Pool, SPA, large patio, gazebo, outdoor kitchen, & lush landscape Upgrades include: Newer flooring, completely remodeled baths, chefs style kitchen. & more. In addition, the home has many Smart Home devices. Enjoy the Montana Ranch Comm. Center, clubhouse, pool, sand vollyball, tennis & pickleball, playground. And so much more!
Property Features
Property Type: Residential - Single Family
Cooling: Ceiling Fan(s), Central Air, Programmable Thmstat, He
Fenced: Yes
Fireplaces: 2
Garage: 3 car attached
Heating: Electric, Zoned, Heat Pump
Home Style: Contemporary, Santa Barbara/Tuscan
Lot Size: 0.52 Acres
Roof Type: Tile
Stories: 2.0
Taxes: $5,660
Year Built: 1993
Feature Descriptions
Assoc. Fee Includes: Maintenance Grounds, Street Maint
Community Features: Gated, Tennis Court(s), Playground, Clubhouse, Pickleball
Days on Site: 13
Exterior: Wood Frame, Painted, Stucco
Exterior: Balcony, Private Yard, Built-in Barbecue
Fee HOA: 281/Monthly
Fireplace: Family Room, Master Bedroom, Wood Burning
Flooring: Carpet, Vinyl, Stone, Tile
HOA Y/N: Yes
Interior: Full Bth Master Bdrm, Separate Shwr & Tub, Double Vanity, Breakfast Bar, Pantry, Kitchen Island, Quartz Countertops, High Speed Internet, Upstairs, 9+ Flat Ceilings, Wet Bar
Laundry: Inside
Parking: Golf Cart Garage, Extended Length Garage, Side Vehicle Entry, Garage Door Opener, Attchd Gar Cabinets, Circular Driveway, Electric Vehicle Charging Station(s), Attached Garage
Pool: Play Pool, Outdoor
Property Sub Type: Single Family Residence
Sewer: Public Sewer, Sewer-In & Connected
Spa: Yes
Spa: Private, Above Ground
Special View Info: Mountain(s)
Swimming Pool: Yes
Utilities: Phone Available, Phone Connected
Water: Public
Local Schools
High School: Desert Mountain High School
Middle School: Mountainside Middle School
Elementary School: Anasazi Elementary
School District: Scottsdale Unified District
Listed By / Shown By
Listed By
Agency Name: Realty Executives Arizona Territory
Agency Phone: 602-755-8556
Shown By
Agent Name: Lisa Shevy
Agent Phone: (480) 309-4259
Agency Title: Arizona Best Real Estate

Estimate Your Payment
Estimated Payment
$ 5,745.27 per month $4,662.56 Principal & Interest $471.67 Property Tax $611.04 Homeowner's Insurance
10361 N 117th Place | MLS# 7085425
This single family home located at 10361 N 117th Place, Scottsdale, AZ 85259 is currently listed for sale with an asking price of $2,095,000. This property was built in 1993 and has 5 bedrooms. N 117th Place is located in the MONTANA RANCH subdivision within the Scottsdale Unified District school district. Search MONTANA RANCH real estate on lshevy.arizonabest.com today.