
BEDS2
BATHS2
MLS#7089927
STATUSActive
PROPERTY TYPEResidential - Single Family
SUBDIVISIONChaparral Ranch Lot #112
SCHOOLPeoria Unified School District
Property Description
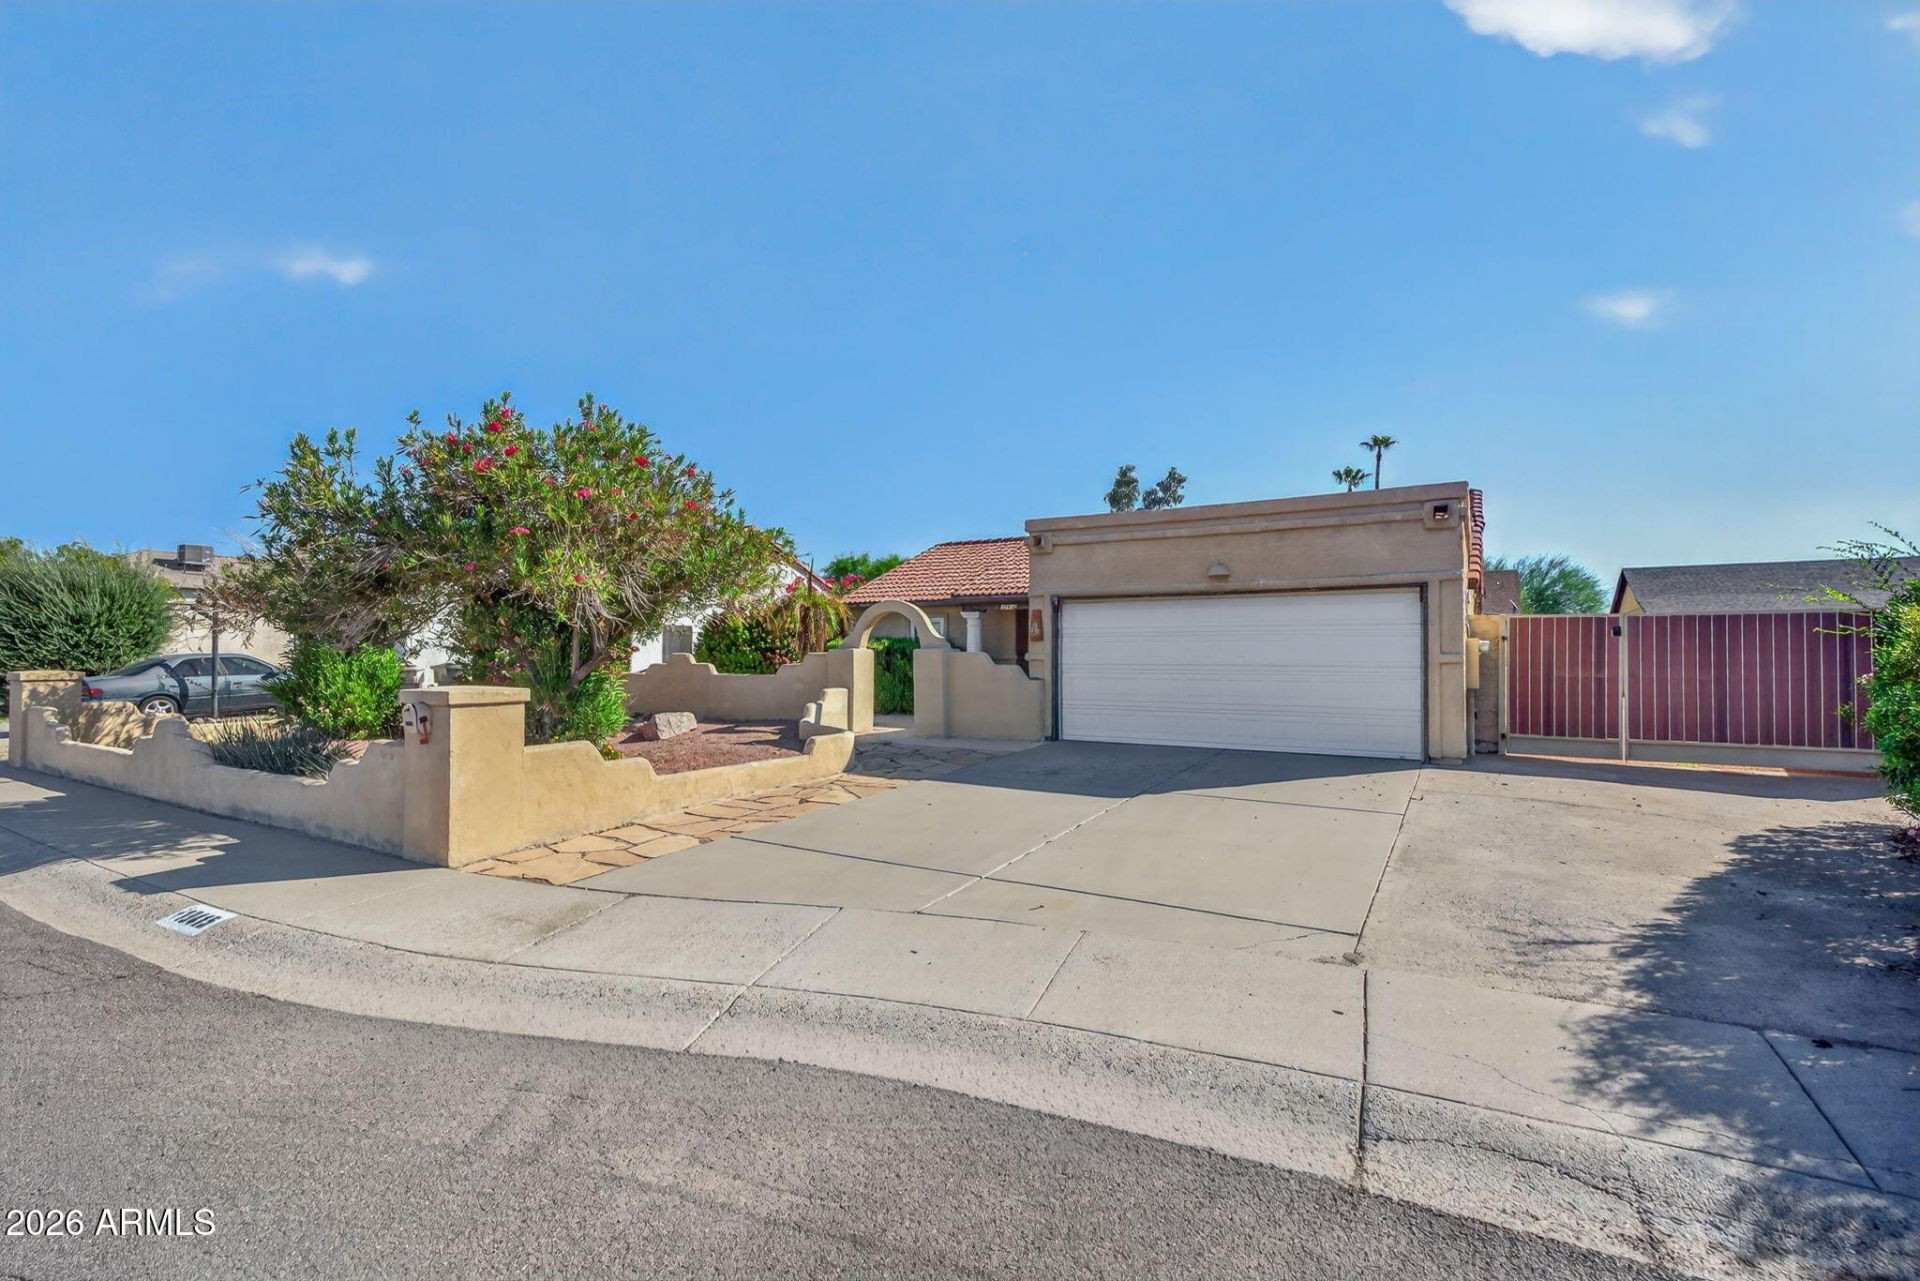
Welcome to this Charming Home in a Highly Rated School District & a desirable neighborhood! Outside the Hacienda look leads into YOUR Home that feels bigger than the SF with an open floorplan & Lots of Natural Light! NO HOA & Large Gated RV Parking! Rm 4 Toys/Trailor or? Add to that easy care yards & a Pool to Relax & Cool Off in! 2 Roomy bedrms & 1.5 Baths set up with the Tub in the Middle so it feels like 2 Full baths! The Arched entryway leads you thru the Lush Easy Care Desert Front Yard! Step inside to the fully tiled Great Rm which includes dining space, a Kitchen w/Light Oak Cabinets & lots of Counter Space & a Laundry right off the Kitchen! The backyard with Full Length Covered Patio & Pool invite you to stay! Plus a Work Shop/Store Rm. All this & an affordable HOME for YOU!
Property Features
Property Type: Residential - Single Family
Cooling: Ceiling Fan(s), Heat Pump
Fenced: Yes
Garage: 2 car attached
Heating: Heat Pump
Home Style: Territorial/Santa Fe, Spanish
Lot Size: 0.17 Acres
Roof Type: Composition, Built-Up, Tile
Stories: 1.0
Taxes: $1,358
Year Built: 1984
Feature Descriptions
Assoc. Fee Includes: No Fees
Days on Site: 2
Exterior: Wood Frame, Stucco
Exterior: Storage
Flooring: Carpet, Tile
Interior: Full Bth Master Bdrm, Breakfast Bar, Pantry, Laminate Counters, High Speed Internet, Vaulted Ceiling(s)
Laundry: Inside
Parking: RV Access/Parking, RV Gated, Garage Door Opener, Attchd Gar Cabinets, Direct Access, Attached Garage
Pool: Diving Pool, Outdoor
Property Sub Type: Single Family Residence
Sewer: Public Sewer, Sewer-In & Connected
Swimming Pool: Yes
Water: Public
Local Schools
High School: Ironwood High School
Middle School: Sahuaro Ranch Elementary School
Elementary School: Sahuaro Ranch Elementary School
School District: Peoria Unified School District
Listed By / Shown By
Listed By
Agency Name: Coldwell Banker Realty
Agency Phone: 623-977-1776
Shown By
Agent Name: Lisa Shevy
Agent Phone: (480) 309-4259
Agency Title: Arizona Best Real Estate

Estimate Your Payment
Estimated Payment
$ 1,044.54 per month $823.46 Principal & Interest $113.17 Property Tax $107.92 Homeowner's Insurance
10415 N 63rd Drive | MLS# 7089927
This single family home located at 10415 N 63rd Drive, Glendale, AZ 85302 is currently listed for sale with an asking price of $370,000. This property was built in 1984 and has 2 bedrooms. N 63rd Drive is located in the Chaparral Ranch Lot #112 subdivision within the Peoria Unified School District school district. Search Chaparral Ranch Lot #112 real estate on lshevy.arizonabest.com today.