
BEDS3
BATHS2
MLS#7089194
STATUSPending
PROPERTY TYPEResidential - Single Family
SUBDIVISIONMcDowell Mountain Ranch
SCHOOLScottsdale Unified District
Property Description
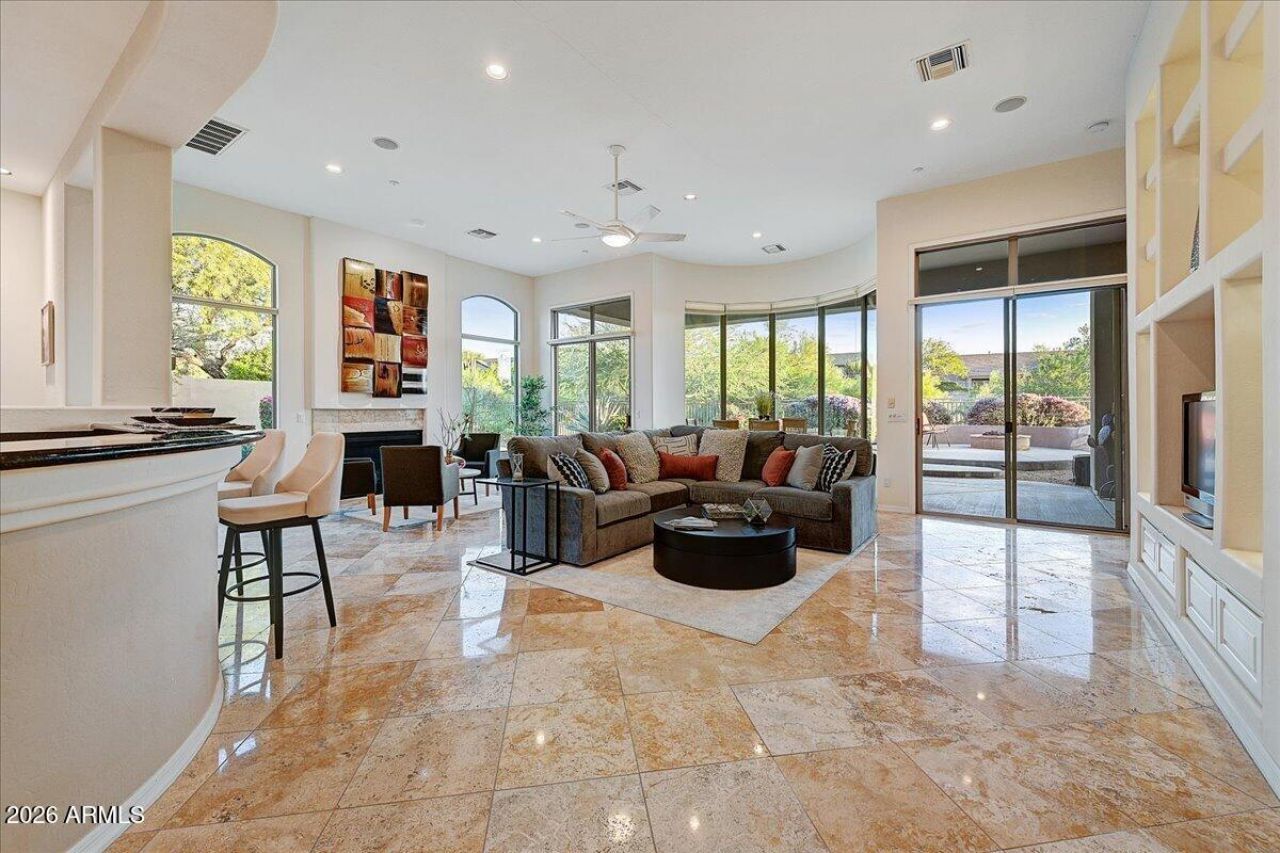
Enjoy Stunning Views in this spacious Great Room Plan. First time on the market, this beautiful home sits at the end of a cul-de-sac on a premium view lot. Built by Luxury Home builder, Geoffrey Edmunds, the home offers quality construction not found in other subdivisions. Enjoy features such as 12 Ceilings, Solid Core Doors, Alder Cabinetry, Full Height Mirrors & Large Picture Windows. The home offers 2 Bedrooms & a 3rd room with double door entrance & walk-in closet, a great space for a home office, bonus room or additional bedroom. The Travertine Floors have just been Cleaned, Polished & Sealed. The home backs to the desert with a private wrap-around lot and 2 entertaining areas. Cimarron Hills residents have access to a Guard Gated Entrance, Pool, Tennis courts & Fitness Center.
Property Features
Property Type: Residential - Single Family
Cooling: Ceiling Fan(s), Central Air, Programmable Thmstat
Fenced: Yes
Fireplaces: 1
Garage: 2 car attached
Heating: Natural Gas
Home Style: Ranch, Contemporary
Lot Size: 0.24 Acres
Roof Type: Tile
Stories: 1.0
Taxes: $4,051
Year Built: 2001
Feature Descriptions
Assoc. Fee Includes: Maintenance Grounds
Community Features: Guarded Entry, Community Spa, Community Spa Htd, Gated, Golf, Tennis Court(s), Playground, Biking/Walking Path, Clubhouse, Fitness Center, Pickleball
Days on Site: 4
Exterior: Wood Frame, Stucco
Exterior: Built-in Barbecue
Fee HOA: 224/Monthly
Fee HOA 2: 162/Quarterly
Fireplace: Family Room, Living Room, Gas, Fire Pit
Flooring: Carpet, Vinyl, Stone
HOA Y/N: Yes
Interior: Full Bth Master Bdrm, Separate Shwr & Tub, Double Vanity, Tub with Jets, Eat-in Kitchen, Breakfast Bar, Pantry, Kitchen Island, Walk-in Pantry, Granite Counters, Non-laminate Counter, High Speed Internet, 9+ Flat Ceilings, No Interior Steps
Laundry: Washer Hookup, Inside
Parking: Side Vehicle Entry, Attchd Gar Cabinets, Attached Garage
Property Sub Type: Single Family Residence
Sewer: Public Sewer, Sewer-In & Connected
Special View Info: Mountain(s), Desert
Water: Public
Local Schools
High School: Desert Mountain High School
Middle School: Desert Canyon Middle School
Elementary School: Desert Canyon Elementary
School District: Scottsdale Unified District
Listed By / Shown By
Listed By
Agency Name: HomeSmart
Agency Phone: 602-230-7600
Shown By
Agent Name: Lisa Shevy
Agent Phone: (480) 309-4259
Agency Title: Arizona Best Real Estate

Estimate Your Payment
Estimated Payment
$ 3,547.06 per month $2,837.60 Principal & Interest $337.58 Property Tax $371.88 Homeowner's Insurance
10553 E Blanche Drive | MLS# 7089194
This single family home located at 10553 E Blanche Drive, Scottsdale, AZ 85255 is currently listed for sale with an asking price of $1,275,000. This property was built in 2001 and has 3 bedrooms. E Blanche Drive is located in the McDowell Mountain Ranch subdivision within the Scottsdale Unified District school district. Search McDowell Mountain Ranch real estate on lshevy.arizonabest.com today.