
BEDS4
BATHS8
MLS#7071375
STATUSActive
PROPERTY TYPEResidential - Single Family
SUBDIVISIONSilverleaf
SCHOOLScottsdale Unified District
Property Description
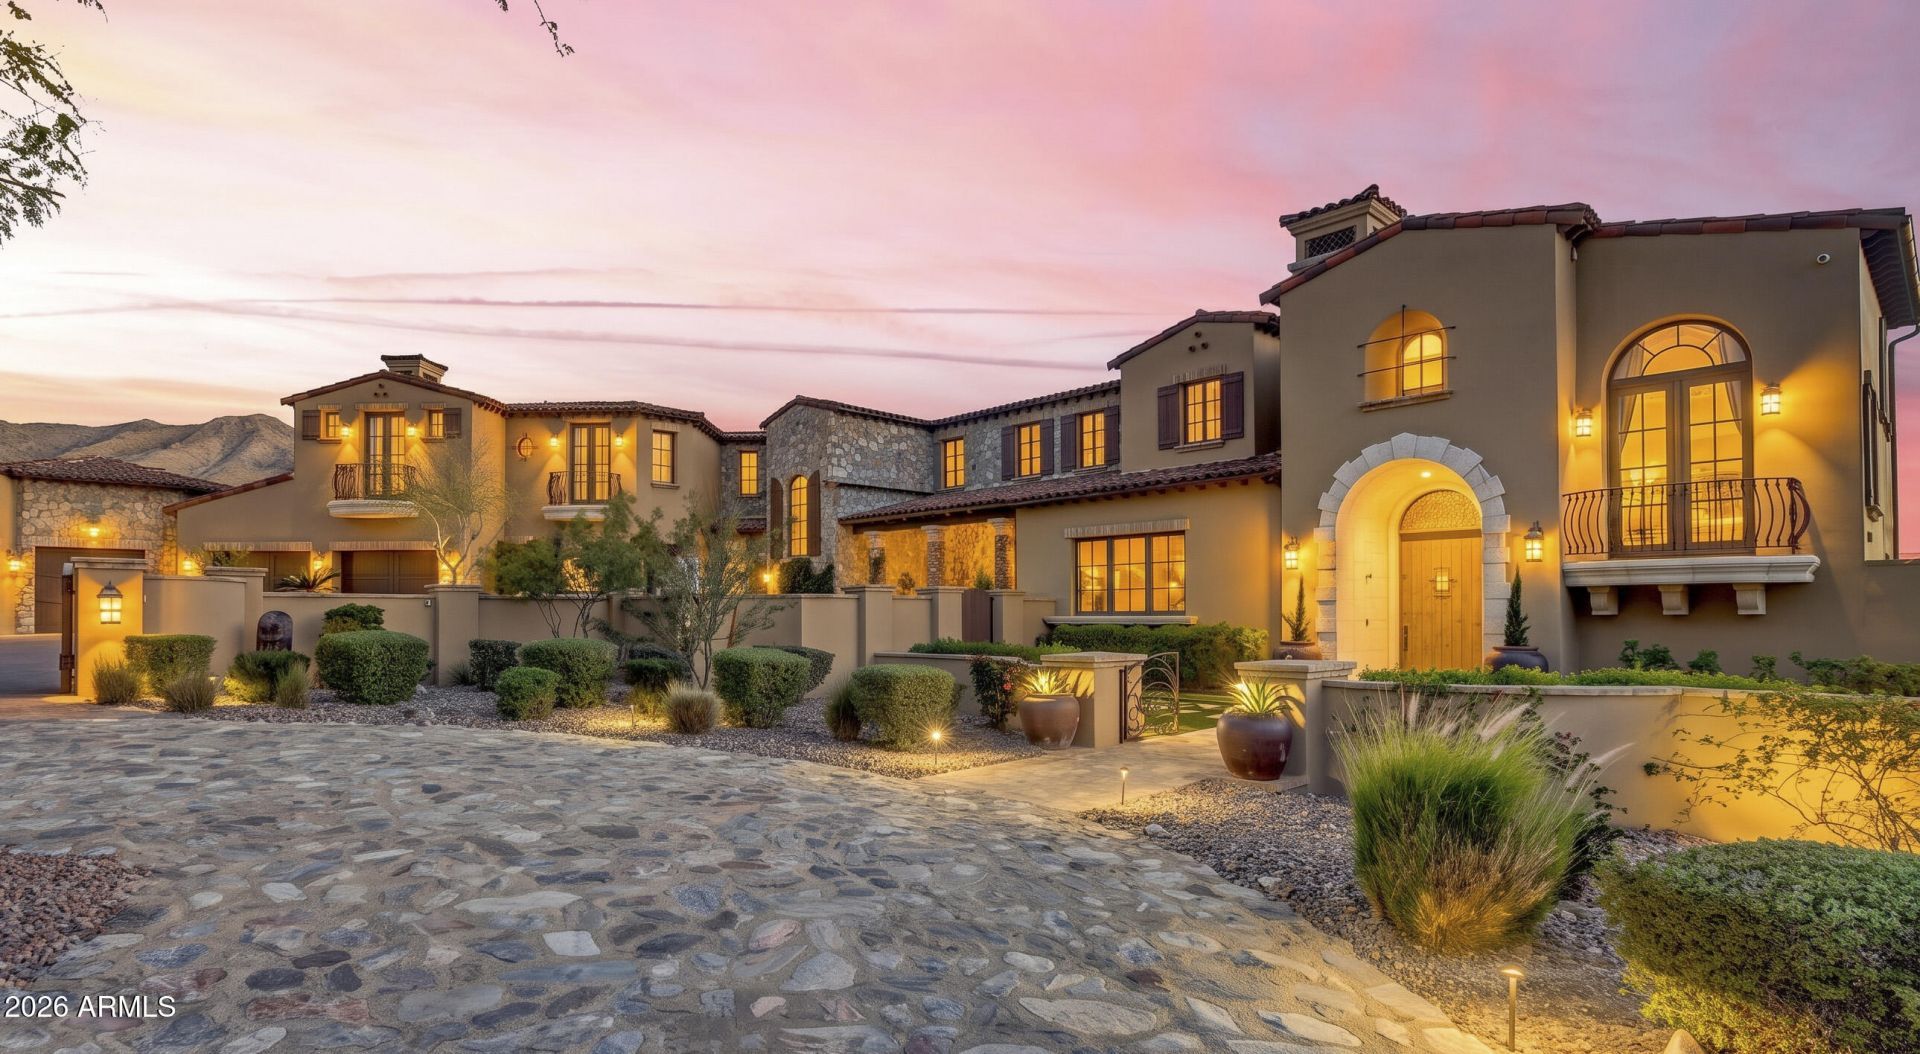
SILVERLEAF GOLF MEMBERSHIP OPPORTUNITY! Nestled in the guard-gated Silverleaf community, this exceptional 1.35-acre estate offers luxury, privacy, and stunning views of the Sonoran Desert, city lights, and Scottsdale Airpark. Features include a 9-car garage with car lifts, a versatile flex space ideal for a golf simulator, gym, or indoor pickleball court, plus a 1,000+ bottle wine cellar. Experience refined craftsmanship in this Upper Canyon masterpiece designed by architect Mark Candelaria. Dont hesitate, arrange your private home and club tour today.
Property Features
Property Type: Residential - Single Family
Cooling: Ceiling Fan(s), Central Air, Programmable Thmstat, Du
Fenced: Yes
Fireplaces: 7
Garage: 9 car attached
Heating: Natural Gas
Home Style: Other
Lot Size: 1.35 Acres
Roof Type: Tile
Stories: 2.0
Taxes: $31,978
Year Built: 2009
Feature Descriptions
Accessibility: Mltpl Entries/Exits
Assoc. Fee Includes: Maintenance Grounds, Street Maint, Other (See Remarks)
Community Features: Guarded Entry, Community Spa, Community Spa Htd, Gated, Golf, Tennis Court(s), Playground, Biking/Walking Path, Pickleball
Days on Site: 30
Exterior: Wood Frame, Other, Painted, Stucco, Brick Veneer, Stone
Exterior: Balcony, Storage, Private Street(s), Private Yard, Misting System, Built-in Barbecue, Rain Gutters
Fee HOA: 520/Monthly
Fireplace: Family Room, Living Room, Master Bedroom, Gas, Exterior Fireplace, Fire Pit
Flooring: Carpet, Stone, Tile, Wood
HOA Y/N: Yes
Interior: Full Bth Master Bdrm, Separate Shwr & Tub, Double Vanity, Tub with Jets, Breakfast Bar, Pantry, Kitchen Island, Walk-in Pantry, Granite Counters, High Speed Internet, Smart Home, Upstairs, Vaulted Ceiling(s), 9+ Flat Ceilings, Central Vacuum, Wet Bar, Elevator
Laundry: Inside
Parking: Over Height Garage, Extended Length Garage, Detached, Garage Door Opener, Attchd Gar Cabinets, Separate Strge Area, Circular Driveway, Gated, Temp Controlled, Direct Access, Attached Garage, Detached Garage
Pool: Heated, Play Pool, Variable Speed Pump, Outdoor
Property Sub Type: Single Family Residence
Sewer: Public Sewer
Spa: Yes
Spa: Private, Heated
Special View Info: City Lights, Mountain(s)
Swimming Pool: Yes
Water: Public
Local Schools
High School: Chaparral High School
Middle School: Copper Ridge School
Elementary School: Copper Ridge School
School District: Scottsdale Unified District
Listed By / Shown By
Listed By
Agency Name: Real Broker
Agency Phone: 602-755-3415
Shown By
Agent Name: Lisa Shevy
Agent Phone: (480) 309-4259
Agency Title: Arizona Best Real Estate

Estimate Your Payment
Estimated Payment
$ 31,600.43 per month $25,582.89 Principal & Interest $2,664.83 Property Tax $3,352.71 Homeowner's Insurance
10935 E Grandview Way | MLS# 7071375
This single family home located at 10935 E Grandview Way, Scottsdale, AZ 85255 is currently listed for sale with an asking price of $11,495,000. This property was built in 2009 and has 4 bedrooms. E Grandview Way is located in the Silverleaf subdivision within the Scottsdale Unified District school district. Search Silverleaf real estate on lshevy.arizonabest.com today.