
BEDS3
BATHS3
MLS#7090975
STATUSActive
PROPERTY TYPEResidential - Single Family
SUBDIVISIONCANDLEWOOD ESTATES AT TROON NORTH UNIT 4
SCHOOLCave Creek Unified District
Property Description
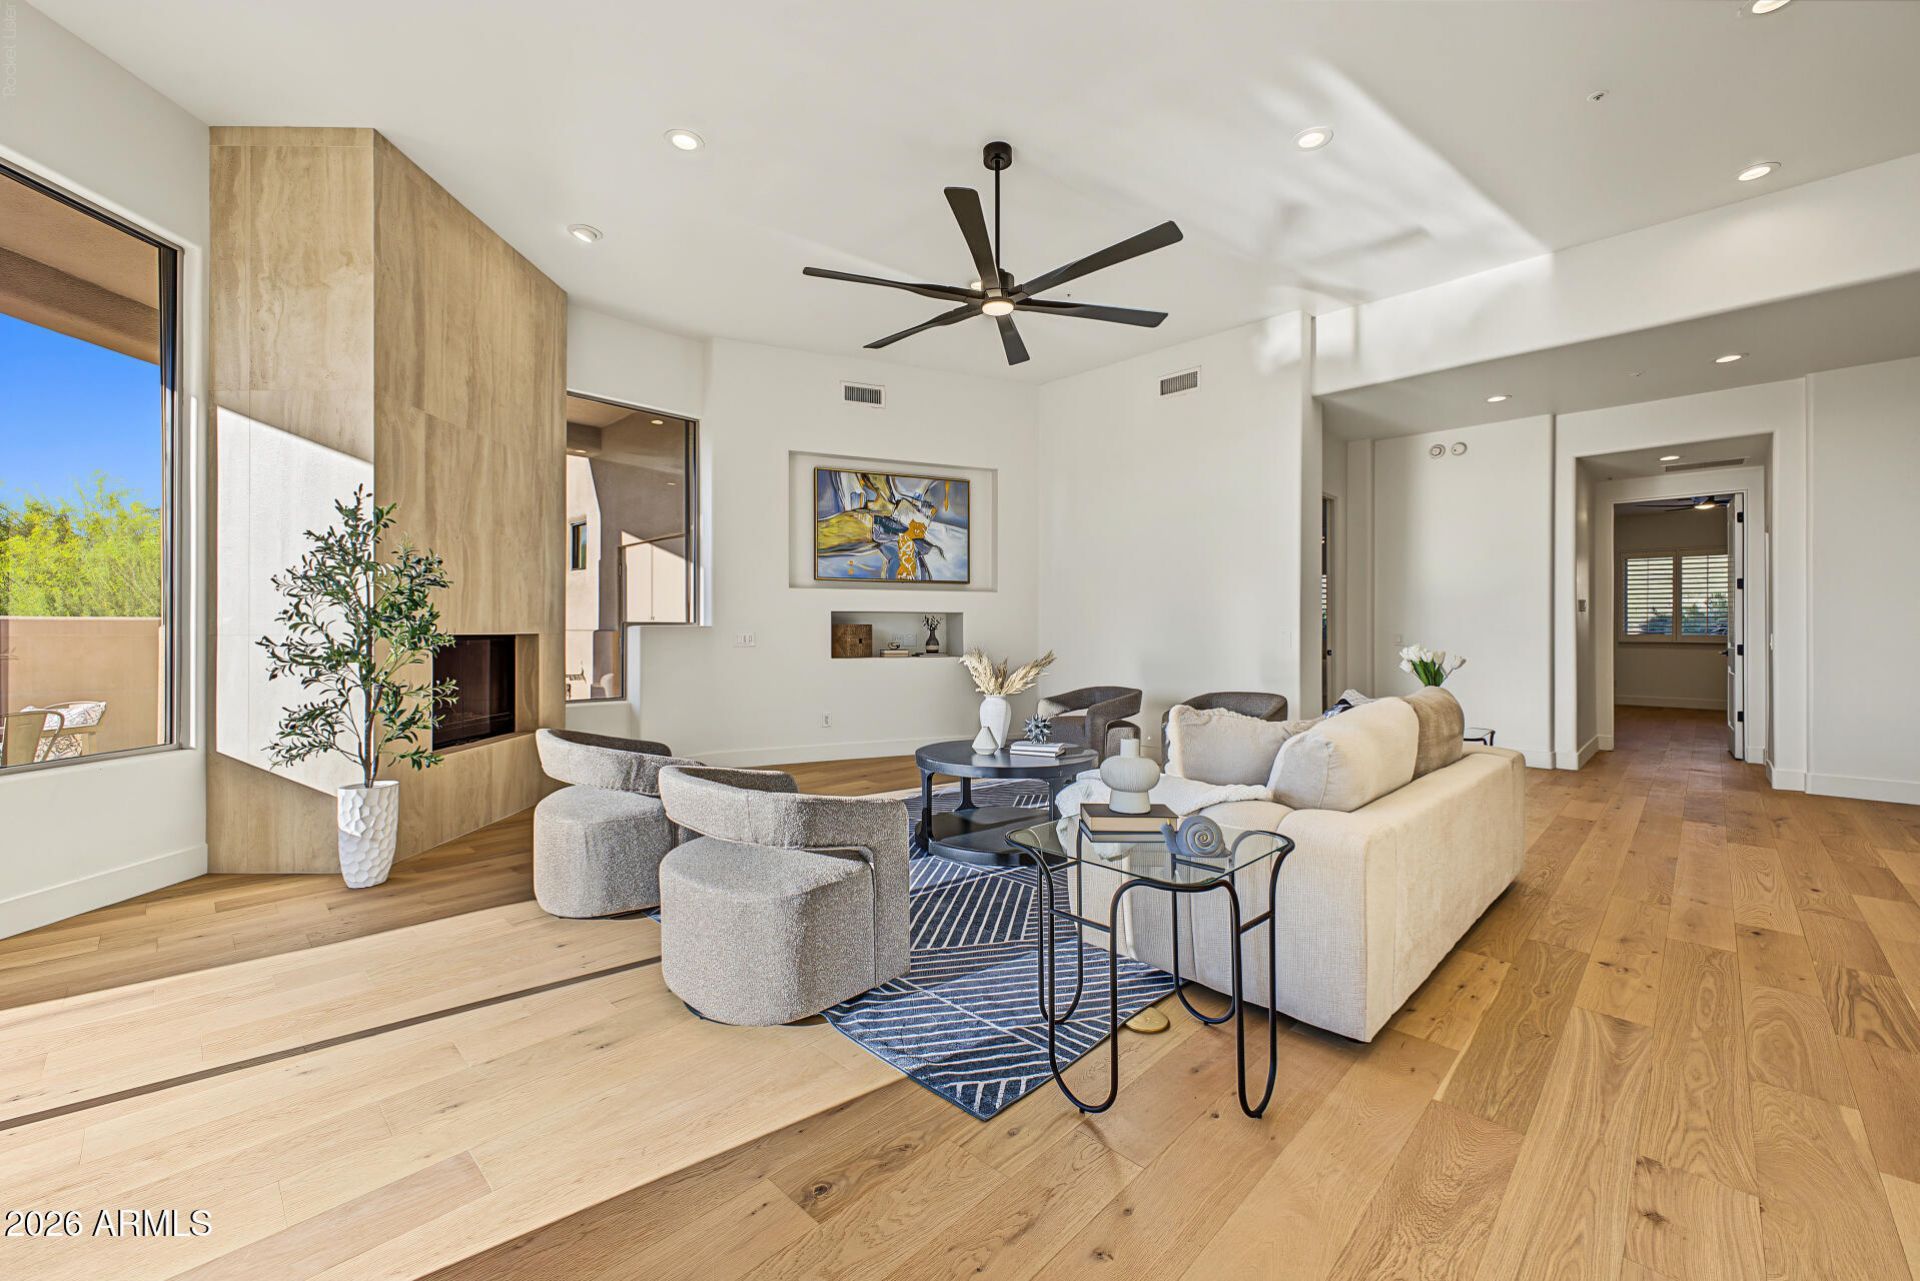
Rarely available single level remodel behind the guard gates of Candlewood Estates in Troon North. Every inch has been reimagined, there is nothing left to do but move in. Soaring ceilings and a sculptural fireplace anchor the light filled great room, opening to a chefs kitchen built to impress with a dramatic Taj Mahal quartzite island, white oak cabinetry, walk in pantry, and brand new Thermador appliances. Two private primary suites plus a flex room for an office or fourth bedroom suit multigenerational living, guests, or working from home. Wide plank white oak floors, spa inspired baths, new lighting, and new HVAC throughout. Outside, the pool and spa with new heater frame sweeping mountain views on a large, private lot. Minutes to Troon North Golf Club, trails, and dining.
Property Features
Property Type: Residential - Single Family
Cooling: Central Air
Fenced: Yes
Fireplaces: 1
Garage: 3
Heating: Forced Air
Home Style: See Remarks
Lot Size: 0.40 Acres
Roof Type: Tile
Stories: 1.0
Taxes: $4,002
Year Built: 1997
Feature Descriptions
Assoc. Fee Includes: Maintenance Grounds, Street Maint, Other (See Remarks)
Community Features: Guarded Entry, Gated, Tennis Court(s), Playground, Pickleball
Days on Site: 1
Exterior: Wood Frame, Stucco
Fee HOA: 300/Annually
Fee HOA 2: 1600/Annually
Fireplace: Family Room, Gas
Flooring: Tile, Wood
HOA Y/N: Yes
Interior: Full Bth Master Bdrm, Separate Shwr & Tub, 2 Master Baths, Eat-in Kitchen, Breakfast Bar, Pantry, Kitchen Island, Walk-in Pantry, Quartz Countertops, High Speed Internet, 9+ Flat Ceilings, No Interior Steps
Laundry: Inside
Parking: Garage Door Opener, Attached Garage
Pool: Heated, Outdoor
Property Sub Type: Single Family Residence
Sewer: Public Sewer
Spa: Yes
Spa: Private, Heated
Special View Info: Mountain(s)
Swimming Pool: Yes
Water: Public
Local Schools
High School: Cactus Shadows High School
Middle School: Sonoran Trails Middle School
Elementary School: Horseshoe Trails Elementary School
School District: Cave Creek Unified District
Listed By / Shown By
Listed By
Agency Name: West USA Realty
Agency Phone: 480-948-5554
Shown By
Agent Name: Lisa Shevy
Agent Phone: (480) 309-4259
Agency Title: Arizona Best Real Estate

Estimate Your Payment
Estimated Payment
$ 4,987.86 per month $4,115.07 Principal & Interest $333.50 Property Tax $539.29 Homeowner's Insurance
10962 E Dale Lane | MLS# 7090975
This single family home located at 10962 E Dale Lane, Scottsdale, AZ 85262 is currently listed for sale with an asking price of $1,849,000. This property was built in 1997 and has 3 bedrooms. E Dale Lane is located in the CANDLEWOOD ESTATES AT TROON NORTH UNIT 4 subdivision within the Cave Creek Unified District school district. Search CANDLEWOOD ESTATES AT TROON NORTH UNIT 4 real estate on lshevy.arizonabest.com today.