
BEDS3
BATHS2
MLS#7088567
STATUSActive
PROPERTY TYPEResidential - Single Family
SUBDIVISIONGARDEN LAKES PARCEL 20 LOT 1-49 TR ACD
SCHOOLTolleson Union High School District
Property Description
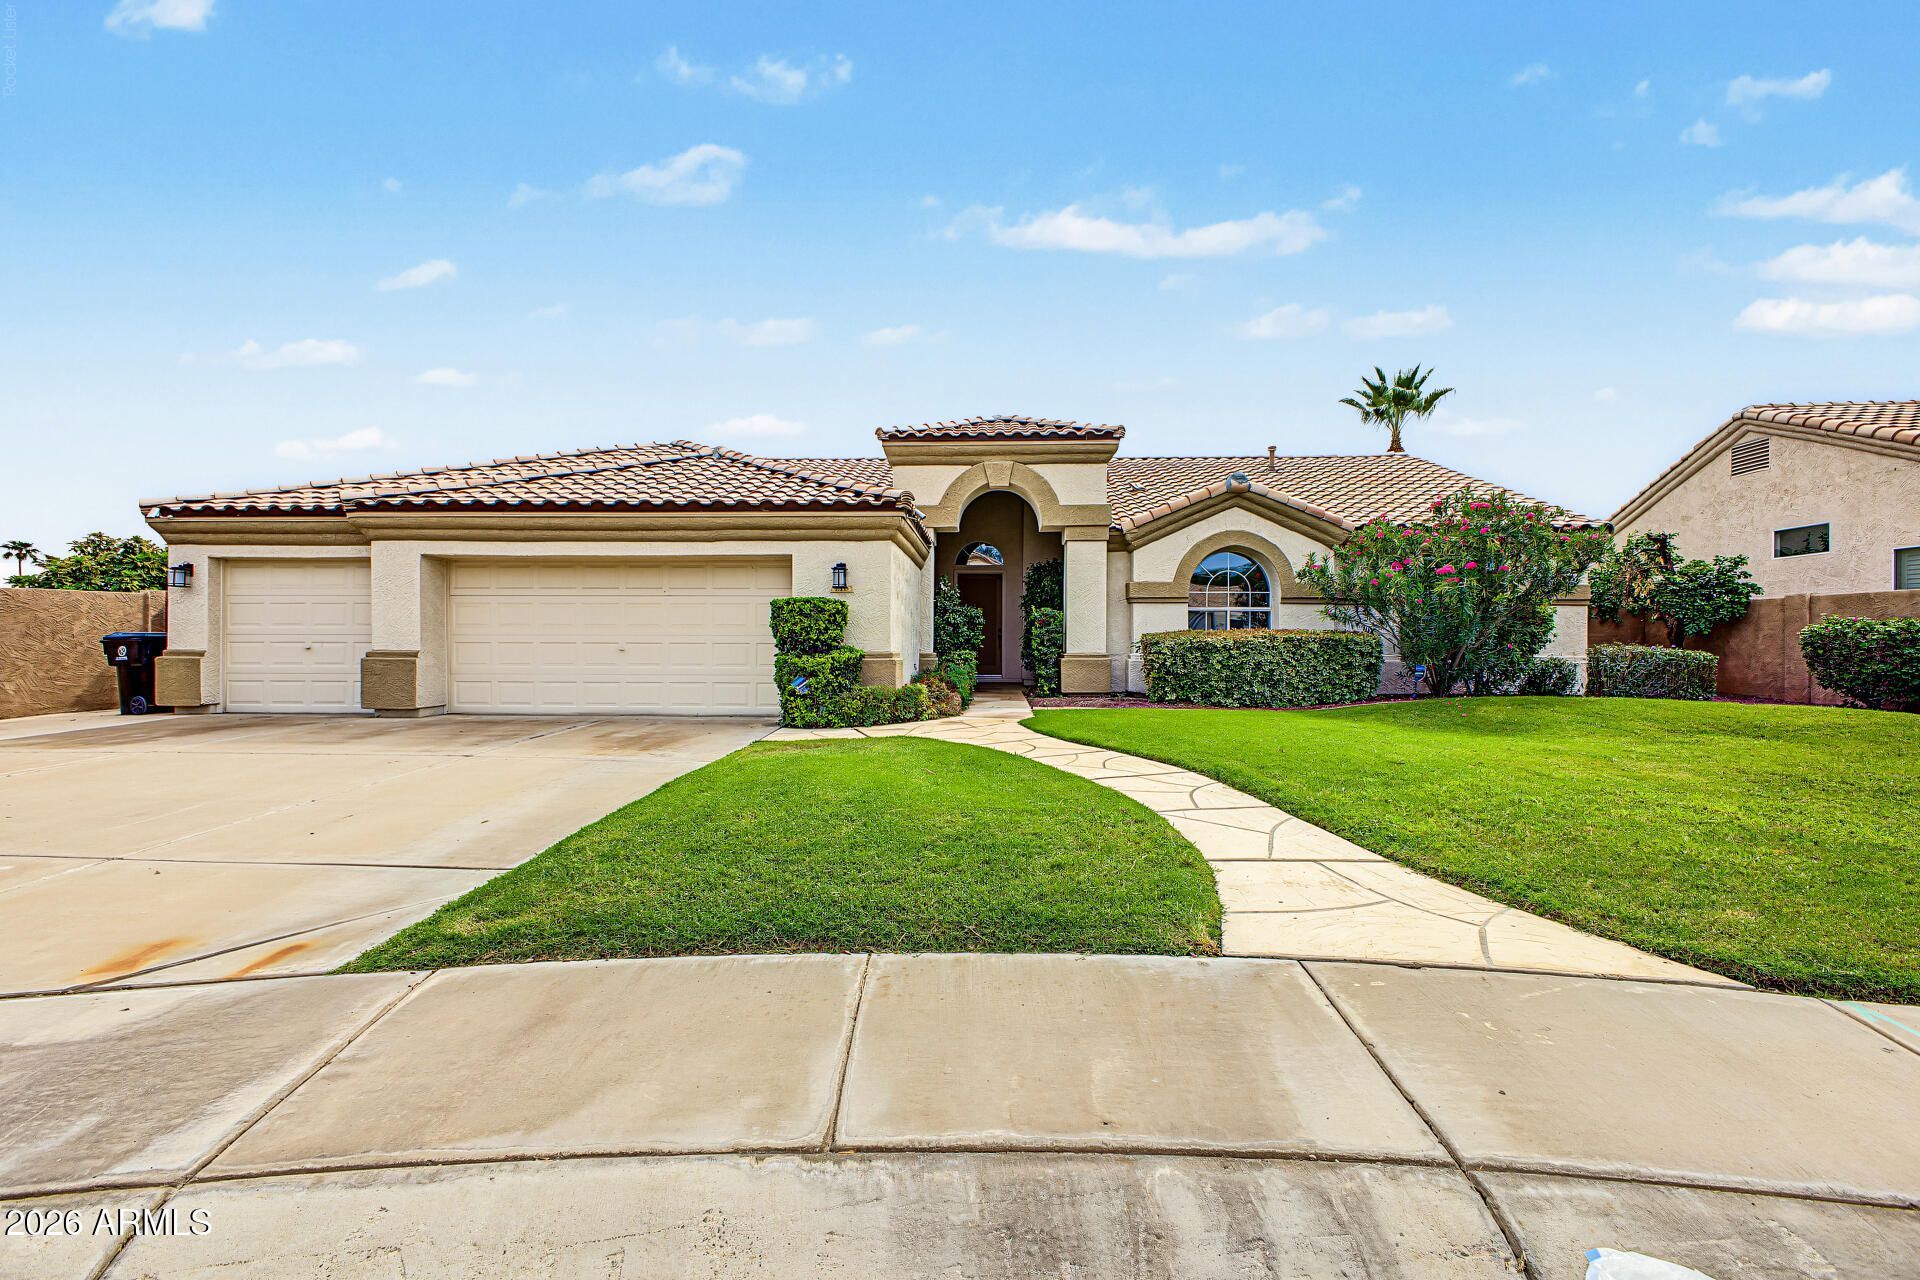
Unveil the beauty of this upgraded estate offering a picturesque waterfront setting! Nestled on a peaceful cul-de-sac, it displays a 3-car garage, manicured landscape, and lovely curb appeal. Designed for comfortable living and effortless entertaining, the oversized open floor plan serves as the heart of the home, highlighted by multi-sliding glass doors that create a seamless connection to the outdoors- perfect for gatherings and everyday enjoyment. Thoughtful touches include vaulted ceilings, fresh paint, ceiling fans, and stylish light fixtures. Chef-inspired kitchen boasts glossy SS appliances, quartz counters, tile backsplash, abundant crisp white cabinets adorned with crown moulding, and a large island with a breakfast bar. Wake up to scenic lake views in the serene primary retreat! Direct outdoor access, an elegant ensuite with a garden tub, and a walk-in closet complete the picture. Finally, the spacious backyard continues to impress with a covered patio, gazebo, storage shed, and refreshing pool. This one-of-a-kind gem has everything youve ever dreamed of!
Property Features
Property Type: Residential - Single Family
Cooling: Ceiling Fan(s), Central Air
Fenced: Yes
Garage: 3
Heating: Natural Gas
Home Style: Ranch
Lot Size: 0.27 Acres
Roof Type: Tile
Stories: 1.0
Taxes: $3,509
Year Built: 1993
Feature Descriptions
Assoc. Fee Includes: Maintenance Grounds
Community Features: Biking/Walking Path
Days on Site: 8
Exterior: Wood Frame, Stucco
Exterior: Storage
Fee HOA: 438/Semi-Annually
Flooring: Tile
HOA Y/N: Yes
Interior: Full Bth Master Bdrm, Separate Shwr & Tub, Double Vanity, Eat-in Kitchen, Breakfast Bar, Pantry, Kitchen Island, Quartz Countertops, Vaulted Ceiling(s), No Interior Steps
Laundry: Inside
Parking: Garage Door Opener, Separate Strge Area, Direct Access, Attached Garage
Pool: Outdoor
Property Sub Type: Single Family Residence
Sewer: Public Sewer
Special View Info: Lake
Swimming Pool: Yes
Water: Public
Local Schools
High School: Westview High School
Middle School: Garden Lakes Elementary School
Elementary School: Garden Lakes Elementary School
School District: Tolleson Union High School District
Listed By / Shown By
Listed By
Agency Name: West USA Realty
Agency Phone: 602-942-4200
Shown By
Agent Name: Lisa Shevy
Agent Phone: (480) 309-4259
Agency Title: Arizona Best Real Estate

Estimate Your Payment
Estimated Payment
$ 1,775.07 per month $1,310.86 Principal & Interest $292.42 Property Tax $171.79 Homeowner's Insurance
11103 W Ashland Way | MLS# 7088567
This single family home located at 11103 W Ashland Way, Avondale, AZ 85392 is currently listed for sale with an asking price of $589,000. This property was built in 1993 and has 3 bedrooms. W Ashland Way is located in the GARDEN LAKES PARCEL 20 LOT 1-49 TR ACD subdivision within the Tolleson Union High School District school district. Search GARDEN LAKES PARCEL 20 LOT 1-49 TR ACD real estate on lshevy.arizonabest.com today.