
BEDS3
BATHS4
MLS#7089600
STATUSActive
PROPERTY TYPEResidential - Single Family
SUBDIVISIONWINDY WALK ESTATES
SCHOOLCave Creek Unified District
Property Description
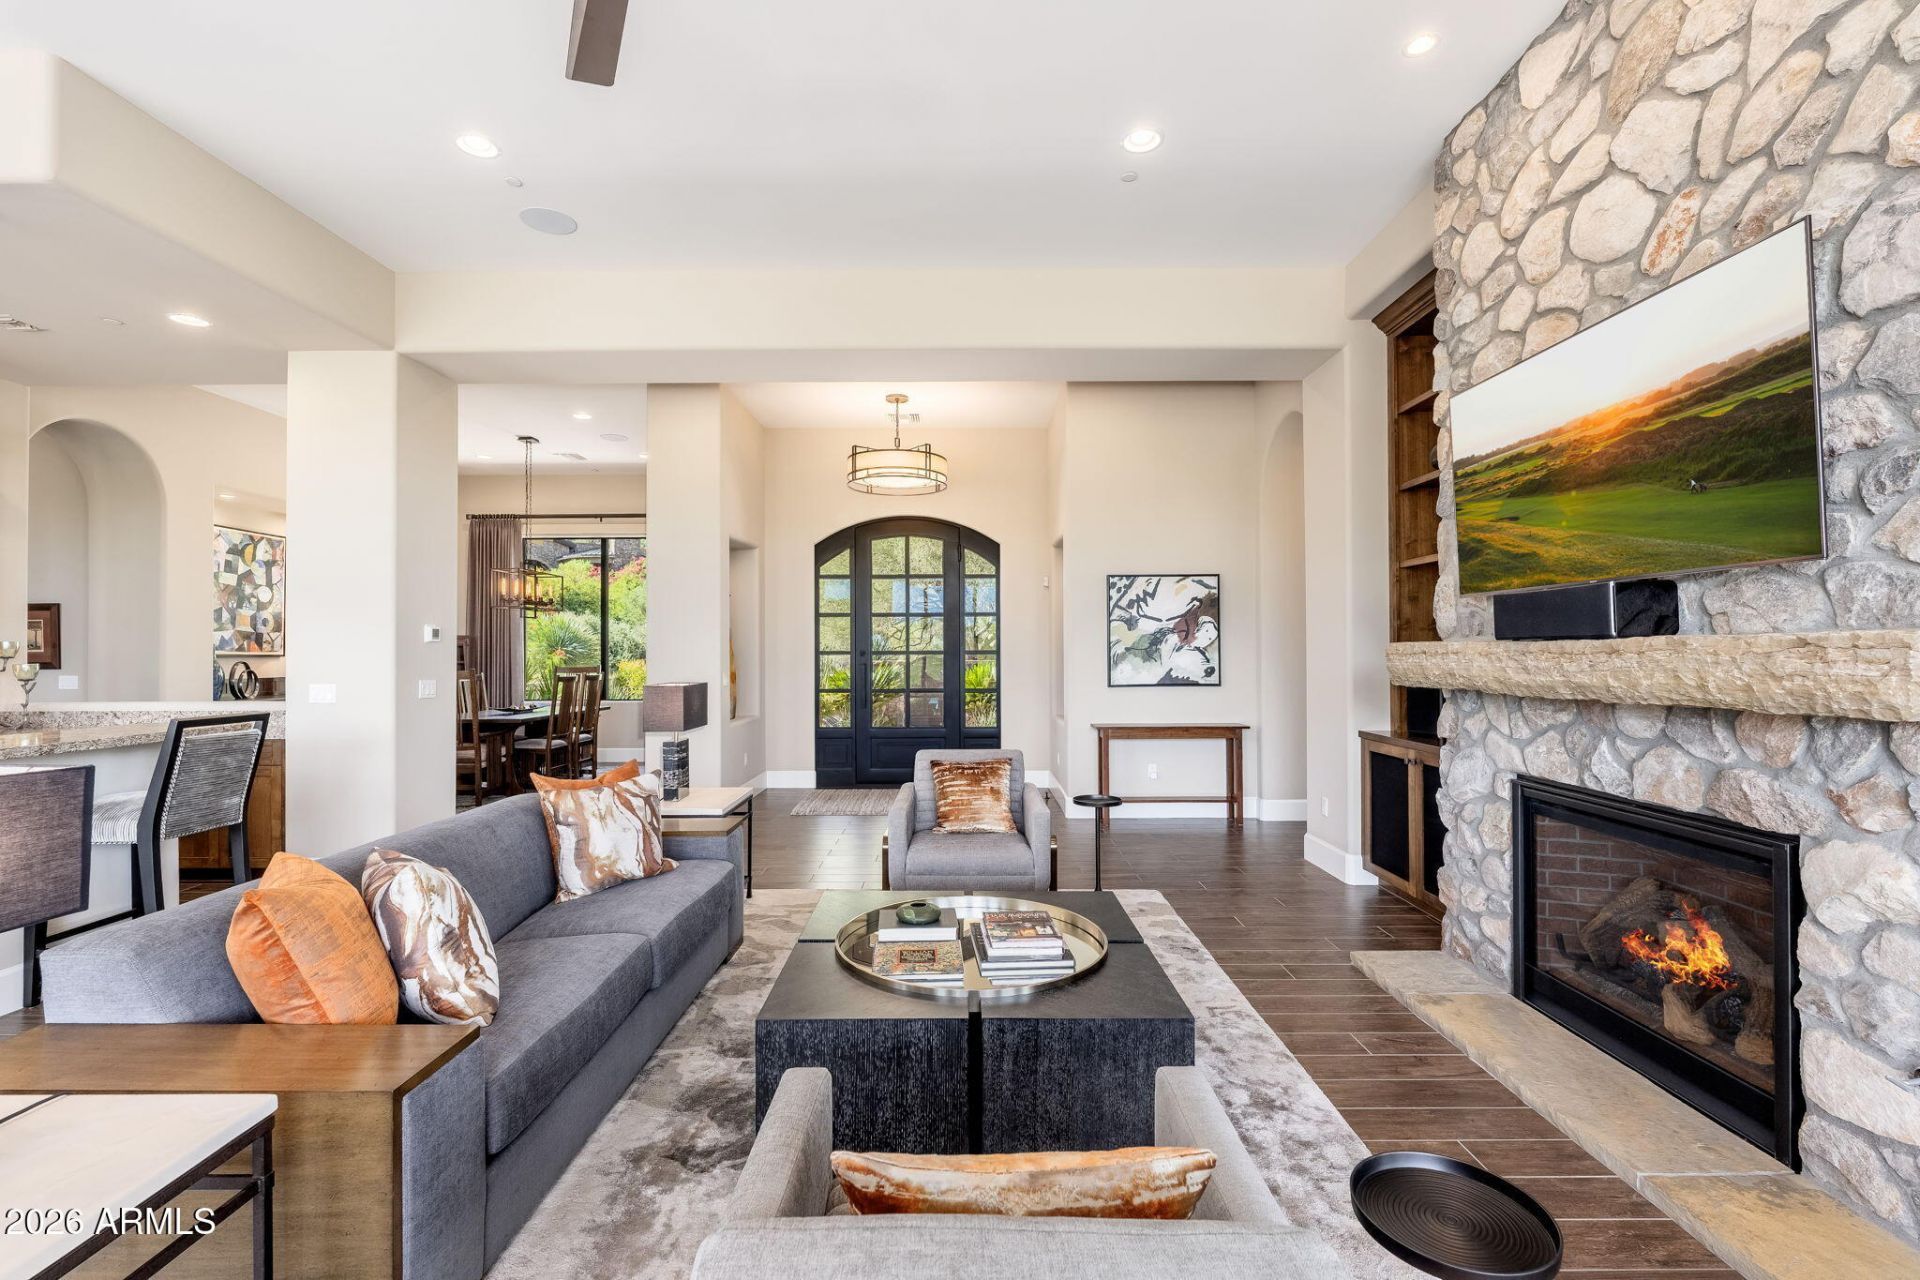
Gorgeous 2018 Luxor Homes design and build located in guard-gated Windy Walk Estates at Troon Village. This beautifully designed residence offers three bedrooms, an office, a media room, three and a half baths, and a 3-car garage. Perfectly positioned on an elevated hillside lot with desirable north/south exposure, the home captures views of surrounding boulder outcroppings, Pinnacle Peak and Troon Mountain. A paver driveway leads to the side-entry 3-car garage with epoxy flooring and built-in cabinetry. The welcoming entry courtyard features a tranquil waterfall feature and fireplace and sets the tone for the homes sophisticated desert design. Inside, the open great room floor plan is filled with natural light from expansive windows and doors & anchored by a striking stone gas fireplace with a solid stone mantel. Custom cabinetry, recessed lighting and integrated JBL speakers are found throughout the home, along with a Control4 home automation system, motorized shades and wood-look tile flooring throughout the main living areas.The chefs kitchen features quartz countertops, extensive custom cabinetry and a premium appliance package including a Wolf gas cooktop and wall ovens, a side-by-side paneled Sub-Zero refrigerator and freezer, and an ASKO dishwasher. A dedicated coffee bar/butlers pantry and a walk-in pantry provide additional storage and prep space. The kitchen flows easily to the formal dining room and wet bar, which features a sink, custom cabinetry, and a wine cooler, making it ideal for entertaining.The versatile media room offers additional living space and can easily function as a theater, exercise room, den or second office. Both guest bedrooms are ensuite, while the spacious primary suite enjoys access to a private patio. The primary bath features a separate soaking tub and shower, dual vanities and a generous walk-in closet. Custom closet systems are featured throughout the home. A dedicated office, powder bath and private laundry room complete the interior.Designed for effortless Arizona living, the backyard features mature, low-maintenance desert landscaping, a covered patio and built-in BBQ. A contemporary metal view fence preserves the open desert setting and showcases views of the natural boulder outcroppings and Pinnacle Peak, while Troon Mountain provides a backdrop from the front of the property.Located within the 1,400-acre master-planned community of Troon Village, residents enjoy an exceptional North Scottsdale setting surrounded by desert preserves, mountain scenery and world-class golf. Troon Country Club, featuring a Tom Weiskopf and Jay Morrish-designed golf course, is located within the community, with golf and social memberships available separately based on application and availability. Conveniently located near Troon North, Pinnacle Peak, hiking and recreation, as well as North Scottsdales acclaimed dining, shopping, resorts and golf.
Property Features
Property Type: Residential - Single Family
Cooling: Ceiling Fan(s), Central Air, Programmable Thmstat
Fenced: Yes
Fireplaces: 2
Garage: 3 car attached
Heating: Natural Gas
Home Style: Other
Lot Size: 0.74 Acres
Roof Type: Tile, Foam
Stories: 1.0
Taxes: $5,402
Year Built: 2018
Feature Descriptions
Assoc. Fee Includes: Maintenance Grounds, Street Maint
Community Features: Guarded Entry, Gated
Days on Site: 3
Exterior: Wood Frame, Painted, Stucco, Stone
Exterior: Built-in Barbecue
Fee HOA: 2350/Annually
Fee HOA 2: 90/Annually
Fireplace: Family Room, Gas, Exterior Fireplace
Flooring: Carpet, Tile
HOA Y/N: Yes
Interior: Full Bth Master Bdrm, Separate Shwr & Tub, Double Vanity, Eat-in Kitchen, Breakfast Bar, Pantry, Kitchen Island, Walk-in Pantry, Quartz Countertops, High Speed Internet, Smart Home, 9+ Flat Ceilings, Wet Bar, No Interior Steps
Laundry: Inside, Gas Dryer Hookup
Parking: Garage Door Opener, Attchd Gar Cabinets, Separate Strge Area, Direct Access
Property Sub Type: Single Family Residence
Sewer: Public Sewer
Special View Info: Mountain(s), Desert
Water: Public
Local Schools
High School: Cactus Shadows High School
Middle School: Sonoran Trails Middle School
Elementary School: Desert Sun Academy
School District: Cave Creek Unified District
Listed By / Shown By
Listed By
Agency Name: Russ Lyon Sotheby's International Realty
Agency Phone: 480-585-7070
Shown By
Agent Name: Lisa Shevy
Agent Phone: (480) 309-4259
Agency Title: Arizona Best Real Estate

Estimate Your Payment
Estimated Payment
$ 6,617.39 per month $5,452.64 Principal & Interest $450.17 Property Tax $714.58 Homeowner's Insurance
11212 E Troon Mountain Drive | MLS# 7089600
This single family home located at 11212 E Troon Mountain Drive, Scottsdale, AZ 85255 is currently listed for sale with an asking price of $2,450,000. This property was built in 2018 and has 3 bedrooms. E Troon Mountain Drive is located in the WINDY WALK ESTATES subdivision within the Cave Creek Unified District school district. Search WINDY WALK ESTATES real estate on lshevy.arizonabest.com today.