
BEDS4
BATHS6
MLS#7091116
STATUSActive
PROPERTY TYPEResidential - Single Family
SUBDIVISIONPARCEL C AT TROON VILLAGE
SCHOOLCave Creek Unified District
Property Description
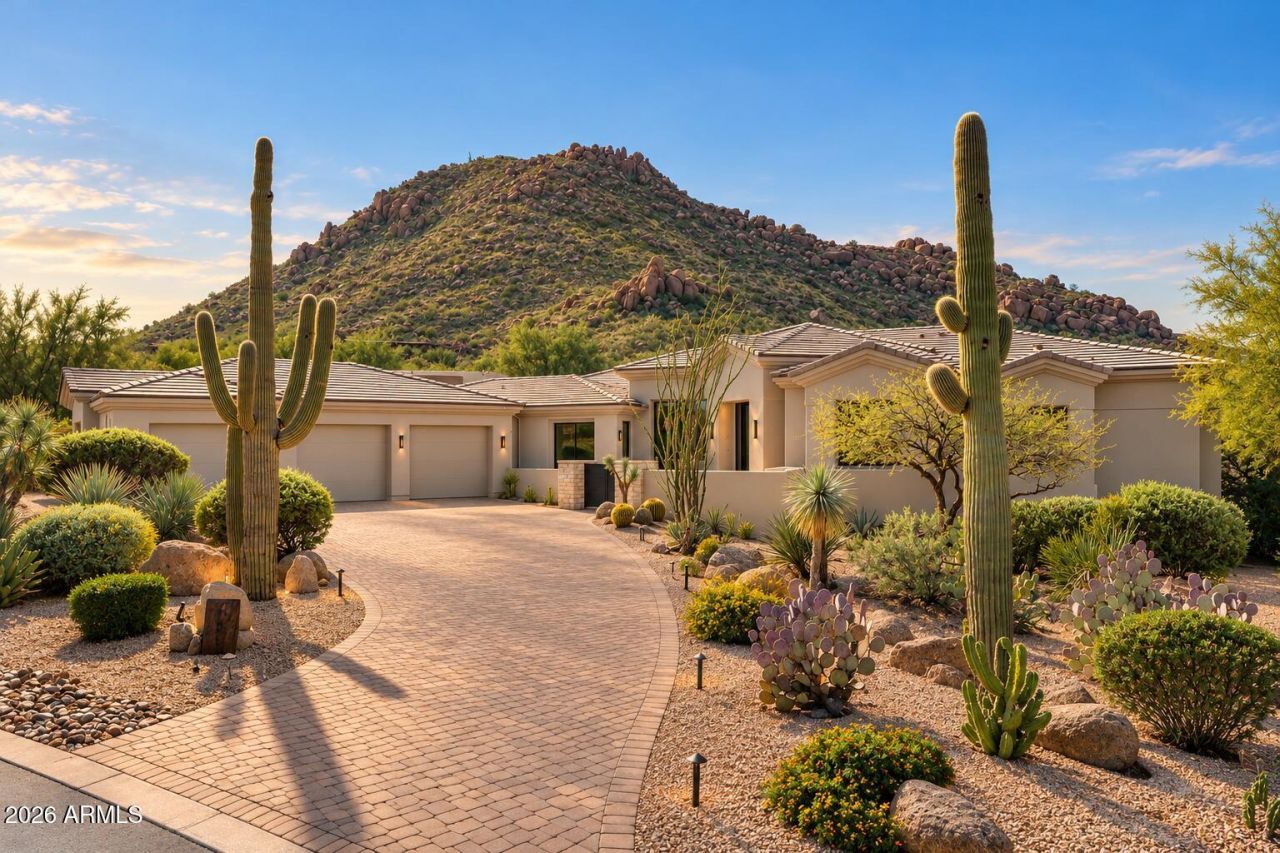
An extraordinary setting. A remarkable transformation. Completely reimagined by Kozi Design and Casa Revival Co., this Scottsdale residence embodies modern organic luxury. Warm wood cabinetry, natural organic textures and thoughtfully curated finishes create an atmosphere of understated sophistication. Expansive windows invite the desert landscape indoors, capturing sweeping views of Pinnacle Peak, the Boulder Mountains and city lights while preserving exceptional privacy. Featuring 4 bedrooms, two laundry areas, an oversized garage, indoor-outdoor bar, expansive grounds and a beautifully reimagined pool. Every detail considered, every space elevated. A rare opportunity to experience refined desert living.
Property Features
Property Type: Residential - Single Family
Cooling: Heat Pump
Fenced: Yes
Fireplaces: 3
Garage: 3
Heating: Natural Gas
Home Style: Contemporary
Lot Size: 0.64 Acres
Roof Type: Concrete
Stories: 1.0
Taxes: $6,640
Year Built: 2001
Feature Descriptions
Assoc. Fee Includes: Maintenance Grounds, Street Maint
Community Features: Guarded Entry, Gated, Golf, Tennis Court(s), Pickleball
Exterior: Wood Frame, Painted, Stucco
Exterior: Private Yard, Built-in Barbecue
Fee HOA: 2350/Annually
Fee HOA 2: 90/Annually
Fireplace: Living Room, Master Bedroom, Gas
Flooring: Stone, Tile, Wood
HOA Y/N: Yes
Interior: Full Bth Master Bdrm, Separate Shwr & Tub, Double Vanity, Eat-in Kitchen, Breakfast Bar, Pantry, Kitchen Island, Walk-in Pantry, Granite Counters, High Speed Internet, Smart Home, 9+ Flat Ceilings
Parking: Extended Length Garage
Pool: Heated, Variable Speed Pump, Outdoor
Property Sub Type: Single Family Residence
Sewer: Public Sewer
Spa: Yes
Spa: Private, Heated
Special View Info: City Lights, Mountain(s), City, Desert
Swimming Pool: Yes
Water: Public
Local Schools
High School: Cactus Shadows High School
Middle School: Sonoran Trails Middle School
Elementary School: Desert Sun Academy
School District: Cave Creek Unified District
Listed By / Shown By
Listed By
Agency Name: My Home Group Real Estate
Agency Phone: 480-685-2760
Shown By
Agent Name: Lisa Shevy
Agent Phone: (480) 309-4259
Agency Title: Arizona Best Real Estate

Estimate Your Payment
Estimated Payment
$ 13,013.64 per month $11,016.55 Principal & Interest $553.33 Property Tax $1,443.75 Homeowner's Insurance
11285 E Desert Troon Lane | MLS# 7091116
This single family home located at 11285 E Desert Troon Lane, Scottsdale, AZ 85255 is currently listed for sale with an asking price of $4,950,000. This property was built in 2001 and has 4 bedrooms. E Desert Troon Lane is located in the PARCEL C AT TROON VILLAGE subdivision within the Cave Creek Unified District school district. Search PARCEL C AT TROON VILLAGE real estate on lshevy.arizonabest.com today.