
BEDS6
BATHS5
MLS#7089208
STATUSActive
PROPERTY TYPEResidential - Single Family
SUBDIVISIONINGRAM PLACE
SCHOOLGlendale Union High School District
Property Description
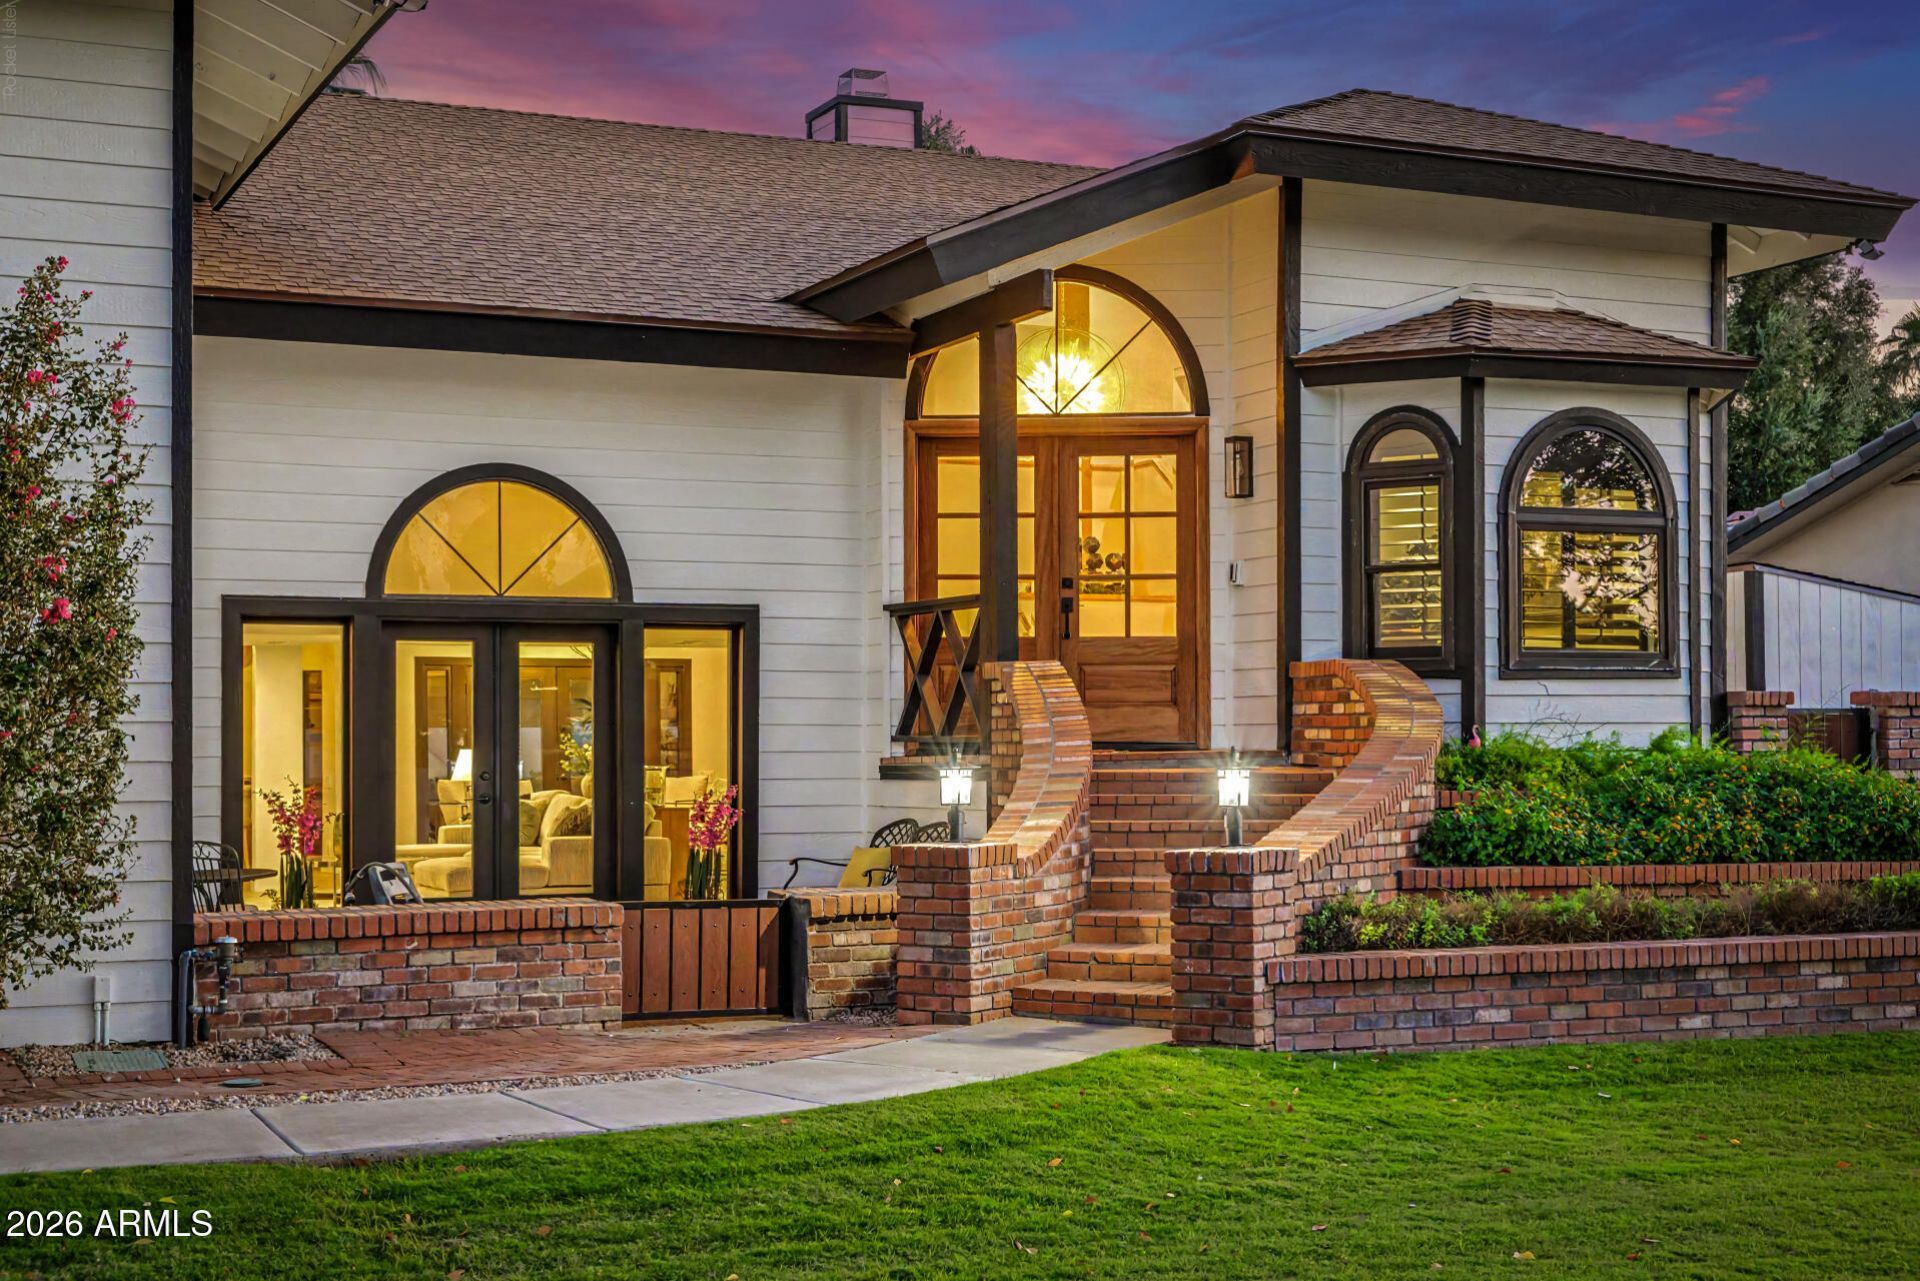
Step into a one-of-a-kind 5 Bed + Den/Office, 4 Bath, Main House and 1 Bed 1 Bath Casita. A central Phoenix sanctuary where timeless character and architectural detail meet modern luxury. Overflowing with charm and artistic personality, this fully renovated and meticulously updated home features unique nooks, a classic brick fireplace, mountain views and architectural interest at every turn. Situated on an expansive grass lot with a resort-style pool featuring 5 waterfalls and a spa hidden within the rock surround, entertain with a fully equipped private casita/pool house featuring its own bathroom and kitchenette. Exterior features include: RV gate, fire pit, storage shed, covered patios and hoop. This turn-key property offers an extraordinarily luxurious indoor-outdoor living experience Youll also find a cozy den, ideal for an office, as well as a quaint loft where you can spend a quiet Sunday evening. The grand primary suite showcases private balcony access, a walk-in closet, and a pristine ensuite w/dual sinks as well as a freestanding tub. Separate guest house also features its own living area and kitchenette! Lastly, the wonderful backyard includes a covered patio, extended paver seating area, a fire pit, and a sparkling blue pool/spa combo w/a rock waterfall! What are you waiting for? Hurry and act NOW!
Property Features
Property Type: Residential - Single Family
Cooling: Ceiling Fan(s), Central Air
Fenced: Yes
Fireplaces: 2
Garage: 2
Heating: Natural Gas
Home Style: Contemporary
Lot Size: 0.35 Acres
Roof Type: Composition
Stories: 2.0
Taxes: $6,840
Year Built: 1987
Feature Descriptions
Assoc. Fee Includes: No Fees
Community Features: Playground, Biking/Walking Path
Days on Site: 5
Exterior: Wood Frame, Painted, Brick Veneer, Wood Siding
Exterior: Balcony
Fireplace: Living Room, Fire Pit, Wood Burning
Flooring: Vinyl, Tile, Concrete
Interior: Full Bth Master Bdrm, Separate Shwr & Tub, Double Vanity, Eat-in Kitchen, Breakfast Bar, Pantry, Kitchen Island, Walk-in Pantry, Quartz Countertops, High Speed Internet, Upstairs, Vaulted Ceiling(s)
Laundry: Washer Hookup, Inside
Parking: RV Gated, Side Vehicle Entry, Garage Door Opener, Direct Access, Attached Garage
Pool: Heated, Outdoor
Property Sub Type: Single Family Residence
Sewer: Public Sewer
Spa: Yes
Spa: Private, Heated
Special View Info: Mountain(s)
Swimming Pool: Yes
Water: Public
Local Schools
High School: Sunnyslope High School
Middle School: Royal Palm Middle School
Elementary School: Richard E Miller School
School District: Glendale Union High School District
Listed By / Shown By
Listed By
Agency Name: West USA Realty
Agency Phone: 602-942-4200
Shown By
Agent Name: Lisa Shevy
Agent Phone: (480) 309-4259
Agency Title: Arizona Best Real Estate

Estimate Your Payment
Estimated Payment
$ 6,233.77 per month $5,007.52 Principal & Interest $570.00 Property Tax $656.25 Homeowner's Insurance
1131 W Lawrence Lane | MLS# 7089208
This single family home located at 1131 W Lawrence Lane, Phoenix, AZ 85021 is currently listed for sale with an asking price of $2,250,000. This property was built in 1987 and has 6 bedrooms. W Lawrence Lane is located in the INGRAM PLACE subdivision within the Glendale Union High School District school district. Search INGRAM PLACE real estate on lshevy.arizonabest.com today.