
BEDS3
BATHS4
SQUARE FEET3,348
MLS#7055730
STATUSActive
PROPERTY TYPEResidential - Single Family
SUBDIVISIONBELCARA
SCHOOLJ O Combs Unified School District
Property Description
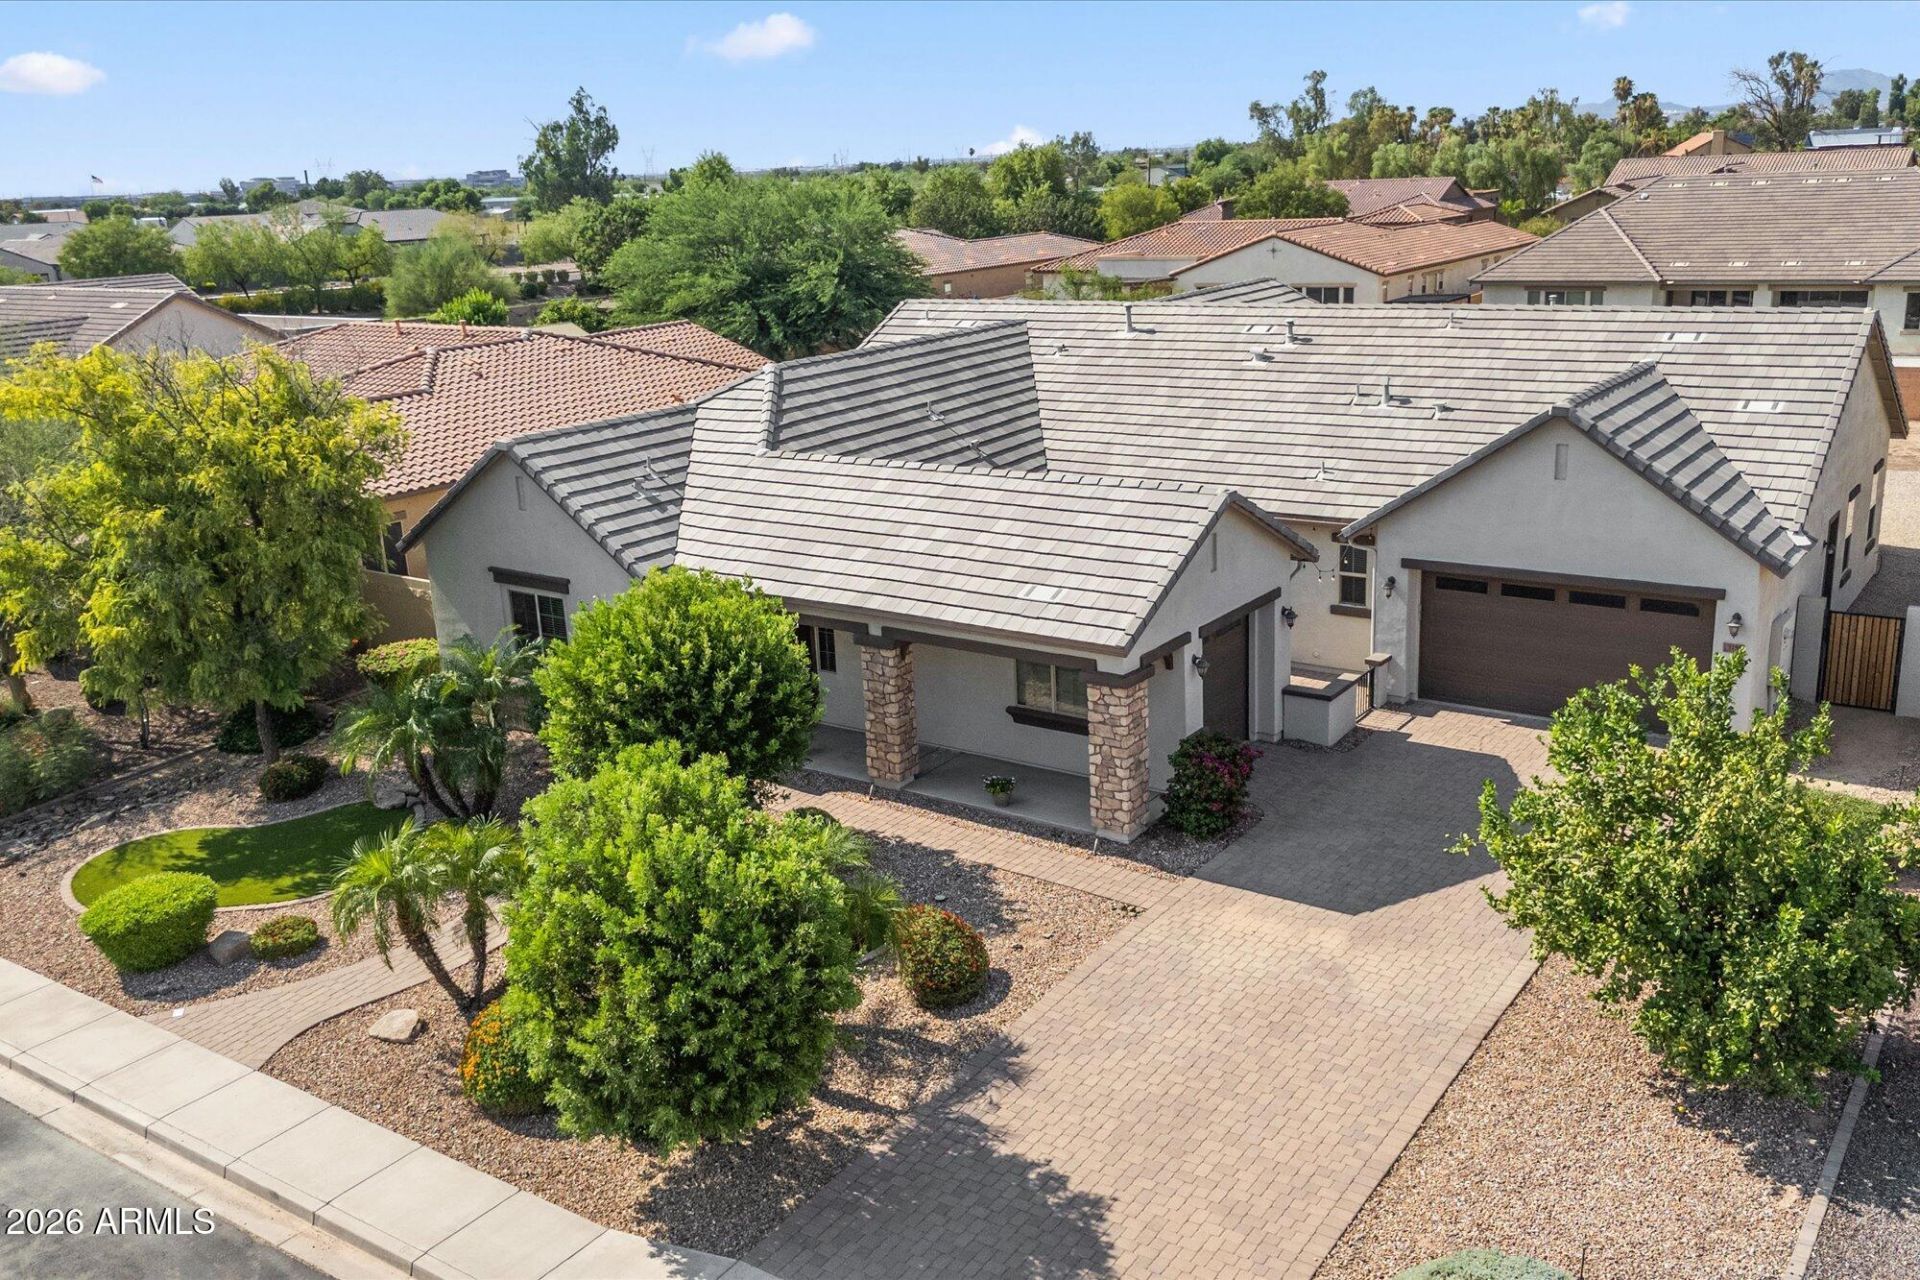
This home represents an incredible and a rare opportunity to own a Semi-Custom home on a 1/3rd Acre in the established gated community of Belcara. Enjoy a sprawling floor plan with tall ceilings, spacious rooms and closets as well as a massive, oversized bonus/game room. Guest Rooms feature their own en suite bathrooms and walk in closets. The Office/Den offers the versatility of being converted into a formal dining room with a pass through to the kitchen which even has space for a Butlers pantry. Enjoy numerous outdoor living spaces with multiple oversized patios and a brand new turf backyard!! This Established community features Estate sized lots, mature landscaping, and a community park with a covered patio, a jungle gym and a spacious grass field.
Property Features
Property Type: Residential - Single Family
Cooling: Ceiling Fan(s), Central Air
Fenced: Yes
Garage: 3
Heating: Forced Air, Heat Pump
Home Style: Santa Barbara/Tuscan
Lot Size: 0.35 Acres
Roof Type: Tile
Stories: 1.0
Taxes: $4,123
Year Built: 2014
Feature Descriptions
Assoc. Fee Includes: Maintenance Grounds
Community Features: Gated, Playground
Days on Site: 3
Exterior: Private Street(s), Rain Gutters
Exterior: Wood Frame, Painted, Stucco
Fee HOA: 150/Monthly
Flooring: Carpet, Tile
HOA Y/N: Yes
Interior: Full Bth Master Bdrm, Separate Shwr & Tub, Double Vanity, Eat-in Kitchen, Pantry, Kitchen Island, Walk-in Pantry, Granite Counters, Non-laminate Counter, High Speed Internet, 9+ Flat Ceilings, No Interior Steps
Laundry: Inside
Parking: Garage Door Opener, Attached Garage
Property Sub Type: Single Family Residence
Water: Public
Local Schools
High School: Combs High School
Middle School: J. O. Combs Middle School
Elementary School: Ranch Elementary School
School District: J O Combs Unified School District
Listed By / Shown By
Listed By
Agency Name: RE/MAX Fine Properties
Agency Phone: 480-792-9500
Shown By
Agent Name: Lisa Shevy
Agent Phone: (480) 309-4259
Agency Title: Arizona Best Real Estate

Estimate Your Payment
Estimated Payment
$ 2,306.77 per month $1,735.72 Principal & Interest $343.58 Property Tax $227.47 Homeowner's Insurance
1150 E Via Sicilia | MLS# 7055730
This single family home located at 1150 E Via Sicilia, San Tan Valley, AZ 85140 is currently listed for sale with an asking price of $779,900. This property was built in 2014 and has 3 bedrooms with 3348 sq. ft. E Via Sicilia is located in the BELCARA subdivision within the J O Combs Unified School District school district. Search BELCARA real estate on lshevy.arizonabest.com today.