
BEDS6
BATHS6
MLS#7084161
STATUSActive
PROPERTY TYPEResidential - Single Family
SUBDIVISIONSERENO CANYON
SCHOOLScottsdale Unified District
Property Description
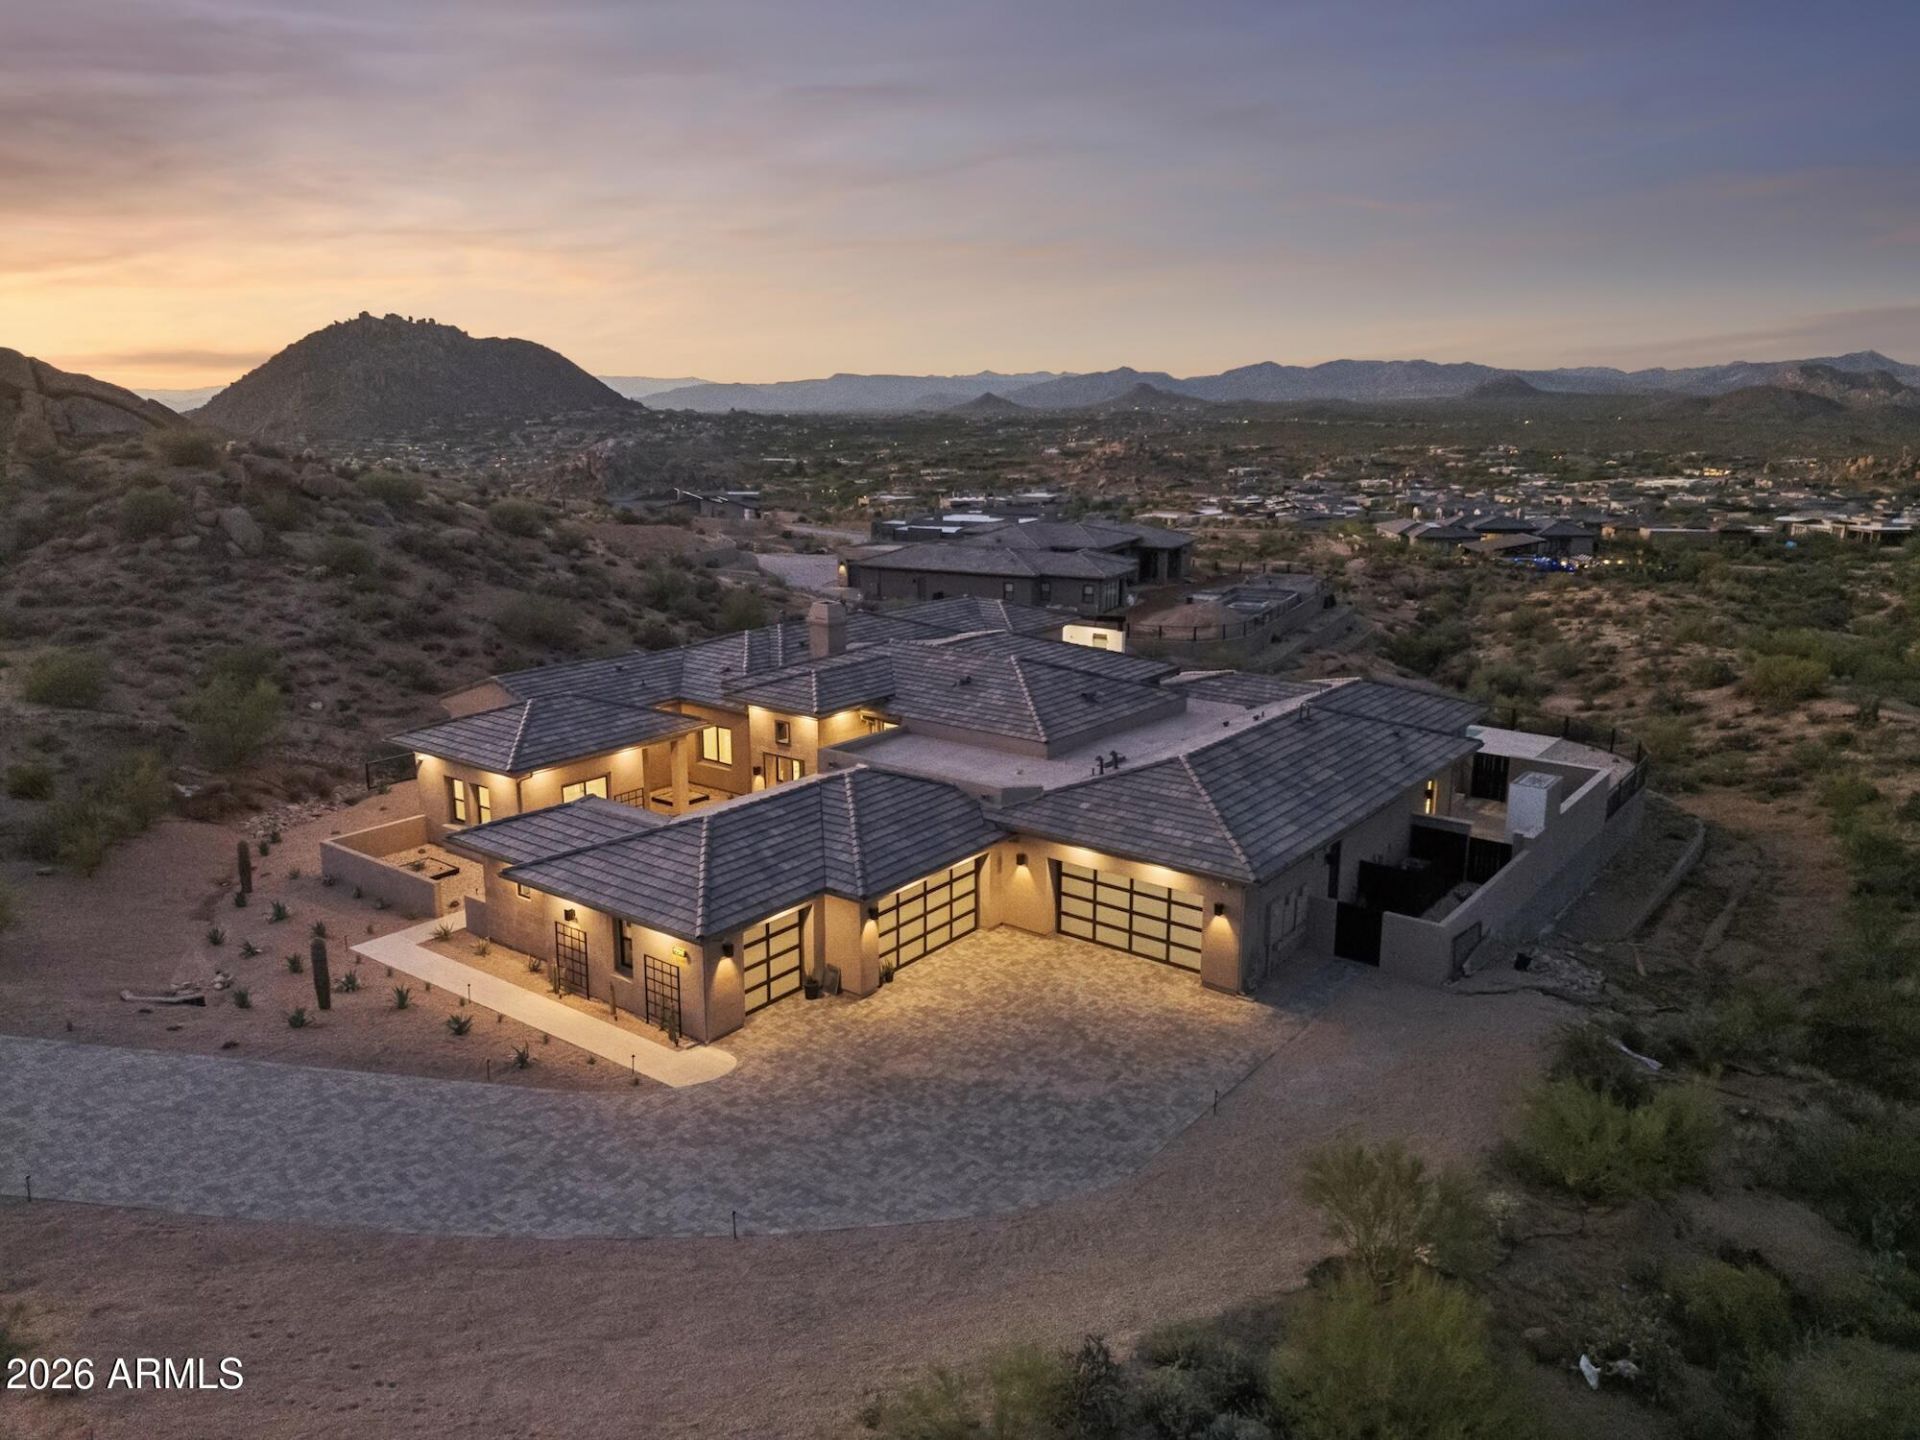
Set within the dramatic desert landscape of Sereno Canyon, this never-before-lived-in Toll Brothers residence makes an unforgettable impression. Nearly 5,900 square feet unfolds entirely on one level, with 6 bedrooms, 5.5 baths, private multi-generational quarters and a 5 car garage.At the heart of the home, the great room opens to the desert through sweeping 90 degree glass sliders, anchored by a 72-inch linear fireplace wrapped floor-to-ceiling in Violetta Calacatta marble. The kitchen is equally commanding, with an oversized Cortona Gold quartz waterfall island, designer cabinetry, a 48-inch Wolf range, Sub-Zero refrigeration and Cove appliances.The expanded primary suite offers a private retreat finished in polished Calacatta Umber marble, while a separate multi-generational su and bonus room with wet bar create beautifully appointed spaces for family and guests.Beyond the glass, the home gives way to its own private resort--expansive covered living, a pool, custom outdoor kitchen and barbecue pavilion, outdoor shower and landscaped grounds framed by the surrounding desert and mountains. Control4 technology and integrated audio carry seamlessly throughout.Grand in scale yet effortless in the way it lives, 12346 E Black Rock Road captures the beauty of Sereno Canyon from every angle.
Property Features
Property Type: Residential - Single Family
Cooling: Ceiling Fan(s), Central Air, Programmable Thmstat
Fenced: Yes
Fireplaces: 1
Garage: 5 car attached
Heating: Natural Gas, Forced Air
Home Style: Contemporary
Lot Size: 2.31 Acres
Roof Type: Tile
Stories: 1.0
Taxes: $1,857
Year Built: 2026
Feature Descriptions
Assoc. Fee Includes: Maintenance Grounds, Street Maint
Community Features: Guarded Entry, Community Spa, Community Spa Htd, Concierge, Gated, Biking/Walking Path, Clubhouse, Fitness Center
Days on Site: 15
Exterior: Wood Frame, Painted, Stucco, Stone
Exterior: Built-in Barbecue
Fee HOA: 2400/Quarterly
Fireplace: Gas
Flooring: Stone, Tile
HOA Y/N: Yes
Interior: Full Bth Master Bdrm, Separate Shwr & Tub, Double Vanity, Pantry, Walk-in Pantry, Wet Bar
Laundry: Washer Hookup, Gas Dryer Hookup
Parking: Garage Door Opener, Attchd Gar Cabinets, Direct Access, Attached Garage
Pool: Heated, Outdoor
Property Sub Type: Single Family Residence
Sewer: Public Sewer
Spa: Yes
Spa: Private, Heated
Special View Info: Mountain(s), Desert, Panoramic
Swimming Pool: Yes
Water: Public
Local Schools
High School: Chaparral High School
Middle School: Copper Ridge School
Elementary School: Copper Ridge School
School District: Scottsdale Unified District
Listed By / Shown By
Listed By
Agency Name: Engel & Voelkers Scottsdale
Agency Phone: 602-610-3713
Shown By
Agent Name: Lisa Shevy
Agent Phone: (480) 309-4259
Agency Title: Arizona Best Real Estate

Estimate Your Payment
Estimated Payment
$ 15,509.87 per month $13,575.96 Principal & Interest $154.75 Property Tax $1,779.17 Homeowner's Insurance
12346 E Black Rock Road | MLS# 7084161
This single family home located at 12346 E Black Rock Road, Scottsdale, AZ 85255 is currently listed for sale with an asking price of $6,100,000. This property was built in 2026 and has 6 bedrooms. E Black Rock Road is located in the SERENO CANYON subdivision within the Scottsdale Unified District school district. Search SERENO CANYON real estate on lshevy.arizonabest.com today.