
BEDS3
BATHS4
SQUARE FEET2,955
MLS#7056220
STATUSPending
PROPERTY TYPEResidential - Single Family
SUBDIVISIONSERENO CANYON
SCHOOLCave Creek Unified District
Property Description
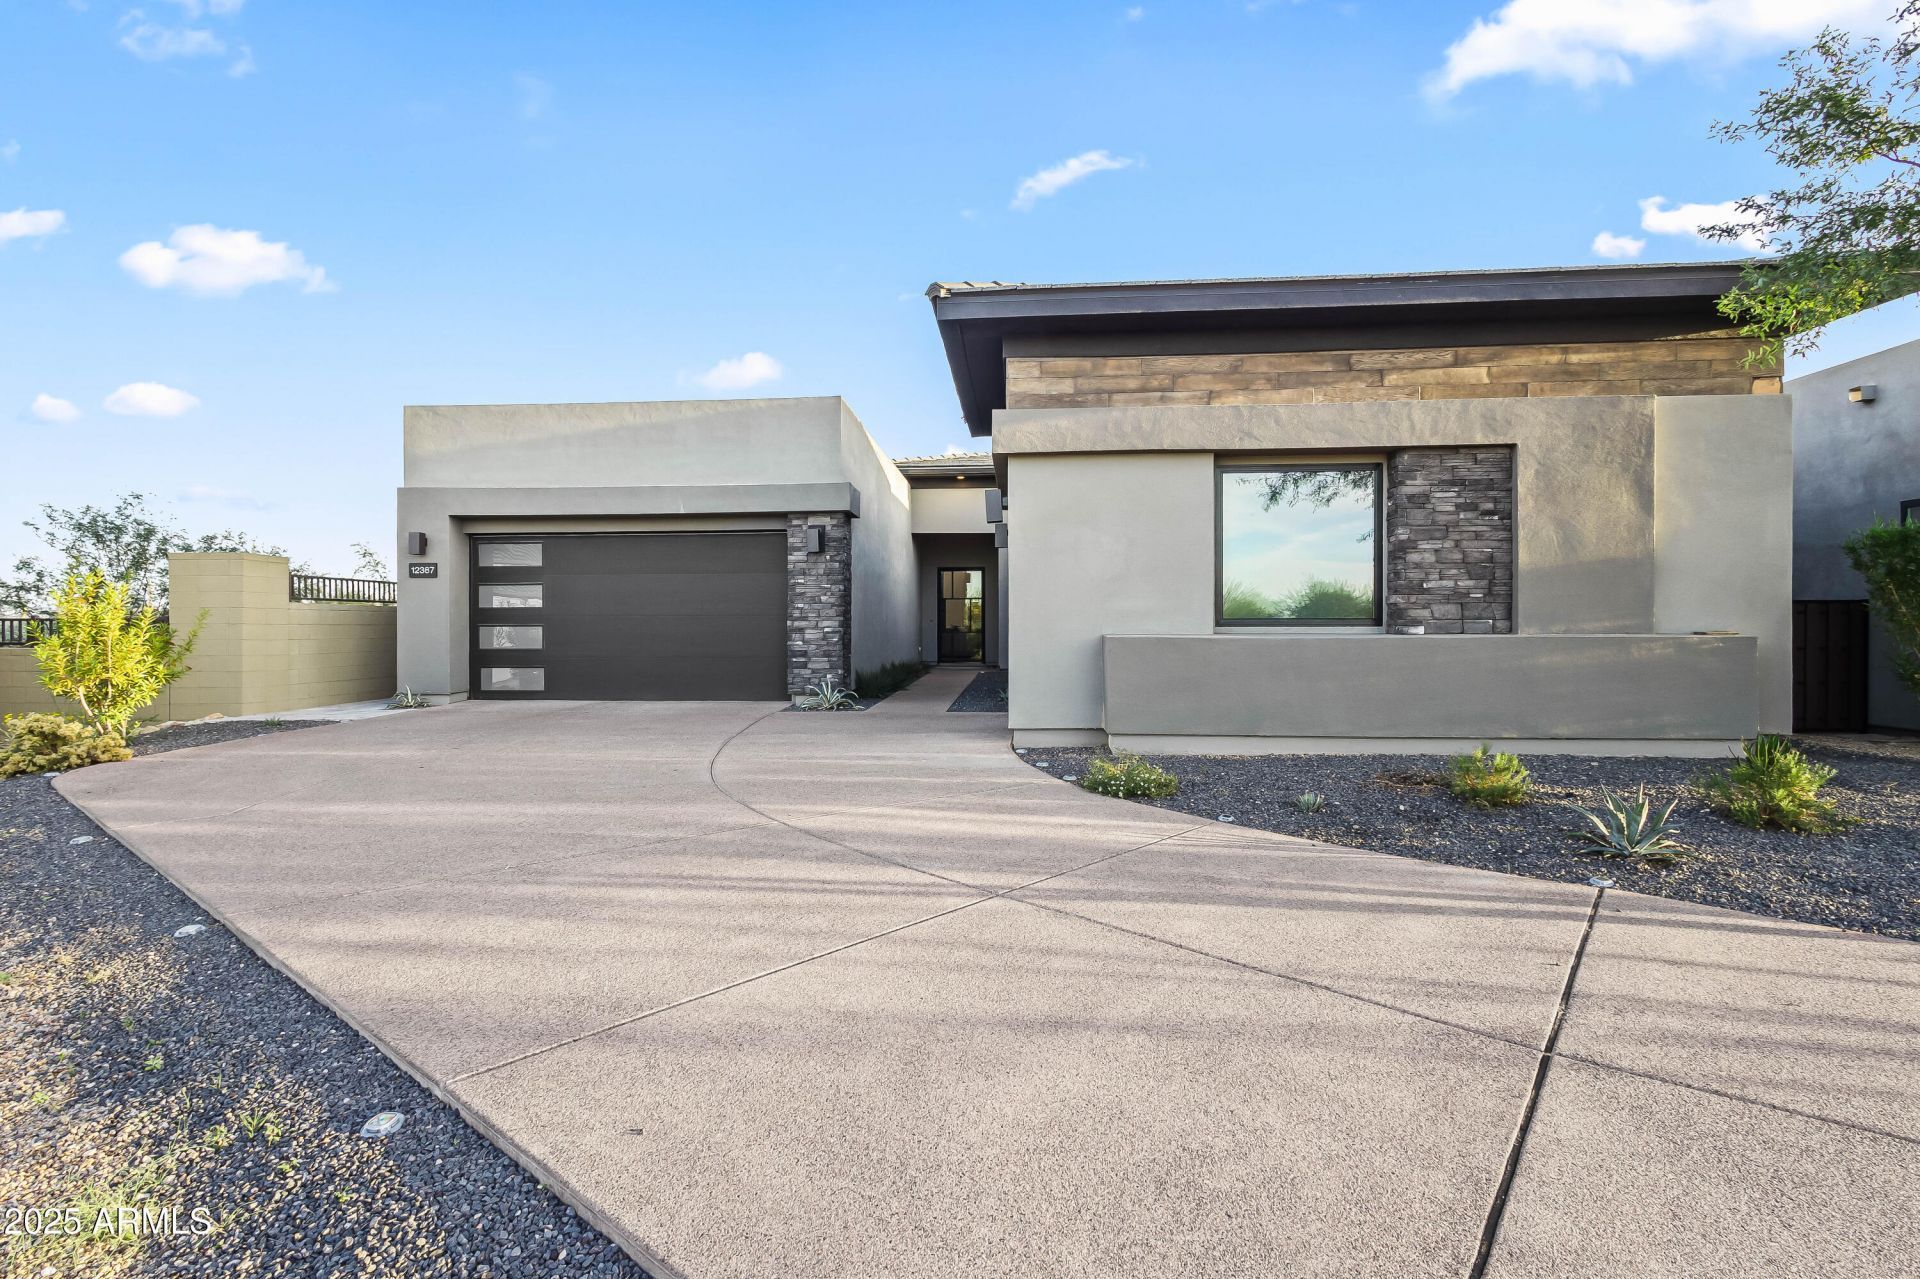
This designer residence blends architectural sophistication with the serenity of the high Sonoran Desert. Framed by dramatic mountain views, the home offers a seamless connection between indoor elegance and outdoor tranquility. With 3 bedrooms, 3.5 baths, and a spacious den, every detail is curated for comfort and style. The open-concept great room features soaring ceilings, a sleek linear fireplace, and an entire wall of glass that floods the space with natural light, perfectly framing the desert backdrop.The chefs kitchen is a statement in itself making entertaining effortless. Just outside, your private outdoor retreat awaits, complete with a built-in kitchen, dual-sided fireplace, and generous lounge areas designed for evening gatherings under the stars.
Property Features
Property Type: Residential - Single Family
Cooling: Ceiling Fan(s), Central Air, Programmable Thmstat, EN
Fenced: Yes
Fireplaces: 2
Garage: 3
Heating: Natural Gas
Home Style: Contemporary
Lot Size: 0.21 Acres
Roof Type: Tile
Stories: 1.0
Taxes: $3,334
Year Built: 2022
Feature Descriptions
Assoc. Fee Includes: Maintenance Grounds, Street Maint
Community Features: Guarded Entry, Community Spa Htd, Concierge, Gated, Biking/Walking Path, Clubhouse, Fitness Center
Exterior: Wood Frame, Painted, Stucco
Exterior: Private Street(s), Built-in Barbecue
Fee HOA: 2673/Quarterly
Fireplace: Living Room, Two Way Fireplace, Gas, Exterior Fireplace
Flooring: Tile
HOA Y/N: Yes
Interior: 3/4 Bath Master Bdrm, Double Vanity, Breakfast Bar, Kitchen Island, Walk-in Pantry, Non-laminate Counter, 9+ Flat Ceilings, No Interior Steps
Laundry: Engy Star (See Rmks), Inside
Parking: Garage Door Opener, Direct Access
Property Sub Type: Single Family Residence
Water: Public
Local Schools
High School: Cactus Shadows High School
Middle School: Sonoran Trails Middle School
Elementary School: Desert Sun Academy
School District: Cave Creek Unified District
Listed By / Shown By
Listed By
Agency Name: Local Luxury Christie's International Real Estate
Agency Phone: 480-450-1518
Shown By
Agent Name: Lisa Shevy
Agent Phone: (480) 309-4259
Agency Title: Arizona Best Real Estate

Estimate Your Payment
Estimated Payment
$ 4,302.89 per month $3,558.68 Principal & Interest $277.83 Property Tax $466.38 Homeowner's Insurance
12387 E Black Rock Road | MLS# 7056220
This single family home located at 12387 E Black Rock Road, Scottsdale, AZ 85255 is currently listed for sale with an asking price of $1,599,000. This property was built in 2022 and has 3 bedrooms with 2955 sq. ft. E Black Rock Road is located in the SERENO CANYON subdivision within the Cave Creek Unified District school district. Search SERENO CANYON real estate on lshevy.arizonabest.com today.