
BEDS4
BATHS3
MLS#7084272
STATUSActive
PROPERTY TYPEResidential - Single Family
SUBDIVISIONMARBELLA RANCH PARCEL 3
SCHOOLDysart Unified District
Property Description
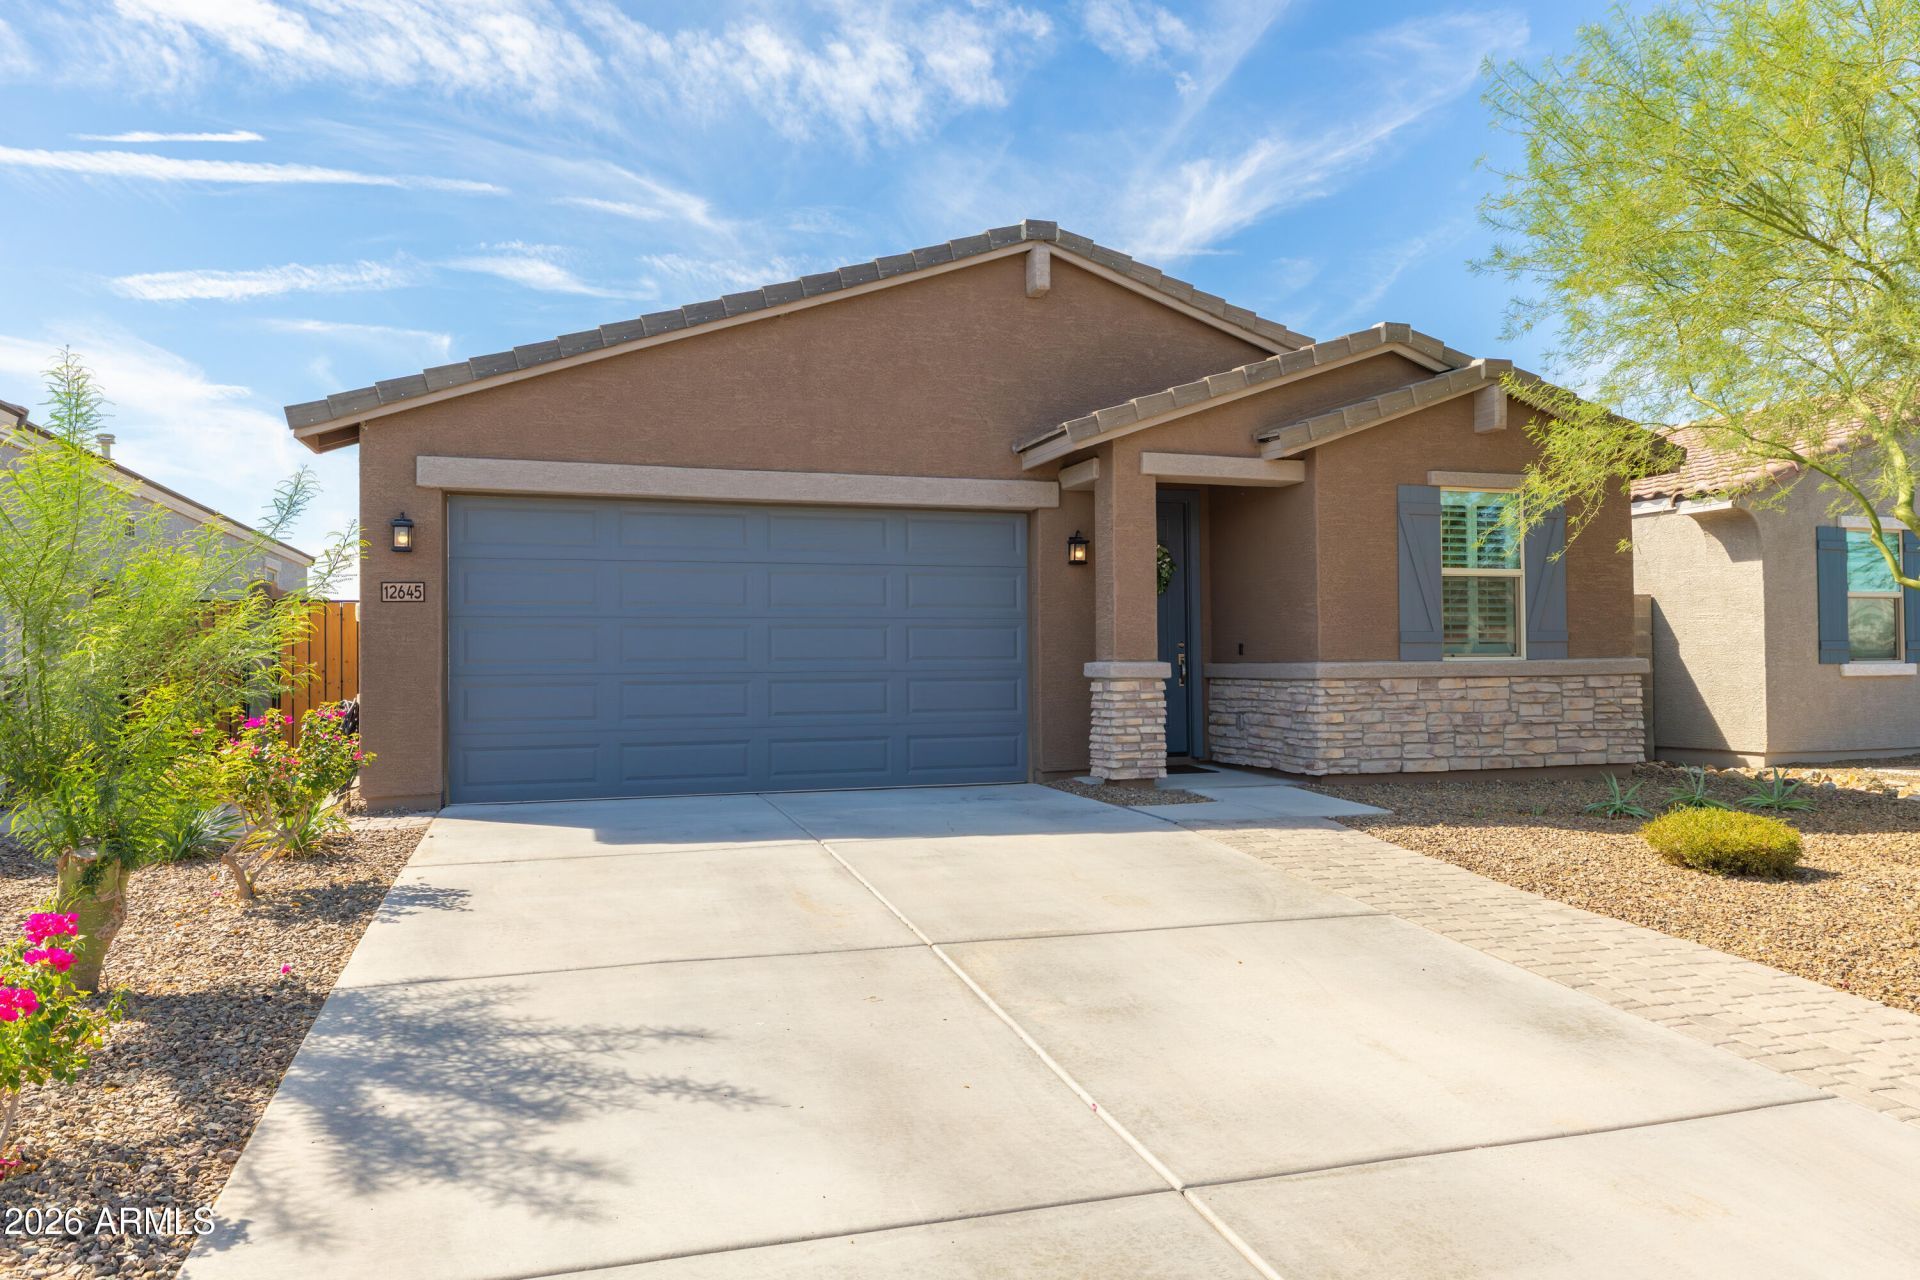
A rare find in Marbella Ranch - a move in ready 5-year-old, one owner home with no dogs/cats. Bonus - a $47,000 fully paid for solar system that will deliver much lower electric bills for years to come! In addition to the large primary bedroom there is an ensuite bedroom at the front of the house and two additional bedrooms opening onto a flex space. The 4 bedrooms are carpeted and the rest of the house has beautiful porcelain planking for stunning eye appeal and lasting wear. The kitchen is a focal point of the house with ample cabinets and pantry, granite counters, and gas range/oven. Other amenities include plantation shutters on all windows, upgraded paint, a water conditioner, pavers, garage shelving and a pull down ladder in the garage leading to a spay foam insulated attic. A digital timer controls the 4-zone irrigation system to back yard fruit trees and landscaping, including a planter along the back wall. You must see this home in person to appreciate the outstanding living experience and value it offers.
Property Features
Property Type: Residential - Single Family
Cooling: Central Air
Fenced: Yes
Garage: 2
Heating: Heat Pump
Lot Size: 0.12 Acres
Roof Type: Tile
Stories: 1.0
Taxes: $1,418
Year Built: 2021
Feature Descriptions
Assoc. Fee Includes: Maintenance Grounds
Days on Site: 16
Exterior: Wood Frame, Spray Foam Insulation, Stucco
Fee HOA: 86/Monthly
Flooring: Carpet, Tile
HOA Y/N: Yes
Interior: 3/4 Bath Master Bdrm, Double Vanity, Kitchen Island, Walk-in Pantry, Granite Counters, High Speed Internet
Property Sub Type: Single Family Residence
Sewer: Private Sewer, Sewer-In & Connected
Water: Pvt Water Company
Local Schools
High School: Shadow Ridge High School
Middle School: Cimarron Springs Middle School
Elementary School: Luke Elementary School
School District: Dysart Unified District
Listed By / Shown By
Listed By
Agency Name: HomeSmart
Agency Phone: 480-443-7400
Shown By
Agent Name: Lisa Shevy
Agent Phone: (480) 309-4259
Agency Title: Arizona Best Real Estate

Estimate Your Payment
Estimated Payment
$ 1,333.99 per month $1,074.95 Principal & Interest $118.17 Property Tax $140.88 Homeowner's Insurance
12645 W Orangewood Avenue | MLS# 7084272
This single family home located at 12645 W Orangewood Avenue, Glendale, AZ 85307 is currently listed for sale with an asking price of $483,000. This property was built in 2021 and has 4 bedrooms. W Orangewood Avenue is located in the MARBELLA RANCH PARCEL 3 subdivision within the Dysart Unified District school district. Search MARBELLA RANCH PARCEL 3 real estate on lshevy.arizonabest.com today.