
BEDS3
BATHS2
MLS#7085786
STATUSActive
PROPERTY TYPEResidential - Single Family
SUBDIVISIONSUN CITY WEST
Property Description
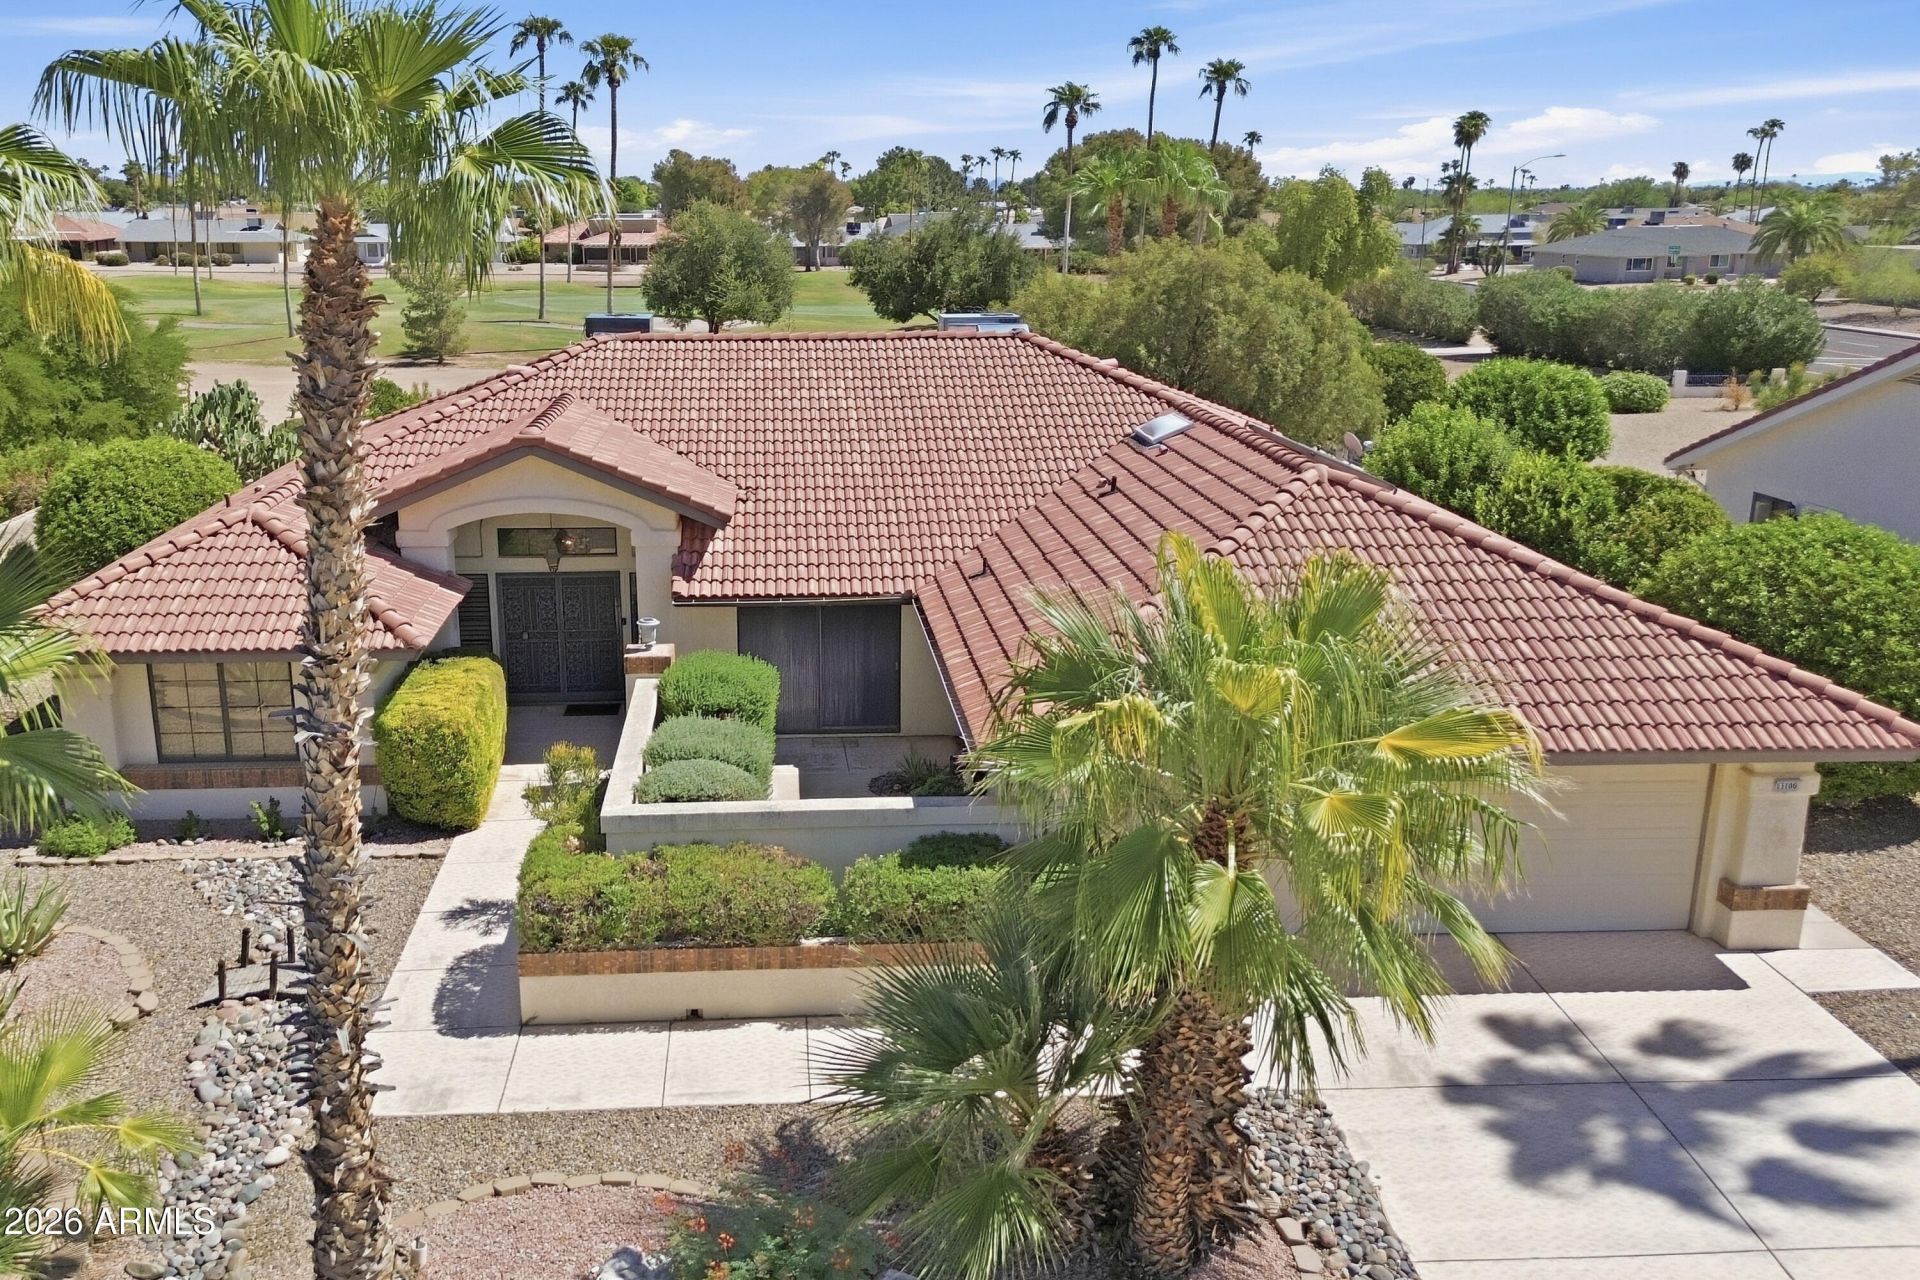
Welcome to this San Simeon model on the 7th green of Briarwood CC in Sun City West. This home offers beautiful golf course surroundings & a comfortable, inviting floor plan with vaulted ceilings that create a spacious feel. The home features plantation shutters, an electric fireplace & 2 new air conditioners! The enclosed lanai provides additional living space & is the perfect relaxation spot. The spacious primary bedroom features sliding doors out to the front courtyard creating a private retreat with easy access to the outdoors. A generously sized indoor utility room adds convenience, flexibility & can also be used as a home office, craft room or hobby space. Youll be close to golf, rec ctrs, pickleball, tennis, bowling, shopping, restaurants, hospitals & medical facilities and more!
Property Features
Property Type: Residential - Single Family
Cooling: Ceiling Fan(s), Central Air
Fireplaces: 1
Garage: 2 car attached
Heating: Electric
Home Style: Ranch
Lot Size: 0.40 Acres
Roof Type: Tile
Stories: 1.0
Taxes: $2,968
Year Built: 1985
Feature Descriptions
Accessibility: Bath Grab Bars
Assoc. Fee Includes: No Fees
Community Features: Community Spa Htd, Golf, Tennis Court(s), Racquetball, Playground, Biking/Walking Path, Clubhouse, Fitness Center, Pickleball
Days on Site: 14
Exterior: Wood Frame, Painted, Stucco
Exterior: Screened in Patio(s), Private Yard
Fireplace: Family Room
Flooring: Carpet, Tile
Interior: 3/4 Bath Master Bdrm, Double Vanity, Eat-in Kitchen, Pantry, Non-laminate Counter, Vaulted Ceiling(s)
Laundry: In Garage
Parking: Garage Door Opener, Attchd Gar Cabinets, Direct Access, Attached Garage
Property Sub Type: Single Family Residence
Sewer: Private Sewer, Sewer-In & Connected
Special View Info: Golf Course
Water: Pvt Water Company
Local Schools
High School: Adult
Middle School: Adult
Elementary School: Adult
Listed By / Shown By
Listed By
Agency Name: eXp Realty
Agency Phone: 480-540-6572
Shown By
Agent Name: Lisa Shevy
Agent Phone: (480) 309-4259
Agency Title: Arizona Best Real Estate

Estimate Your Payment
Estimated Payment
$ 1,606.39 per month $1,201.58 Principal & Interest $247.33 Property Tax $157.47 Homeowner's Insurance
13106 W Serenade Circle | MLS# 7085786
This single family home located at 13106 W Serenade Circle, Sun City West, AZ 85375 is currently listed for sale with an asking price of $539,900. This property was built in 1985 and has 3 bedrooms. W Serenade Circle is located in the SUN CITY WEST subdivision. Search SUN CITY WEST real estate on lshevy.arizonabest.com today.