
BEDS3
BATHS2
MLS#7090355
STATUSActive
PROPERTY TYPEResidential - Single Family
SUBDIVISIONCALLOWAY AT THE VINEYARDS
SCHOOLChandler Unified District #80
Property Description
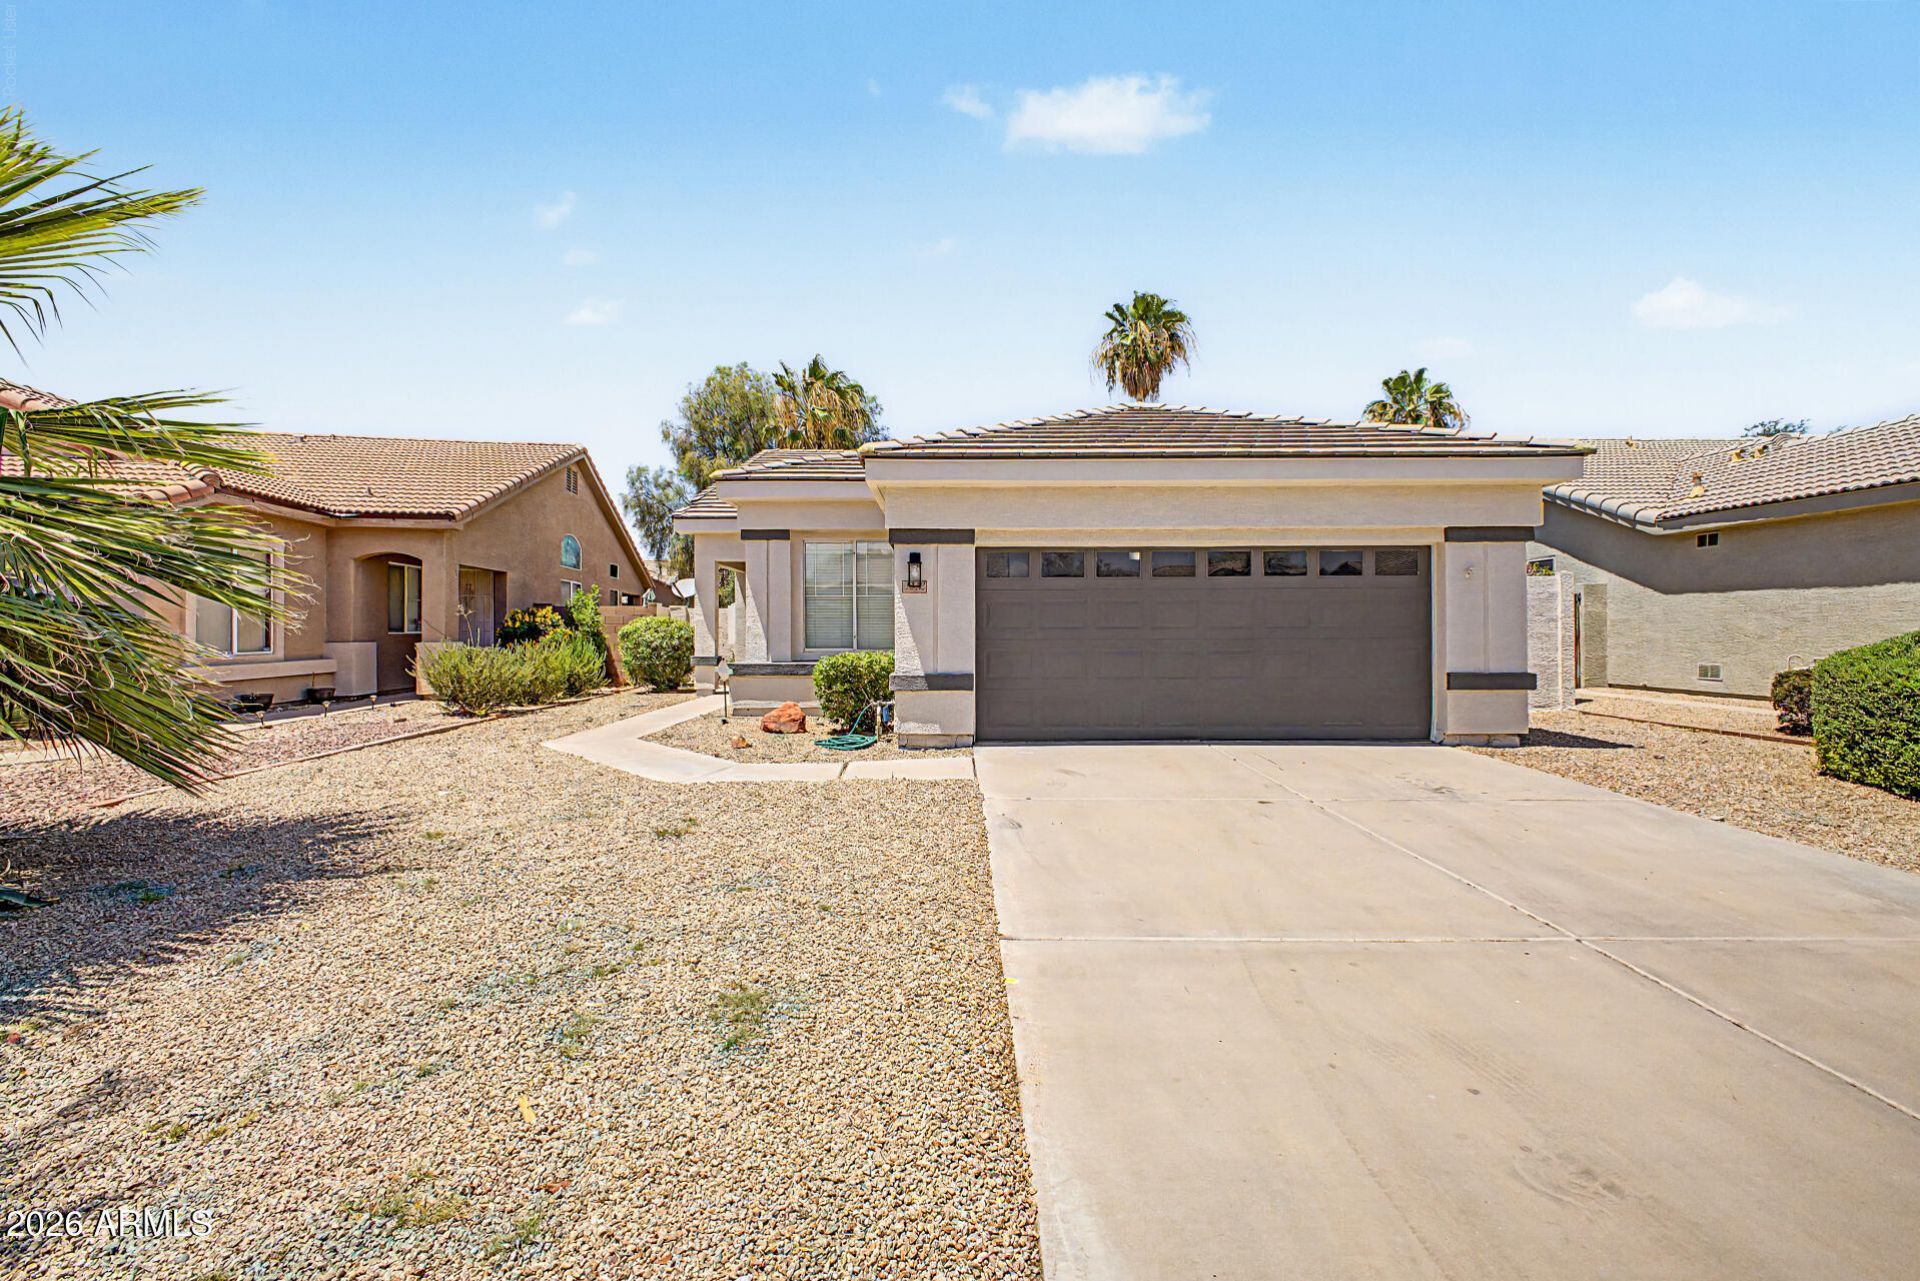
Fall in love with this beautifully updated 3-bed, 2-bath home in the heart of Chandler with new exterior/interior paint. As you step inside, soaring vaulted ceilings and abundant natural light create a warm, welcoming atmosphere. The open-concept layout flows effortlessly from the spacious great room to the stylish kitchen, featuring new granite countertops, new stainless steel appliances, a center island, and a cozy breakfast nook perfect for morning coffee. The private primary suite offers a peaceful retreat with a bay window, dual sinks, a walk-in closet, and an en-suite bath. Outside, enjoy a serene, low-maintenance backyard with mature landscaping. Ideally located near Loop 101 & 202, major employers, shopping, dining, and entertainment. Move-in ready and waiting to welcome you home.
Property Features
Property Type: Residential - Single Family
Cooling: Ceiling Fan(s), Central Air, Window/Wall Unit, Progra
Fenced: Yes
Garage: 2
Heating: Ceiling, Forced Air
Home Style: Ranch
Lot Size: 0.13 Acres
Roof Type: Tile
Stories: 1.0
Taxes: $1,991
Year Built: 1997
Feature Descriptions
Assoc. Fee Includes: Maintenance Grounds, Street Maint
Community Features: Playground, Biking/Walking Path
Days on Site: 1
Exterior: Block, Wood Frame, Stucco
Fee HOA: 149.5/Quarterly
Flooring: Laminate, Tile
HOA Y/N: Yes
Interior: Full Bth Master Bdrm, Double Vanity, Eat-in Kitchen, Pantry, Granite Counters, High Speed Internet, Master Downstairs, Vaulted Ceiling(s), No Interior Steps
Laundry: Engy Star (See Rmks), Inside
Parking: Garage Door Opener, Direct Access, Attached Garage
Property Sub Type: Single Family Residence
Sewer: Public Sewer
Water: Public
Local Schools
High School: Hamilton High School
Middle School: Bogle Junior High School
Elementary School: Anna Marie Jacobson Elementary School
School District: Chandler Unified District #80
Listed By / Shown By
Listed By
Agency Name: HomeSmart
Agency Phone: 602-230-7600
Shown By
Agent Name: Lisa Shevy
Agent Phone: (480) 309-4259
Agency Title: Arizona Best Real Estate

Estimate Your Payment
Estimated Payment
$ 1,371.67 per month $1,066.05 Principal & Interest $165.92 Property Tax $139.71 Homeowner's Insurance
1332 W Thompson Way | MLS# 7090355
This single family home located at 1332 W Thompson Way, Chandler, AZ 85286 is currently listed for sale with an asking price of $479,000. This property was built in 1997 and has 3 bedrooms. W Thompson Way is located in the CALLOWAY AT THE VINEYARDS subdivision within the Chandler Unified District #80 school district. Search CALLOWAY AT THE VINEYARDS real estate on lshevy.arizonabest.com today.