
BEDS4
BATHS3
MLS#7092272
STATUSActive
PROPERTY TYPEResidential - Single Family
SUBDIVISIONRANCHO BELLA VISTA UNIT 2
SCHOOLFlorence Unified School District
Property Description
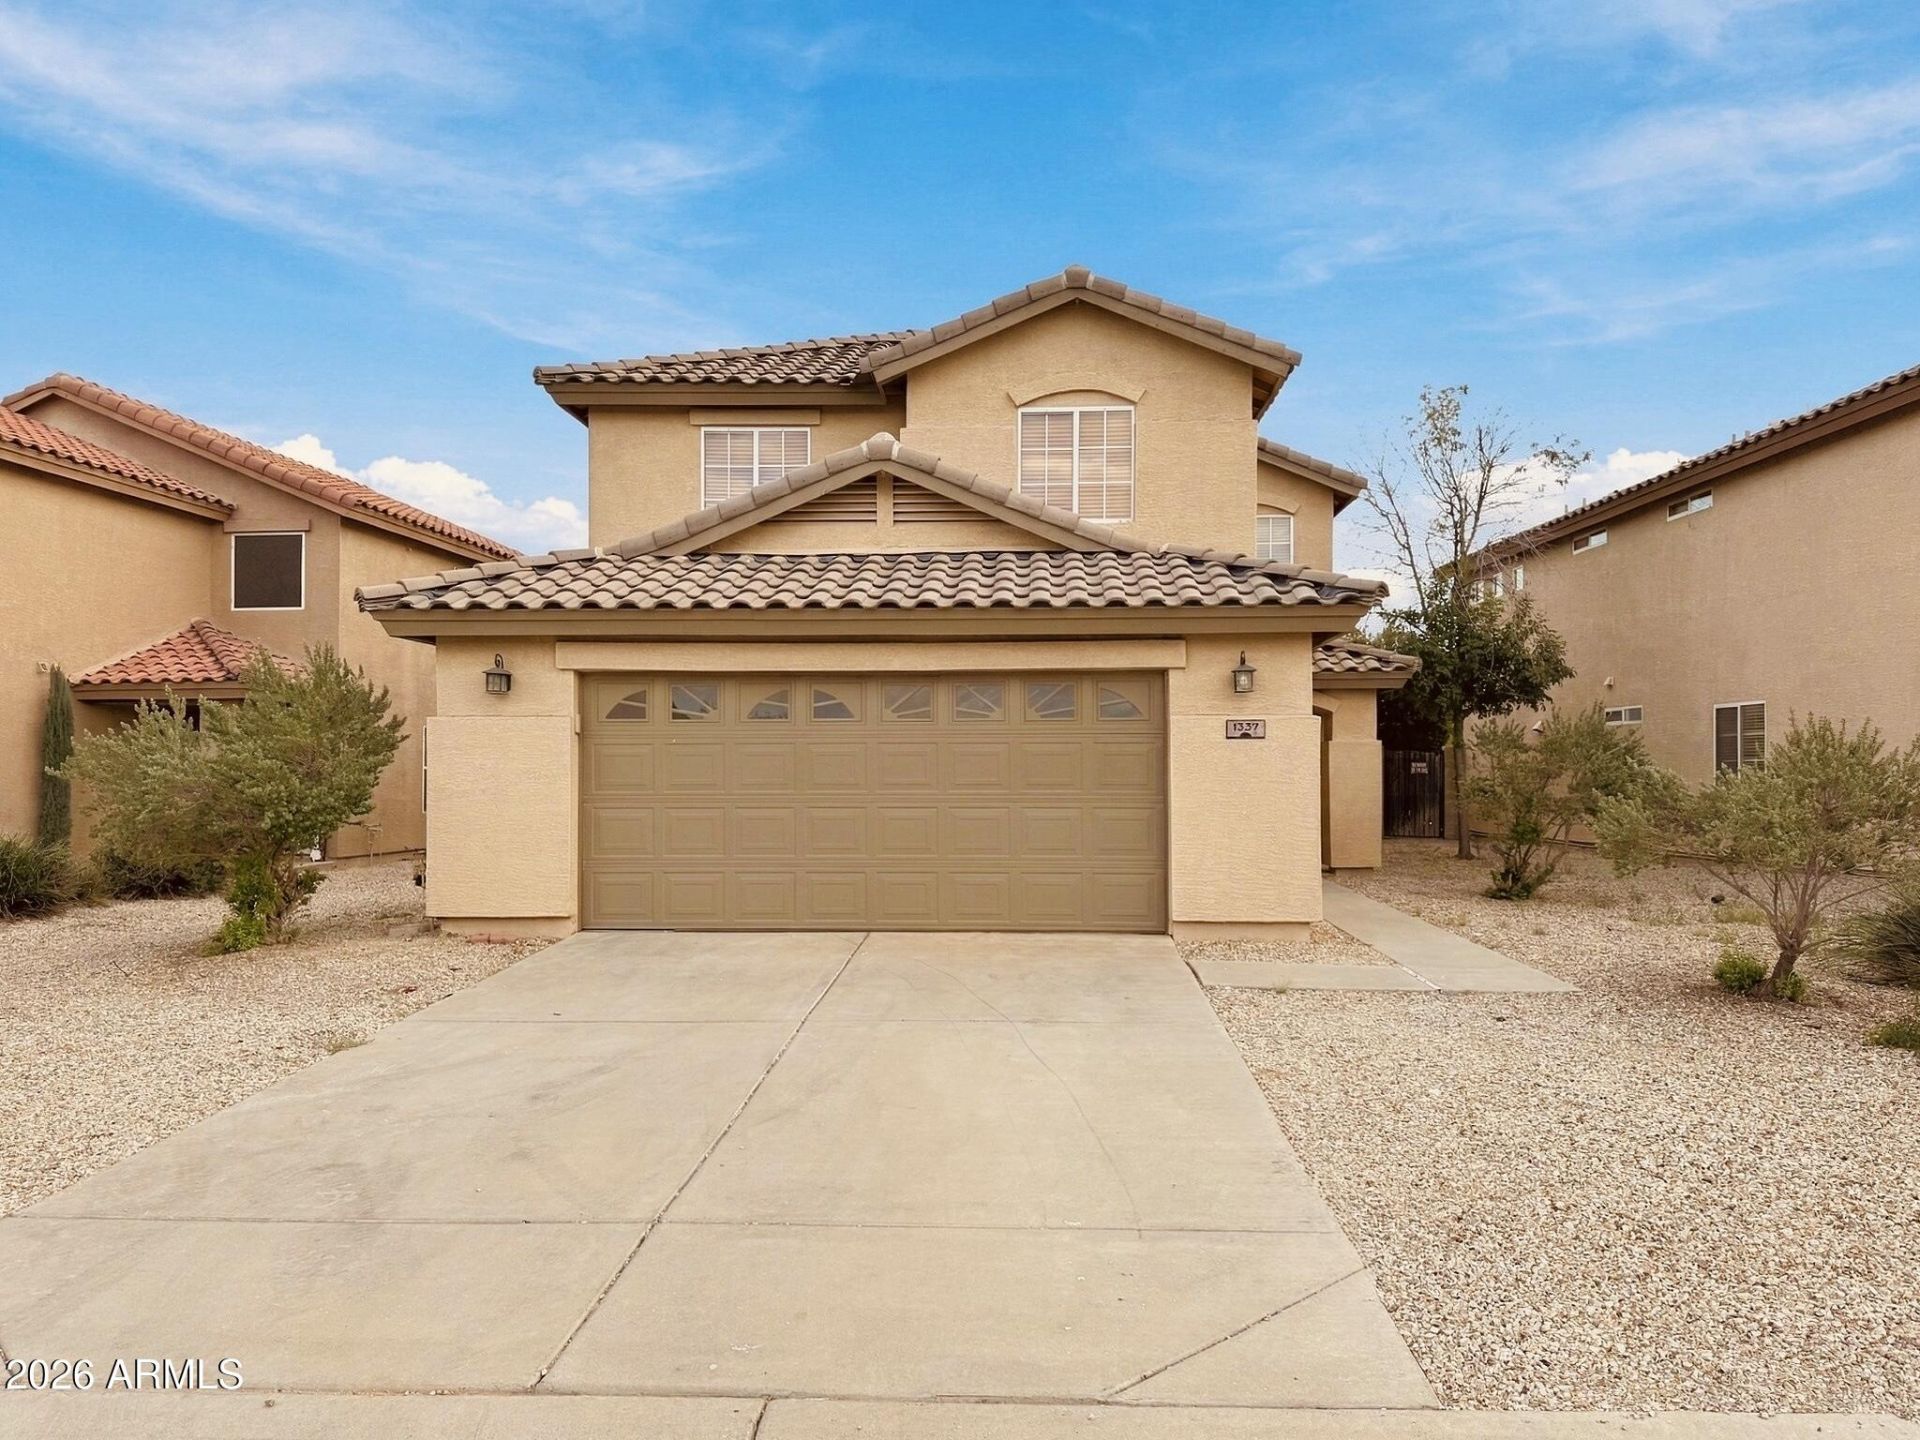
Welcome to this beautifully renovated home on E. Stirrup Ln! This home features numerous upgrades, starting with a completely redesigned backyard oasis featuring lush artificial turf, raised desert landscaping with decorative boulders, and a beautiful selection of Arizona-inspired plants. Inside, the kitchen has been refreshed with new quartz countertops and freshly painted cabinetry. Additional improvements include brand new flooring throughout both levels, fresh interior paint, updated fixtures, and beautifully updated bathroom vanities. The home offers a convenient and functional floor plan with one bedroom and a full bathroom downstairs, along with a separate laundry room. Upstairs, you will find an oversized loft, a dedicated study area, three additional bedrooms, and two bathrooms, including the primary suite. With so many recent improvements and a thoughtfully designed layout, this move-in-ready home is one you dont want to miss!
Property Features
Property Type: Residential - Single Family
Cooling: Ceiling Fan(s), Central Air
Fenced: Yes
Garage: 2
Heating: Other, Heat Pump
Lot Size: 0.13 Acres
Roof Type: Tile
Stories: 2.0
Taxes: $1,662
Year Built: 2005
Feature Descriptions
Assoc. Fee Includes: Maintenance Grounds
Community Features: Playground
Exterior: Other, Painted, Stucco
Fee HOA: 238/Quarterly
Flooring: Carpet, Tile
HOA Y/N: Yes
Interior: Full Bth Master Bdrm, Double Vanity, Eat-in Kitchen, Kitchen Island, Quartz Countertops, Upstairs
Property Sub Type: Single Family Residence
Sewer: Public Sewer
Water: Pvt Water Company
Local Schools
High School: Poston Butte High School
Middle School: Walker Butte K-8
Elementary School: Walker Butte K-8
School District: Florence Unified School District
Listed By / Shown By
Listed By
Agency Name: Lotus Real Estate
Agency Phone: 602-773-1259
Shown By
Agent Name: Lisa Shevy
Agent Phone: (480) 309-4259
Agency Title: Arizona Best Real Estate

Estimate Your Payment
Estimated Payment
$ 1,042.19 per month $798.98 Principal & Interest $138.50 Property Tax $104.71 Homeowner's Insurance
1337 E Stirrup Lane | MLS# 7092272
This single family home located at 1337 E Stirrup Lane, San Tan Valley, AZ 85143 is currently listed for sale with an asking price of $359,000. This property was built in 2005 and has 4 bedrooms. E Stirrup Lane is located in the RANCHO BELLA VISTA UNIT 2 subdivision within the Florence Unified School District school district. Search RANCHO BELLA VISTA UNIT 2 real estate on lshevy.arizonabest.com today.