
BEDS4
BATHS4
MLS#7042052
STATUSActive
PROPERTY TYPEResidential - Single Family
SUBDIVISIONMOUNTAIN PARK RANCH UNIT 21-A
SCHOOLTempe Union High School District
Property Description
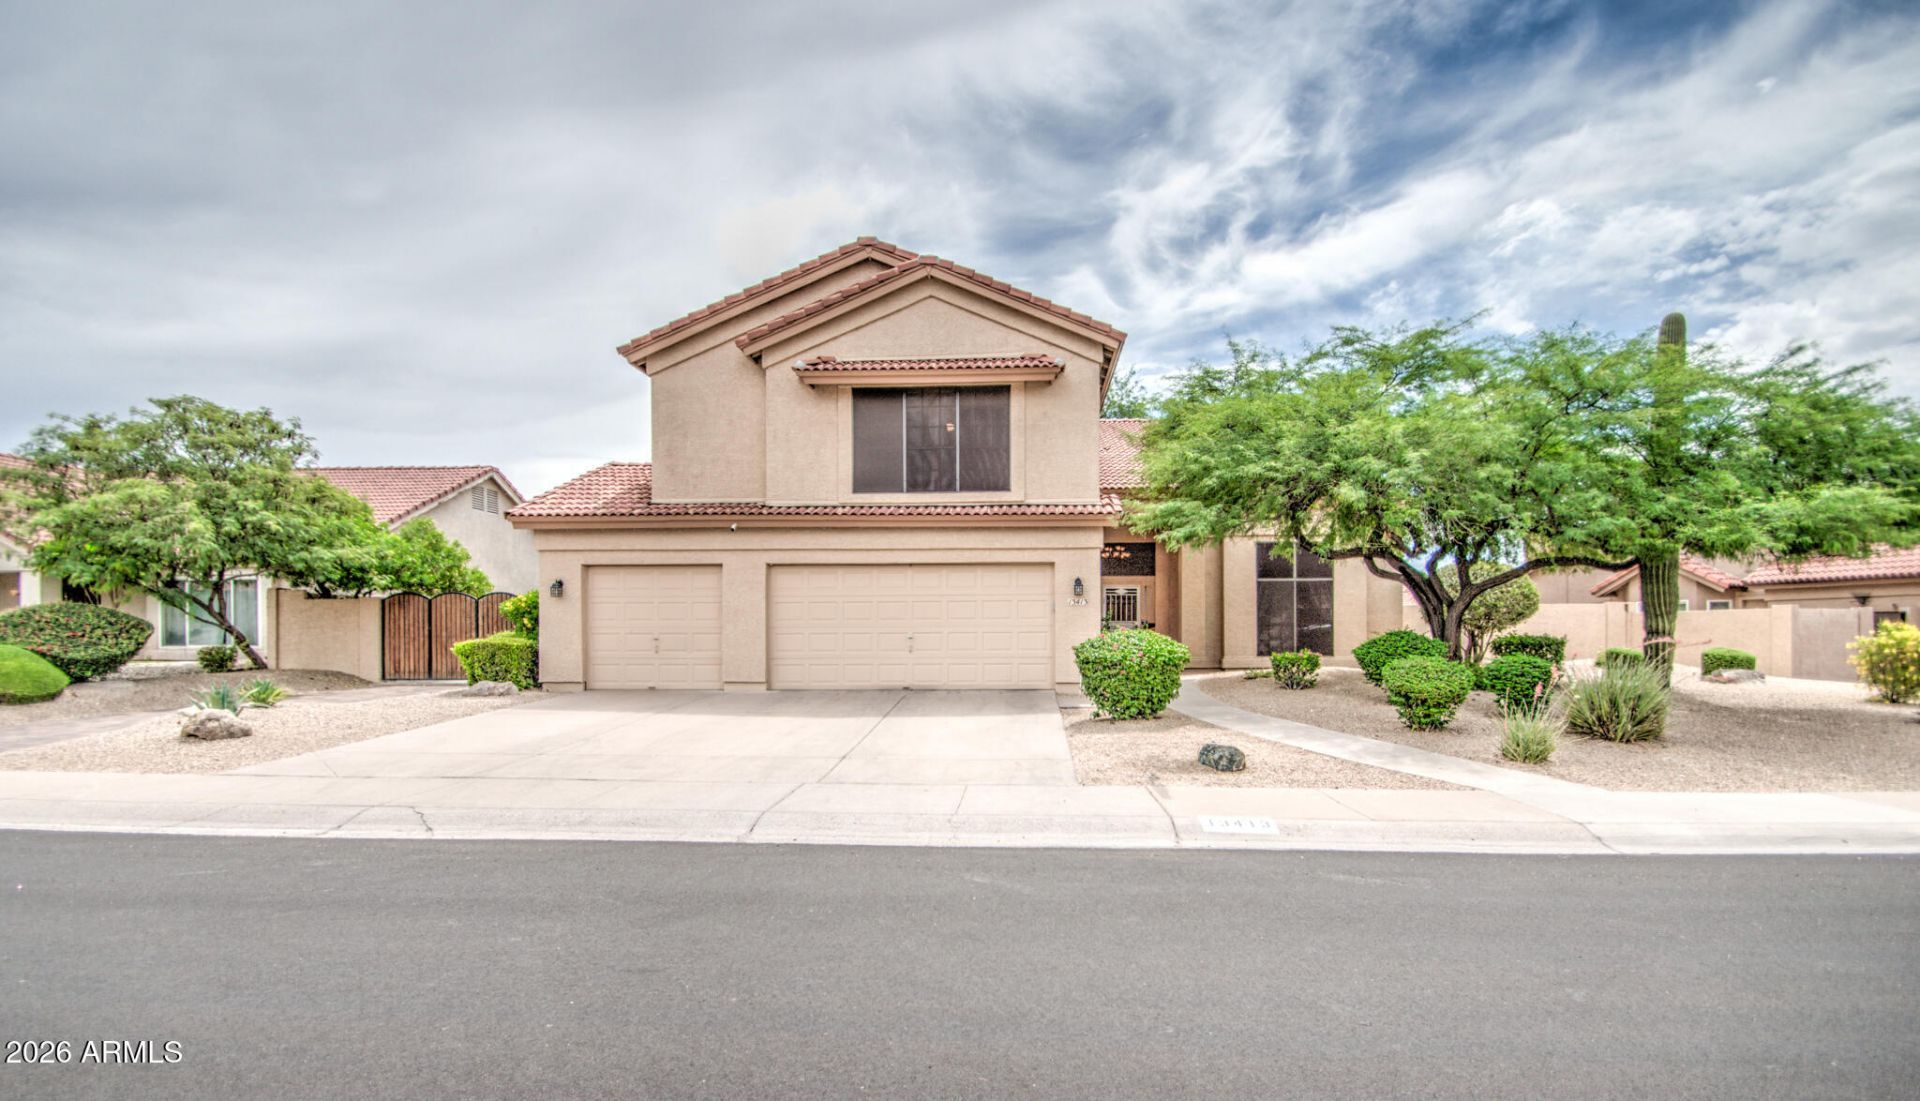
Rare Dual-Primary Layout with Downstairs Ensuite in Mountain Park Ranch!Spanning 3,359 square feet on an expansive quarter-acre lot, this beautifully updated 4-bedroom, 3.5-bathroom residence delivers an incredibly rare feature that todays buyers are searching for: a fully independent main-floor guest bedroom complete with its own dedicated ensuite 3/4 bathroom. This versatile space is the perfect, private sanctuary for multi-generational living, long-term guests, or a premium home office setup.Step inside to soaring ceilings and a light-filled floor plan that effortlessly balances formal and casual spaces. Upstairs, the massive primary suite serves as a true private retreat, boasting an oversized custom closet and a fully modernized, spa-style bathroom layout. The premium value of this property extends outdoors to a private backyard oasis. Nestled on a 0.24-acre lot with a custom RV gate, the yard features a sparkling pool and plenty of room to entertain, play, or relax against a quiet suburban backdrop. Priced significantly below the regional average per square foot for this size tier, this home blends custom-level features with unmatched suburban square footage. Experience this rare floor plan in person!
Property Features
Property Type: Residential - Single Family
Cooling: Ceiling Fan(s), Central Air
Fenced: Yes
Garage: 3 car attached
Heating: Electric
Home Style: Spanish
Lot Size: 0.24 Acres
Roof Type: Tile
Stories: 2.0
Taxes: $4,283
Year Built: 1988
Feature Descriptions
Assoc. Fee Includes: Maintenance Grounds
Community Features: Near Bus Stop, Playground, Biking/Walking Path
Days on Site: 115
Exterior: Wood Frame, Painted, Stucco
Exterior: Playground
Fee HOA: 219/Semi-Annually
Flooring: Carpet, Tile
HOA Y/N: Yes
Interior: Full Bth Master Bdrm, Separate Shwr & Tub, Double Vanity, Eat-in Kitchen, Pantry, Kitchen Island, Walk-in Pantry, Granite Counters, High Speed Internet, Upstairs, Vaulted Ceiling(s)
Laundry: Washer Hookup, Inside
Parking: RV Gated, Garage Door Opener, Attchd Gar Cabinets
Pool: Play Pool
Property Sub Type: Single Family Residence
Sewer: Public Sewer, Sewer-In & Connected
Spa: Yes
Spa: Private
Special View Info: Mountain(s)
Swimming Pool: Yes
Water: Public
Local Schools
High School: Mountain Pointe High School
Middle School: Kyrene Centennial Middle School
Elementary School: Kyrene de la Colina School
School District: Tempe Union High School District
Listed By / Shown By
Listed By
Agency Name: Affinity Home Assets LLC
Agency Phone: 480-382-7183
Shown By
Agent Name: Lisa Shevy
Agent Phone: (480) 309-4259
Agency Title: Arizona Best Real Estate

Estimate Your Payment
Estimated Payment
$ 2,294.93 per month $1,713.46 Principal & Interest $356.92 Property Tax $224.55 Homeowner's Insurance
13413 S 38th Street | MLS# 7042052
This single family home located at 13413 S 38th Street, Phoenix, AZ 85044 is currently listed for sale with an asking price of $769,900. This property was built in 1988 and has 4 bedrooms. S 38th Street is located in the MOUNTAIN PARK RANCH UNIT 21-A subdivision within the Tempe Union High School District school district. Search MOUNTAIN PARK RANCH UNIT 21-A real estate on lshevy.arizonabest.com today.