
BEDS5
BATHS3
MLS#7078591
STATUSActive
PROPERTY TYPEResidential - Single Family
SUBDIVISIONLITCHFIELD MANOR PARCEL 10
SCHOOLDysart Unified District
Property Description
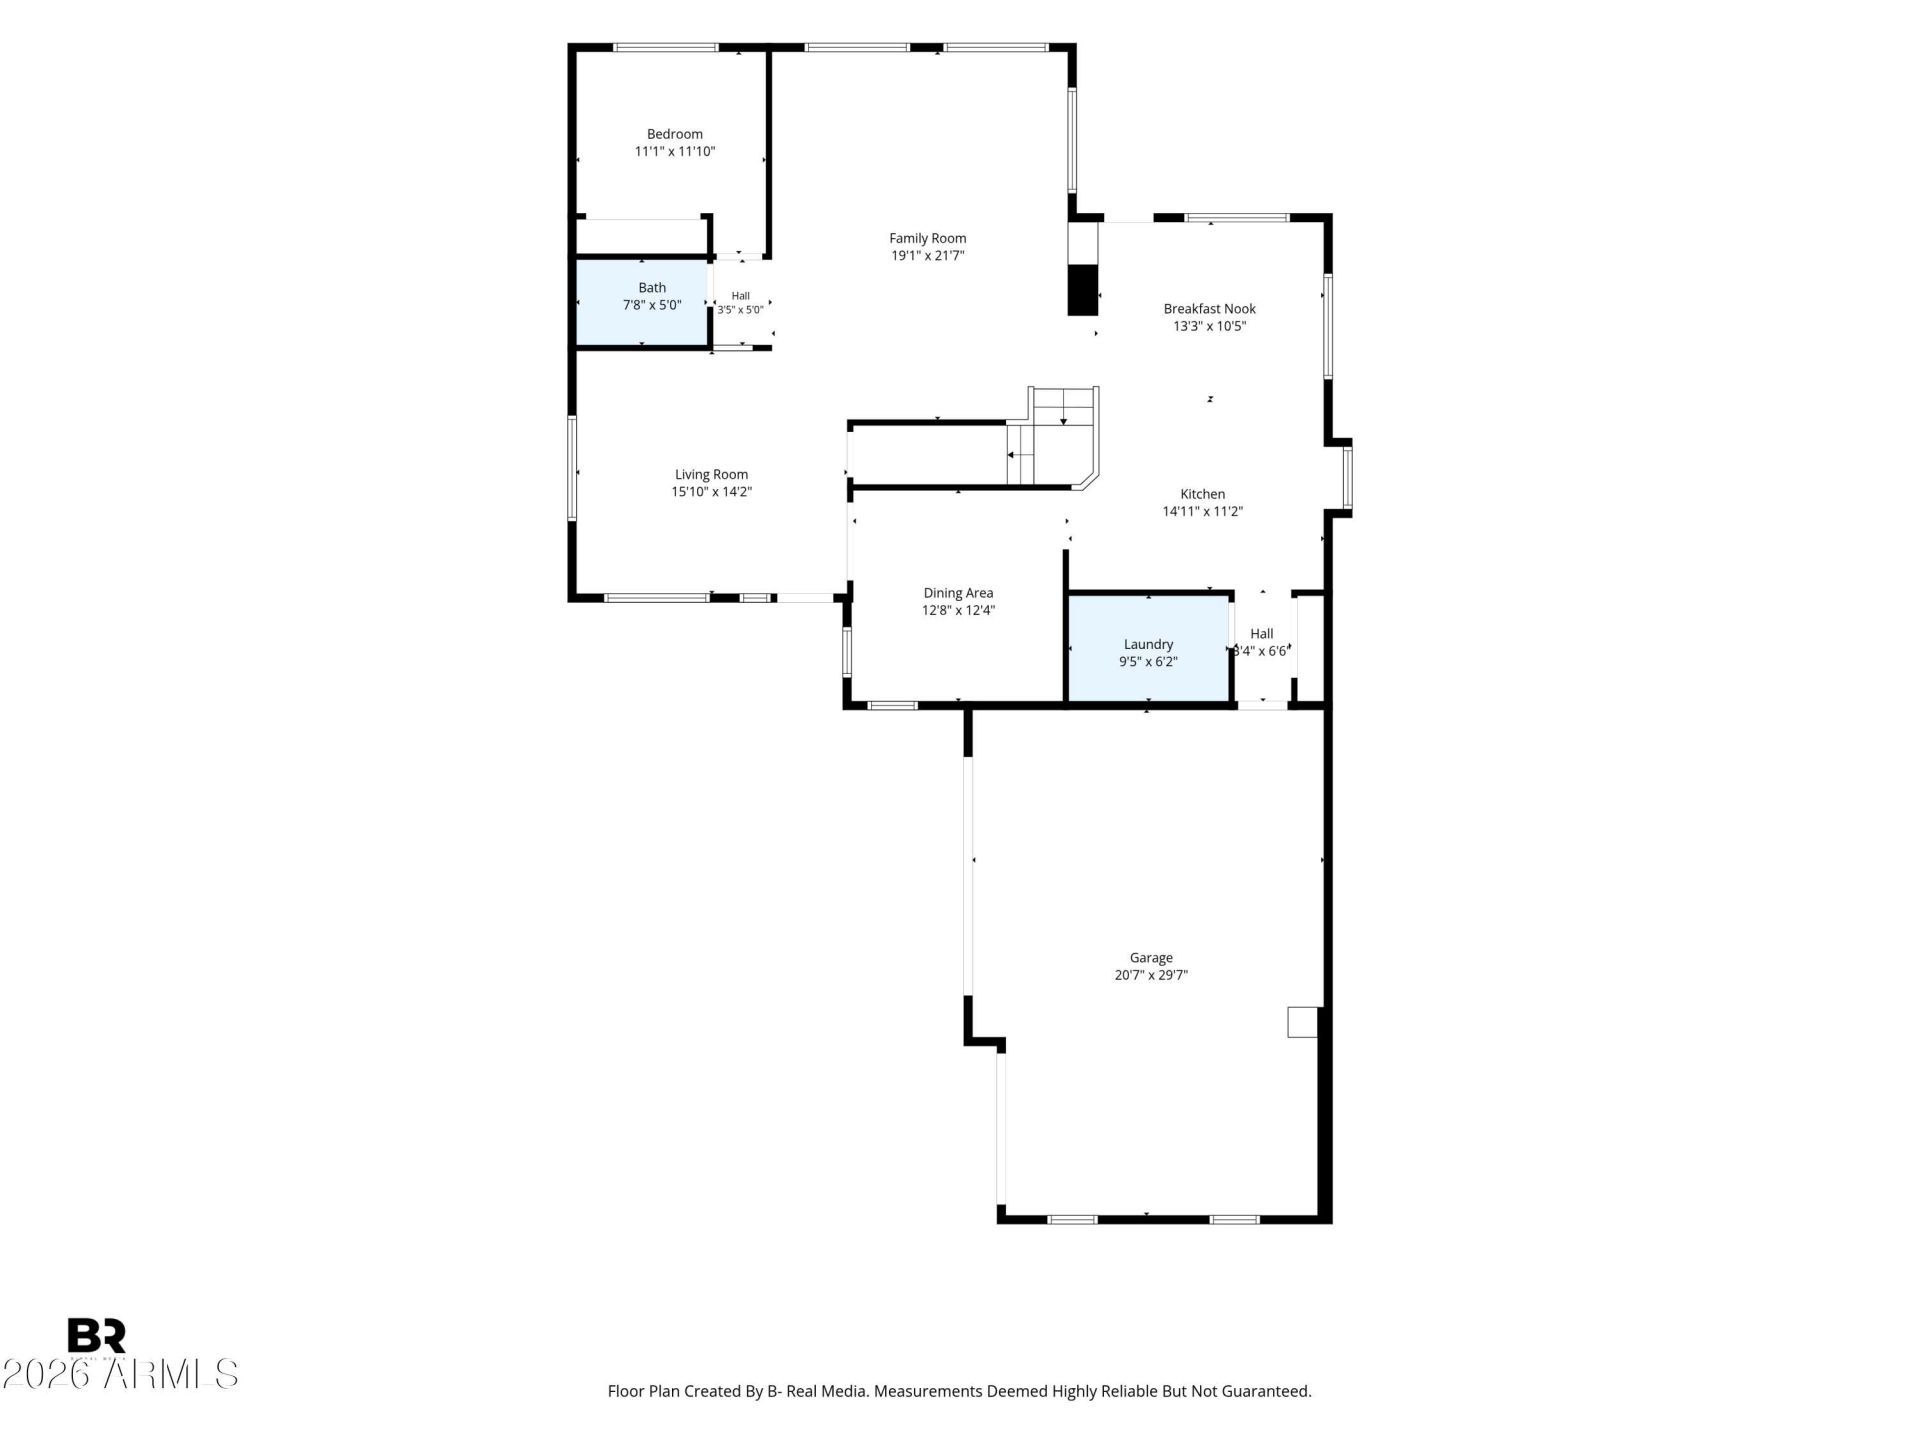
WOW!! 2,950 for $399,900!! Great opportunity!! Versatile, multi-gen floor plan offering 5 bedrooms, 3 full bathrooms (1 bed & full bath downstairs), a loft, & spacious living room with two story ceilings. New carpet & bathroom flooring upstairs! The kitchen features a double oven, gas cooktop, and island with breakfast bar! Formal dining could be converted to a downstairs office or flex room. Downstairs laundry with extra space for a second refrigerator/storage. The upstairs primary has French doors & the bathroom has a walk-in shower, soaking tub, dual vanity, & large walk-in closet. Three more bedrooms and bathroom upstairs gives everyone all the space they need. Enjoy coffee on the front porch or lounging on the back patio. Plenty of room for parking with a 3 car garage! Community amenities include basketball & sand volleyball courts, playgrounds, and easy access to Loop 303 & Loop 101. Minutes from the Villages at Prasada which offers fine dining and entertainment. Stores include Super Target, Costco, Sprouts, Hobby Lobby, & more!
Property Features
Property Type: Residential - Single Family
Cooling: Ceiling Fan(s), Central Air, Programmable Thmstat
Fenced: Yes
Garage: 3
Heating: Natural Gas
Lot Size: 0.15 Acres
Roof Type: Tile
Stories: 2.0
Taxes: $1,607
Year Built: 2004
Feature Descriptions
Assoc. Fee Includes: Maintenance Grounds
Community Features: Playground, Biking/Walking Path
Days on Site: 3
Exterior: Wood Frame, Painted, Stucco
Fee HOA: 56.67/Quarterly
Flooring: Carpet, Vinyl, Tile
HOA Y/N: Yes
Interior: Full Bth Master Bdrm, Separate Shwr & Tub, Double Vanity, Breakfast Bar, Pantry, Kitchen Island, Laminate Counters, High Speed Internet, Upstairs
Laundry: Washer Hookup, Gas Dryer Hookup
Parking: Side Vehicle Entry, Garage Door Opener, Direct Access, Attached Garage
Property Sub Type: Single Family Residence
Sewer: Public Sewer
Water: Public
Local Schools
High School: Valley Vista High School
Middle School: West Point Elementary School
Elementary School: West Point Elementary School
School District: Dysart Unified District
Listed By / Shown By
Listed By
Agency Name: eXp Realty
Agency Phone: 888-897-7821
Shown By
Agent Name: Lisa Shevy
Agent Phone: (480) 309-4259
Agency Title: Arizona Best Real Estate

Estimate Your Payment
Estimated Payment
$ 1,140.56 per month $890.00 Principal & Interest $133.92 Property Tax $116.64 Homeowner's Insurance
13623 W Banff Lane | MLS# 7078591
This single family home located at 13623 W Banff Lane, Surprise, AZ 85379 is currently listed for sale with an asking price of $399,900. This property was built in 2004 and has 5 bedrooms. W Banff Lane is located in the LITCHFIELD MANOR PARCEL 10 subdivision within the Dysart Unified District school district. Search LITCHFIELD MANOR PARCEL 10 real estate on lshevy.arizonabest.com today.