
BEDS3
BATHS3
SQUARE FEET2,127
MLS#7032178
STATUSPending
PROPERTY TYPEResidential - Single Family
SUBDIVISIONNORTH CREEK PHASE I - PARCEL 2
SCHOOLJ O Combs Unified School District
Property Description
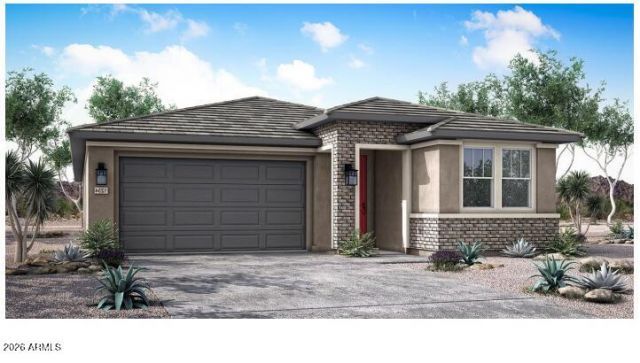
Beautifully upgraded single-story home offering 2,127 square feet of spacious living with 3 bedrooms, 2.5 baths, and a 3-car garage. This thoughtfully designed home features elegant white cabinetry, a stunning tiled backsplash, Ridge quartz kitchen countertops, and an upgraded stainless steel appliance package complete with a gas cooktop and designer hood. The open-concept layout is enhanced by gorgeous 9x60 luxury vinyl plank flooring in a light wood tone throughout the main living areas. The spacious primary suite showcases a beautifully tiled walk- in shower and upgraded finishes. Situated on a generous lot with desirable north-south exposure, this home combines style, comfort, and functionality with high -end upgrades throughout.
Property Features
Property Type: Residential - Single Family
Cooling: Central Air, ENERGY STAR Qualified Equipment
Fenced: Yes
Garage: 3
Heating: Natural Gas
Home Style: Ranch
Lot Size: 0.13 Acres
Roof Type: Tile
Stories: 1.0
Taxes: $228
Year Built: 2026
Feature Descriptions
Assoc. Fee Includes: Maintenance Grounds
Community Features: Playground, Biking/Walking Path
Days on Site: 60
Exterior: Wood Frame, Painted, Stucco, Low VOC Paint
Fee HOA: 124.5/Monthly
Flooring: Carpet, Tile
HOA Y/N: Yes
Interior: 3/4 Bath Master Bdrm, Double Vanity, Eat-in Kitchen, Breakfast Bar, Pantry, Kitchen Island, Walk-in Pantry, Granite Counters, 9+ Flat Ceilings
Laundry: Washer Hookup, Inside
Parking: Tandem, Garage Door Opener, Direct Access
Property Sub Type: Single Family Residence
Water: Public
Local Schools
High School: Combs High School
Middle School: J. O. Combs Middle School
Elementary School: Ranch Elementary School
School District: J O Combs Unified School District
Listed By / Shown By
Listed By
Agency Name: Richmond American Homes
Agency Phone: 480-624-0244
Shown By
Agent Name: Lisa Shevy
Agent Phone: (480) 309-4259
Agency Title: Arizona Best Real Estate

Estimate Your Payment
Estimated Payment
$ 1,428.64 per month $1,246.31 Principal & Interest $19.00 Property Tax $163.33 Homeowner's Insurance
1490 W Macaw Drive | MLS# 7032178
This single family home located at 1490 W Macaw Drive, Queen Creek, AZ 85140 is currently listed for sale with an asking price of $559,995. This property was built in 2026 and has 3 bedrooms with 2127 sq. ft. W Macaw Drive is located in the NORTH CREEK PHASE I - PARCEL 2 subdivision within the J O Combs Unified School District school district. Search NORTH CREEK PHASE I - PARCEL 2 real estate on lshevy.arizonabest.com today.