
BEDS4
BATHS2
MLS#7089476
STATUSActive
PROPERTY TYPEResidential - Single Family
SUBDIVISIONCOX VILLAGE 1-3133-4382-93122-134149-156
SCHOOLGlendale Union High School District
Property Description
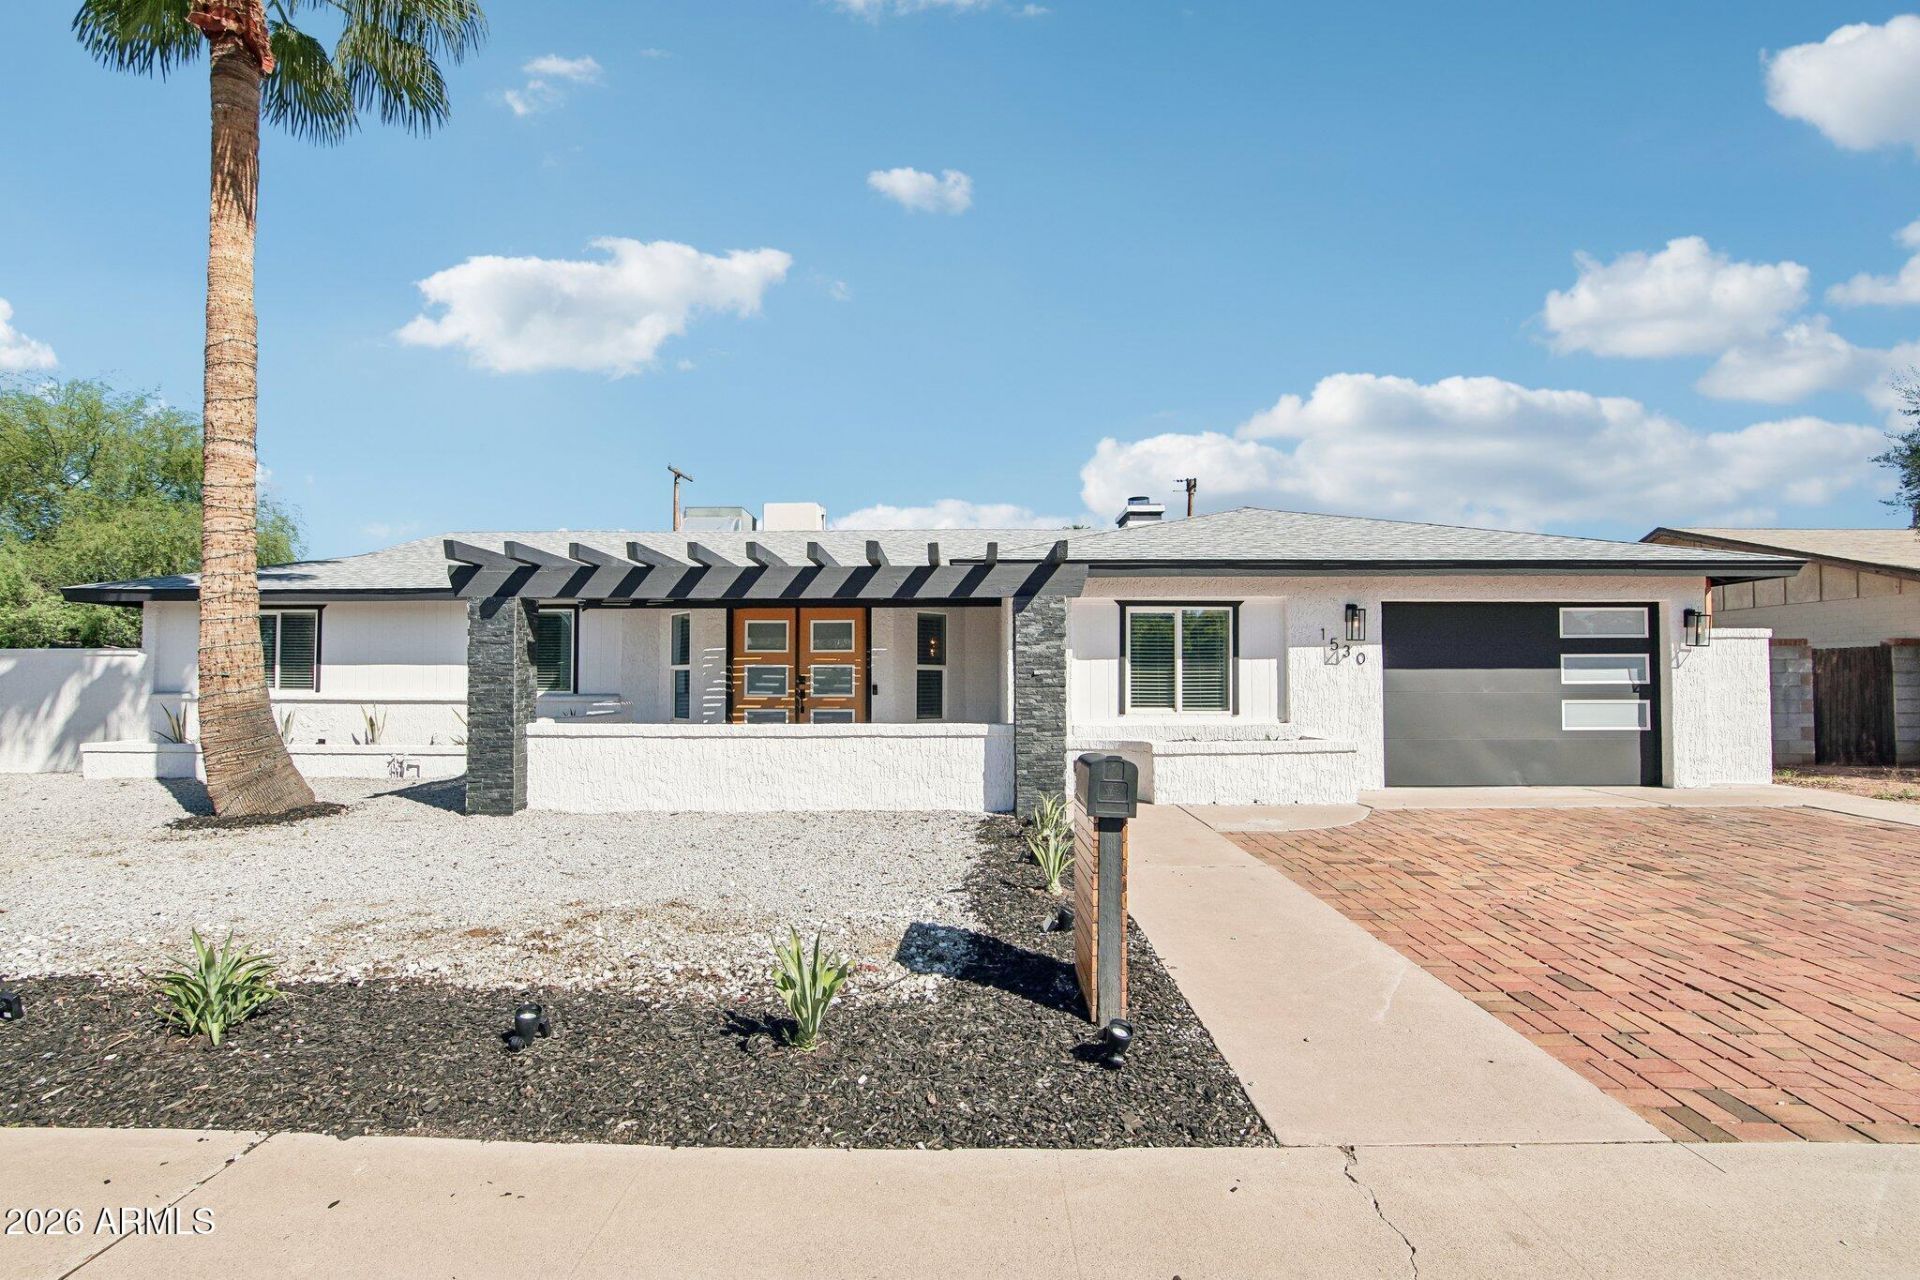
Updated 4-bedroom, 2-bath Phoenix home with a private pool and roof replaced in 2021! The open-concept kitchen and family room feature a large island with pendant lighting, white shaker cabinets with soft-close drawers, quartz countertops, tile backsplash and bronze-finish stainless steel appliances. Laminate flooring, smooth ceilings, updated baseboards and trim, and dual-pane windows complement the interior. Both bathrooms feature updated tile, cabinetry and fixtures. Additional improvements include updated electrical panel, wiring and light fixtures. Enjoy a backyard featuring a sparkling pool, water feature, patio misting system, cabana and decorative wood accents. A backyard shed provides additional storage or workshop space. Located between I-17 and SR 51.
Property Features
Property Type: Residential - Single Family
Cooling: Ceiling Fan(s), Central Air
Fenced: Yes
Fireplaces: 1
Garage: 2
Heating: Electric
Home Style: Ranch
Lot Size: 0.20 Acres
Roof Type: Composition
Stories: 1.0
Taxes: $1,115
Year Built: 1959
Feature Descriptions
Assoc. Fee Includes: No Fees
Days on Site: 2
Exterior: Block, Painted
Exterior: Storage
Fireplace: Family Room
Flooring: Laminate
Interior: 3/4 Bath Master Bdrm, Breakfast Bar, Pantry, Kitchen Island, Granite Counters, High Speed Internet
Laundry: Washer Hookup, Inside, Gas Dryer Hookup
Parking: Tandem, Garage Door Opener
Pool: Outdoor
Property Sub Type: Single Family Residence
Sewer: Public Sewer
Spa: Yes
Spa: Above Ground
Swimming Pool: Yes
Water: Public
Local Schools
High School: Sunnyslope High School
Middle School: Royal Palm Middle School
Elementary School: Washington Elementary School
School District: Glendale Union High School District
Listed By / Shown By
Listed By
Agency Name: Jason Mitchell Real Estate
Agency Phone: 480-522-1030
Shown By
Agent Name: Lisa Shevy
Agent Phone: (480) 309-4259
Agency Title: Arizona Best Real Estate

Estimate Your Payment
Estimated Payment
$ 1,351.53 per month $1,112.78 Principal & Interest $92.92 Property Tax $145.83 Homeowner's Insurance
1530 W Dunlap Avenue | MLS# 7089476
This single family home located at 1530 W Dunlap Avenue, Phoenix, AZ 85021 is currently listed for sale with an asking price of $500,000. This property was built in 1959 and has 4 bedrooms. W Dunlap Avenue is located in the COX VILLAGE 1-3133-4382-93122-134149-156 subdivision within the Glendale Union High School District school district. Search COX VILLAGE 1-3133-4382-93122-134149-156 real estate on lshevy.arizonabest.com today.