
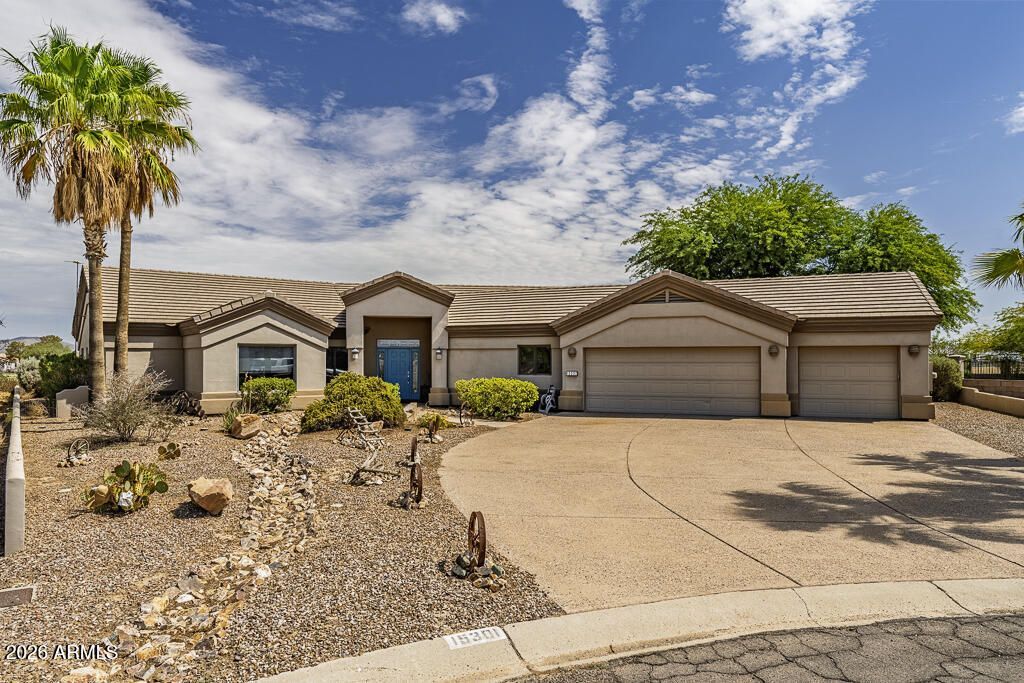
BEDS3
BATHS3
MLS#7056010
STATUSActive
PROPERTY TYPEResidential - Single Family
SUBDIVISIONARIZONA CITY UNIT SEVEN
SCHOOLCasa Grande Union High School District
Property Description
This exceptional home offers the perfect blend of comfort, elegance, and functionality! Designed with an open-concept floor plan, the spacious great room flows seamlessly into the dining area, creating an inviting space for everyday living and entertaining. Large Pella windows showcase beautiful picture views while filling the home with abundant natural light. Situated on a quiet cul-de-sac, this home features a generously sized lot with mature landscaping. The well-appointed kitchen includes stainless steel appliances, pull-out cabinetry, a pantry, extensive counter space, a large granite breakfast bar, a built-in microwave, gas range, restaurant-style exhaust hood, and distinctive etched-glass cabinet accents. The luxurious primary suite offers private access to the covered back patio. and features dual vanities, a Jacuzzi soaking tub, a spacious tiled walk-in shower with built-in seat, decorative glass block windows for natural light and privacy, a private water closet, and an expansive wraparound walk-in closet complete with built-in cabinetry, pull-out drawers, and exceptional storage. A versatile bonus room provides the perfect space for a home office, den, media room, or game room. Additional upgrades and features include: Whole-house carbon filtration system with separate drinking water filtration. Two gas furnaces, two gas water heaters, and two air conditioning units. Built-in China hutch with smoked etched-glass doors. Ceiling fans throughout. Jack-and-Jill bathroom. Solid wood interior doors. Abundant storage, including multiple linen and storage closets. Spacious laundry room with built-in shelving and hanging rack. Convenient half bath. Upgraded window blinds throughout. Slate tile and carpet flooring. Extended covered back patio with a gas BBQ hookup. Three-car garage with utility sink, built-in cabinetry, and additional storage. here are simply too many outstanding features to list. Schedule your private showing today and experience everything this remarkable home has to offer!
Property Features
Property Type: Residential - Single Family
Cooling: Ceiling Fan(s), Central Air
Fenced: Yes
Garage: 3
Heating: Natural Gas
Home Style: Ranch
Lot Size: 0.36 Acres
Roof Type: Tile
Stories: 1.0
Taxes: $1,804
Year Built: 2000
Feature Descriptions
Assoc. Fee Includes: No Fees
Community Features: Golf
Days on Site: 83
Exterior: Wood Frame, Painted, Stucco
Exterior: Built-in Barbecue
Flooring: Carpet, Tile, Other
Interior: 3/4 Bath Master Bdrm, Full Bth Master Bdrm, Separate Shwr & Tub, Double Vanity, Tub with Jets, Eat-in Kitchen, Breakfast Bar, Pantry, Kitchen Island, Granite Counters, Vaulted Ceiling(s), Other, See Remarks
Laundry: Inside
Parking: Golf Cart Garage, Garage Door Opener
Property Sub Type: Single Family Residence
Sewer: Public Sewer
Special View Info: Mountain(s), Golf Course
Water: Pvt Water Company
Local Schools
High School: Casa Grande Union High School
Middle School: Toltec Elementary School
Elementary School: Toltec Elementary School
School District: Casa Grande Union High School District
Listed By / Shown By
Listed By
Agency Name: Ivory Towers Realty
Agency Phone: 520-466-6755
Shown By
Agent Name: Lisa Shevy
Agent Phone: (480) 309-4259
Agency Title: Arizona Best Real Estate

Estimate Your Payment
Estimated Payment
$ 1,157.23 per month $890.23 Principal & Interest $150.33 Property Tax $116.67 Homeowner's Insurance
15301 S Kline Place, Unit 7 | MLS# 7056010
This single family home located at 15301 S Kline Place, Unit 7, Arizona City, AZ 85123 is currently listed for sale with an asking price of $399,999. This property was built in 2000 and has 3 bedrooms. S Kline Place, Unit 7 is located in the ARIZONA CITY UNIT SEVEN subdivision within the Casa Grande Union High School District school district. Search ARIZONA CITY UNIT SEVEN real estate on lshevy.arizonabest.com today.