
BEDS2
BATHS2
MLS#7089480
STATUSActive
PROPERTY TYPEResidential - Single Family
SUBDIVISIONSUN CITY WEST UNIT 58A
SCHOOLDysart Unified District
Property Description
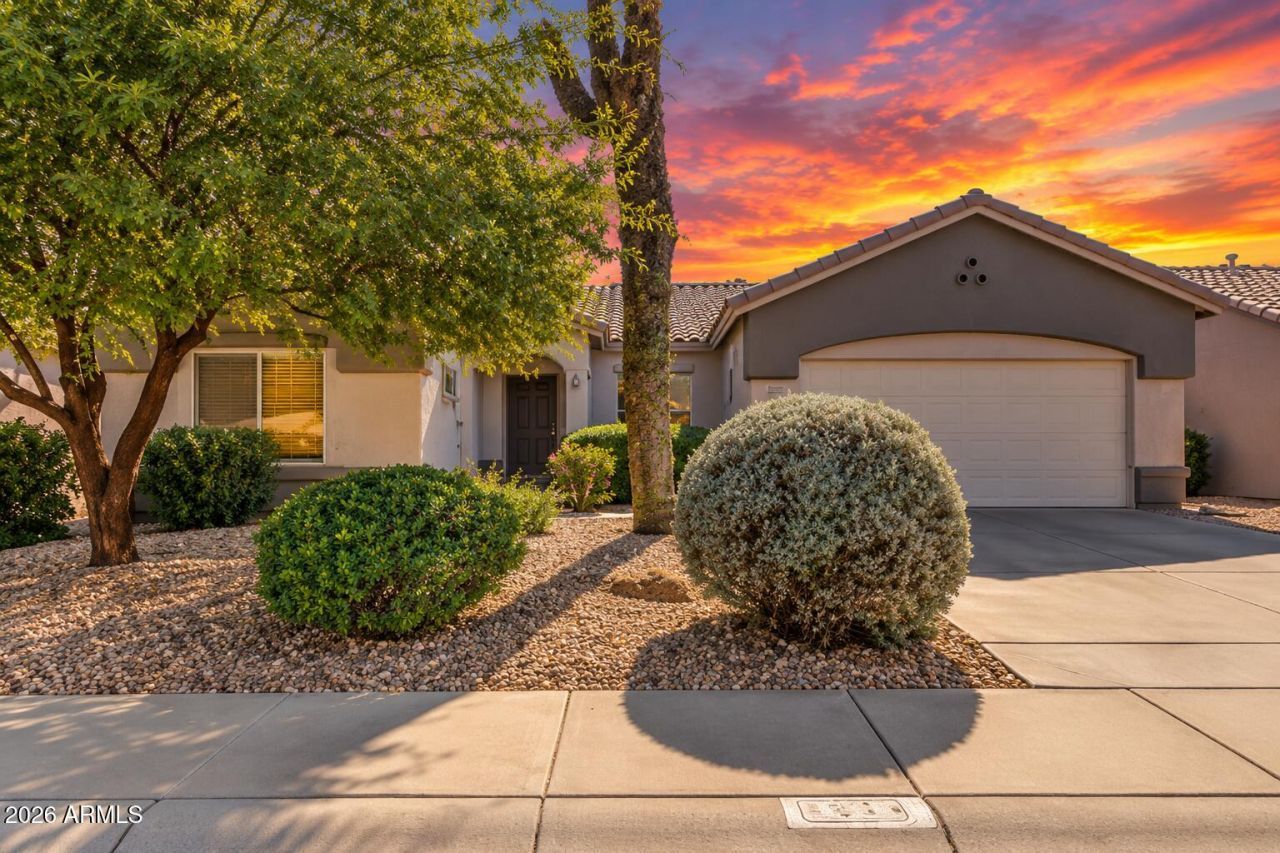
OPEN FLOOR PLAN | SPLIT BEDROOMS | PRIVATE BLOCK-FENCED BACKYARD | 1/4 MILE TO GOLFNatural light and an open floor plan set the tone in this 1,366 sq ft, 2-bedroom, 2-bath Sun City West home. The split-bedroom layout adds privacy for guests, while the eat-in kitchen and open living areas create an easy setup for everyday living and entertaining. The primary suite features a step-in shower, with a full guest bath located off the hallway. Step outside to a private block-fenced backyard with space to relax and enjoy Arizona sunsets. A 2-car garage includes extensive cabinetry for added storage, & the home also features a newer refrigerator, washer, and dryer. Desert Trails Golf Course is just 1/4 mile away, with community amenities including a pool, heated spa, tennis and pickleball court a fitness center, recreation facilities, and walking paths. Convenient access to Lake Pleasant, P83, Westgate Entertainment Districts, Cactus League baseball, Banner Del E. Webb Medical Center, and White Tank Mountain Regional Park, PUTS golf, recreation, dining, shopping, entertainment, and hiking within reach. A smart opportunity to enjoy the Sun City West active adult lifestyle with recreation right outside your door.
Property Features
Property Type: Residential - Single Family
Cooling: Ceiling Fan(s), Central Air, Gas
Fenced: Yes
Garage: 2 car attached
Heating: Natural Gas
Home Style: Ranch
Lot Size: 0.11 Acres
Roof Type: Tile
Stories: 1.0
Taxes: $908
Year Built: 1997
Feature Descriptions
Assoc. Fee Includes: Maintenance Grounds
Community Features: Community Spa, Community Spa Htd, Golf, Tennis Court(s), Racquetball, Biking/Walking Path, Clubhouse, Community Media Room, Fitness Center, Pickleball
Exterior: Wood Frame, Painted, Stucco
Fee HOA: 125/Monthly
Flooring: Carpet, Tile
HOA Y/N: Yes
Interior: 3/4 Bath Master Bdrm, Double Vanity, Eat-in Kitchen, Pantry, Laminate Counters, No Interior Steps
Parking: Garage Door Opener, Attchd Gar Cabinets, Attached Garage
Property Sub Type: Single Family Residence
Sewer: Public Sewer, Sewer-In & Connected
Spa: Yes
Spa: Heated
Water: Pvt Water Company
Local Schools
High School: Dysart High School
Middle School: El Mirage Elementary School
Elementary School: El Mirage Elementary School
School District: Dysart Unified District
Listed By / Shown By
Listed By
Agency Name: eXp Realty
Agency Phone: 602-492-4610
Shown By
Agent Name: Lisa Shevy
Agent Phone: (480) 309-4259
Agency Title: Arizona Best Real Estate

Estimate Your Payment
Estimated Payment
$ 931.53 per month $756.69 Principal & Interest $75.67 Property Tax $99.17 Homeowner's Insurance
15357 W Via Manana | MLS# 7089480
This single family home located at 15357 W Via Manana, Sun City West, AZ 85375 is currently listed for sale with an asking price of $340,000. This property was built in 1997 and has 2 bedrooms. W Via Manana is located in the SUN CITY WEST UNIT 58A subdivision within the Dysart Unified District school district. Search SUN CITY WEST UNIT 58A real estate on lshevy.arizonabest.com today.