
BEDS3
BATHS3
MLS#7090425
STATUSActive
PROPERTY TYPEResidential - Single Family
SUBDIVISIONN-A
SCHOOLChandler Unified District #80
Property Description
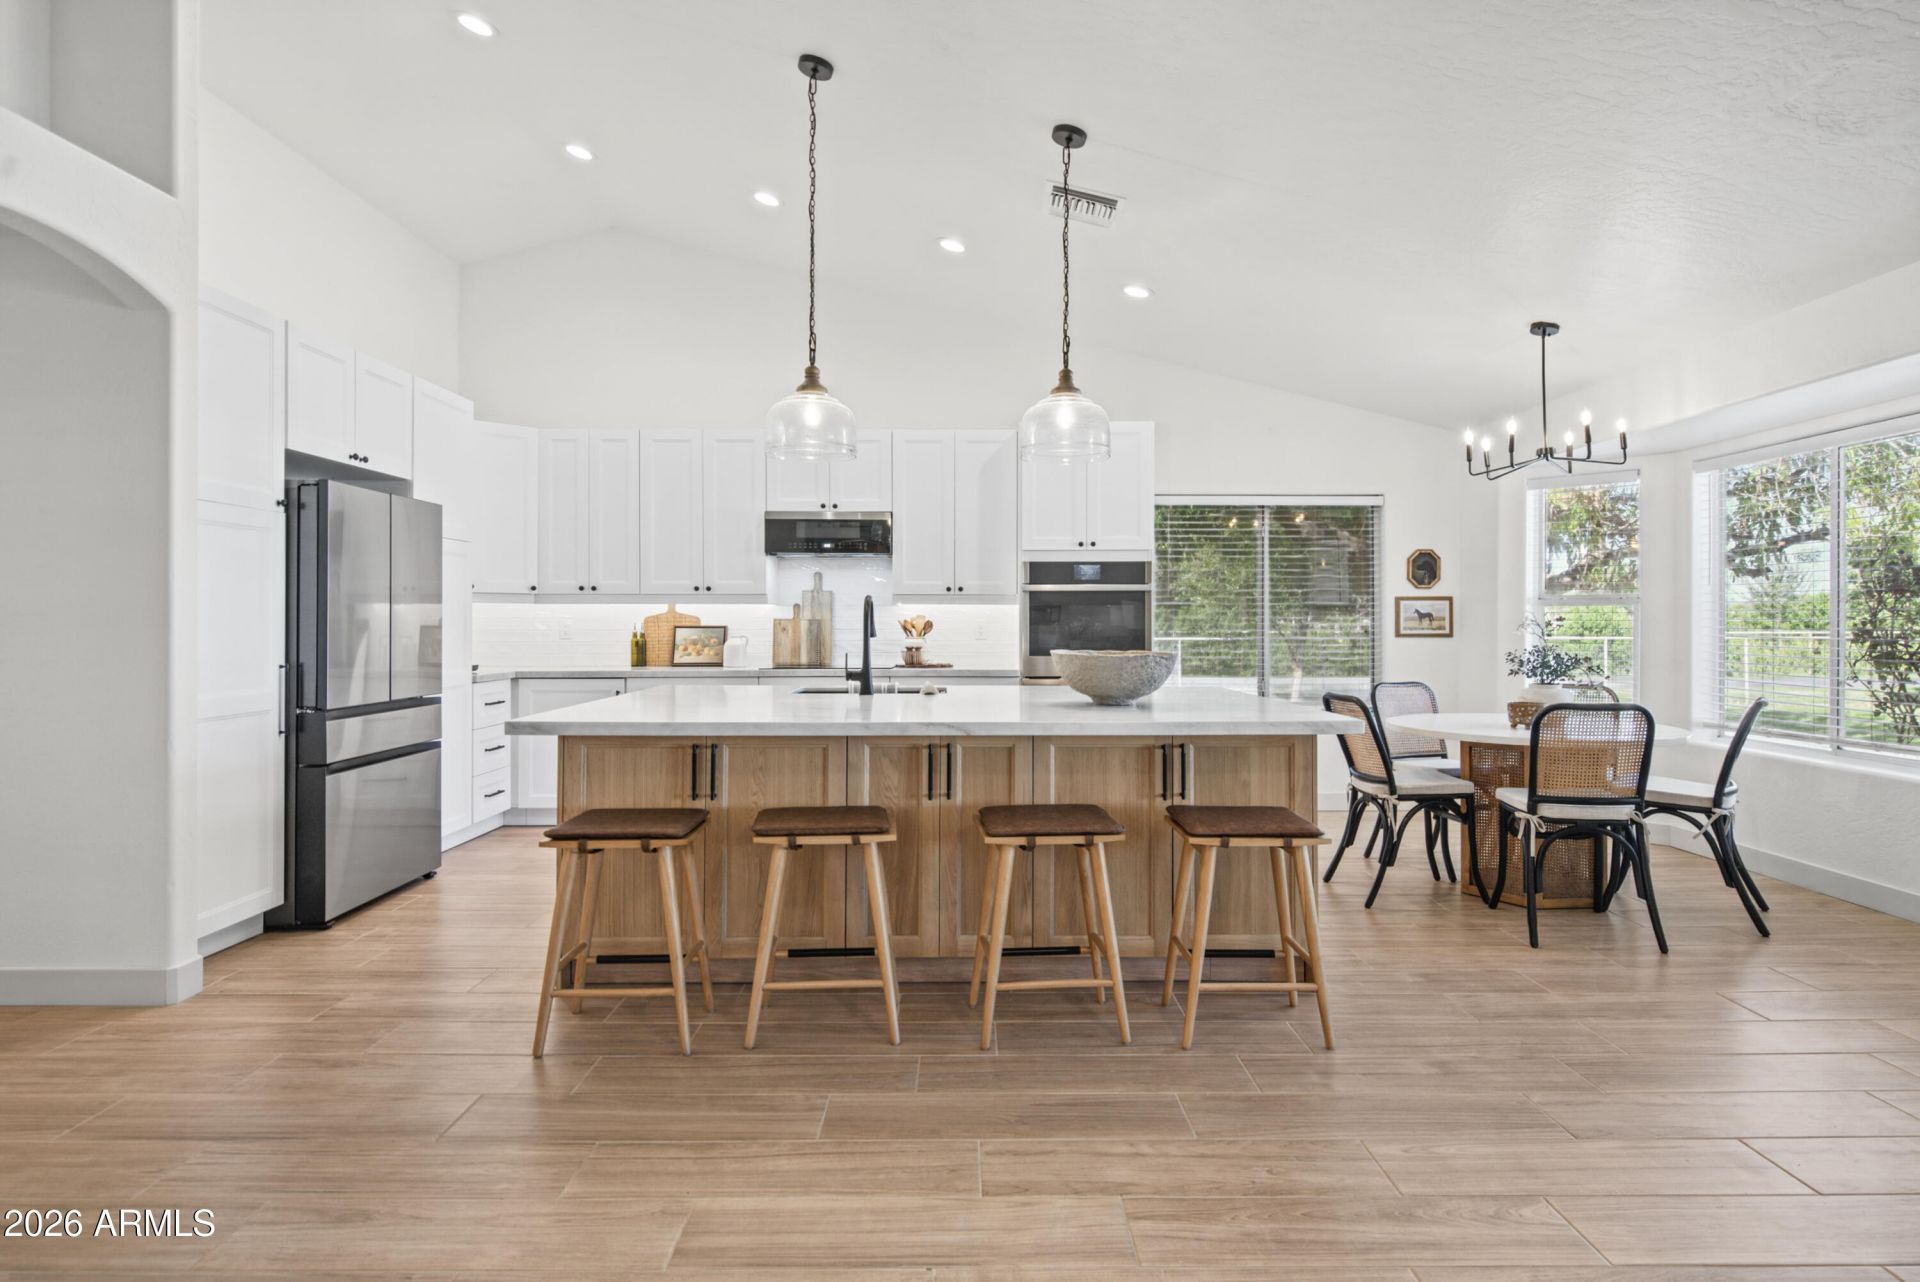
Welcome home to your fully remodeled county island oasis in the heart of Gilbert. This 1.36-acre, tree-lined corner lot is accessed by privately maintained paved roads and offers flood irrigation, horse privileges, and no HOA.Inside the 2,160 sq ft home, 3 bedrooms, a dedicated office, and 2.5 fully remodeled baths set the tone. The kitchen features Taj Mahal countertops, two-tone cabinetry, and stainless appliances. Wood-look tile throughout, an enclosed four-season patio bonus room, and a 3-car garage provides plenty of space.Step outside and the property delivers on lifestyle with a 20x40 pool, 1,600 sq ft detached workshop, complete with a car lift and 125-amp subpanel. A horse-ready pole barn, separately fenced farm animal area with a chicken coop, and a shade-covered playground.
Property Features
Property Type: Residential - Single Family
Cooling: Ceiling Fan(s), Central Air, Ductless
Fenced: Yes
Garage: 3
Heating: Heat Pump
Home Style: Spanish
Lot Size: 1.36 Acres
Roof Type: Concrete
Stories: 1.0
Taxes: $4,013
Year Built: 1997
Feature Descriptions
Assoc. Fee Includes: Street Maint
Days on Site: 2
Exterior: Wood Frame, Stucco
Exterior: Storage, Private Street(s), Playground
Flooring: Laminate, Tile
Horse Features: Stall, Barn
Interior: 3/4 Bath Master Bdrm, Double Vanity, Eat-in Kitchen, Pantry, Kitchen Island, Quartz Countertops, High Speed Internet, Vaulted Ceiling(s)
Laundry: Washer Hookup, Inside
Parking: Garage Door Opener, Circular Driveway, Attached Garage, Detached Garage
Pool: Fenced, Play Pool, Outdoor
Property Sub Type: Single Family Residence
Sewer: Septic Tank
Swimming Pool: Yes
Water: Public
Local Schools
High School: Perry High School
Middle School: Willie & Coy Payne Jr. High
Elementary School: Weinberg Gifted Academy
School District: Chandler Unified District #80
Listed By / Shown By
Listed By
Agency Name: W and Partners, LLC
Agency Phone: 602-828-5767
Shown By
Agent Name: Lisa Shevy
Agent Phone: (480) 309-4259
Agency Title: Arizona Best Real Estate

Estimate Your Payment
Estimated Payment
$ 3,581.65 per month $2,870.98 Principal & Interest $334.42 Property Tax $376.25 Homeowner's Insurance
15508 E Via Del Rancho | MLS# 7090425
This single family home located at 15508 E Via Del Rancho, Gilbert, AZ 85298 is currently listed for sale with an asking price of $1,290,000. This property was built in 1997 and has 3 bedrooms. E Via Del Rancho is located in the N-A subdivision within the Chandler Unified District #80 school district. Search N-A real estate on lshevy.arizonabest.com today.