
BEDS2
BATHS3
MLS#7086105
STATUSActive
PROPERTY TYPEResidential - Single Family
SUBDIVISIONEncanterra
SCHOOLJ O Combs Unified School District
Property Description
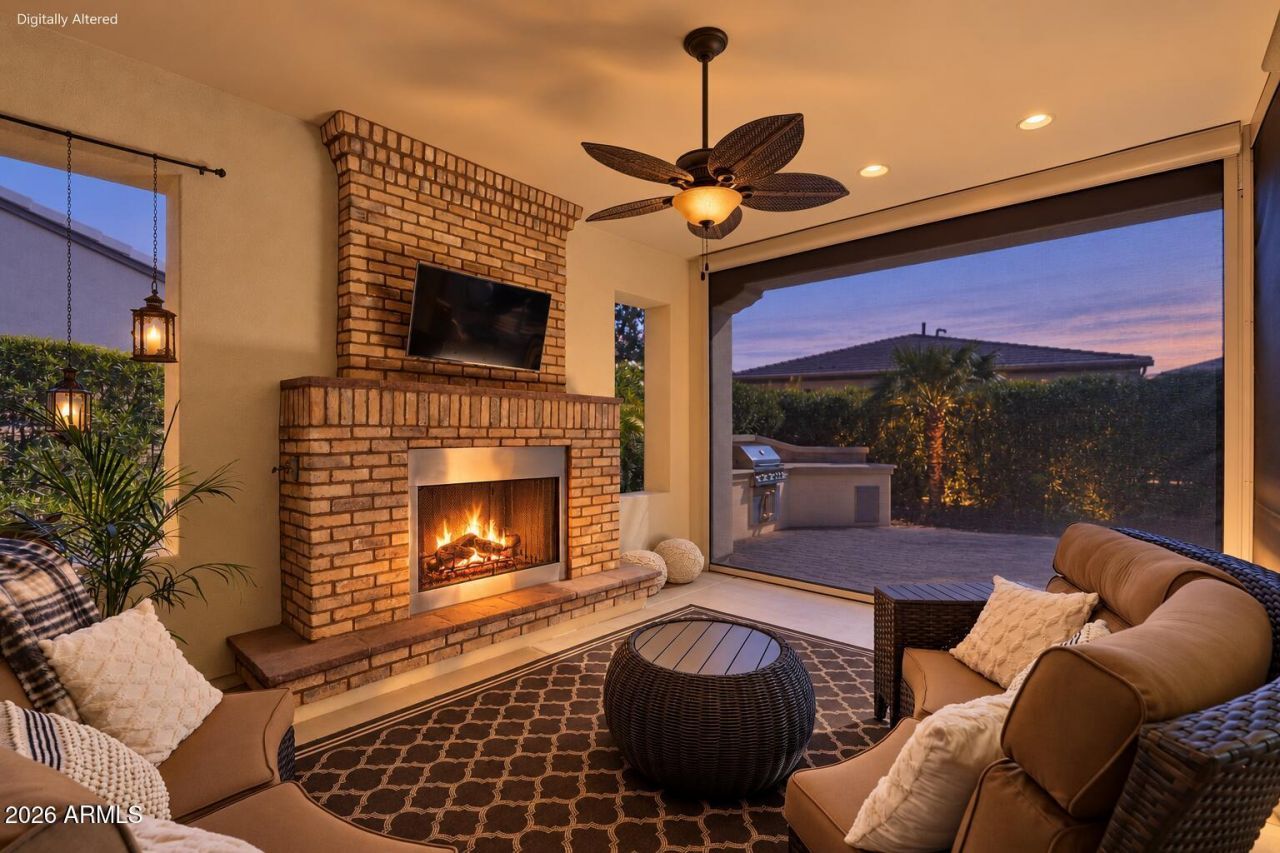
This meticulously cared for Genova model at Encanterra has been enjoyed as a second home and it is gently lived in. The home offers 2 bedrooms, 2.5 baths, a den with double doors, and a golf cart garage for additional storage. The oversized, south-facing backyard features mature landscaping and a screened-in patio with a built-in BBQ grill and fireplace, creating a comfortable space to relax or entertain. Offered with the option to purchase furnished and turnkey, this home is ready for its next chapter. Encanterra offers a lifestyle like no other. Make this home yours in 2026!
Property Features
Property Type: Residential - Single Family
Cooling: Ceiling Fan(s), Central Air, Programmable Thmstat
Fenced: Yes
Fireplaces: 1
Garage: 2
Heating: Natural Gas
Home Style: Santa Barbara/Tuscan
Lot Size: 0.16 Acres
Roof Type: Tile
Stories: 1.0
Taxes: $3,502
Year Built: 2012
Feature Descriptions
Assoc. Fee Includes: Sewer, Maintenance Grounds, Street Maint
Community Features: Lake, Guarded Entry, Community Spa, Community Spa Htd, Concierge, Gated, Golf, Tennis Court(s), Playground, Biking/Walking Path, Clubhouse, Community Media Room, Fitness Center, Pickleball
Days on Site: 6
Exterior: Wood Frame, Spray Foam Insulation, Painted, Synthetic
Exterior: Screened in Patio(s), Built-in Barbecue
Fee HOA: 1542.56/Quarterly
Fireplace: Gas, Exterior Fireplace
Flooring: Carpet, Tile
HOA Y/N: Yes
Interior: Full Bth Master Bdrm, Separate Shwr & Tub, Double Vanity, Eat-in Kitchen, Breakfast Bar, Pantry, Kitchen Island, Walk-in Pantry, Granite Counters, Non-laminate Counter, High Speed Internet, 9+ Flat Ceilings
Laundry: Engy Star (See Rmks), Inside
Parking: Golf Cart Garage, Side Vehicle Entry, Garage Door Opener, Separate Strge Area, Direct Access
Property Sub Type: Single Family Residence
Sewer: Private Sewer
Water: Public
Room Sizes
Primary Bedroom: 15 X 15 Level - First
Bedroom 2: 11 X 11 Level - First
Den: 14 X 12 Level - First
Great Room: 19 X 18 Level - First
Dining Room: 11 X 12 Level - First
Kitchen: 15 X 14 Level - First
Local Schools
High School: Combs High School
Middle School: J. O. Combs Middle School
Elementary School: J. O. Combs Middle School
School District: J O Combs Unified School District
Listed By / Shown By
Listed By
Agency Name: Keller Williams Integrity First Realty
Agency Phone: 480-854-2400
Shown By
Agent Name: Lisa Shevy
Agent Phone: (480) 309-4259
Agency Title: Arizona Best Real Estate

Estimate Your Payment
Estimated Payment
$ 1,822.31 per month $1,353.14 Principal & Interest $291.83 Property Tax $177.33 Homeowner's Insurance
1553 E Hesperus Way | MLS# 7086105
This single family home located at 1553 E Hesperus Way, Queen Creek, AZ 85140 is currently listed for sale with an asking price of $608,000. This property was built in 2012 and has 2 bedrooms. E Hesperus Way is located in the Encanterra subdivision within the J O Combs Unified School District school district. Search Encanterra real estate on lshevy.arizonabest.com today.