
BEDS3
BATHS2
MLS#7081732
STATUSActive
PROPERTY TYPEResidential - Single Family
SUBDIVISIONPARADISE MANOR LOT 1-136 TR A-P
SCHOOLParadise Valley Unified District
Property Description
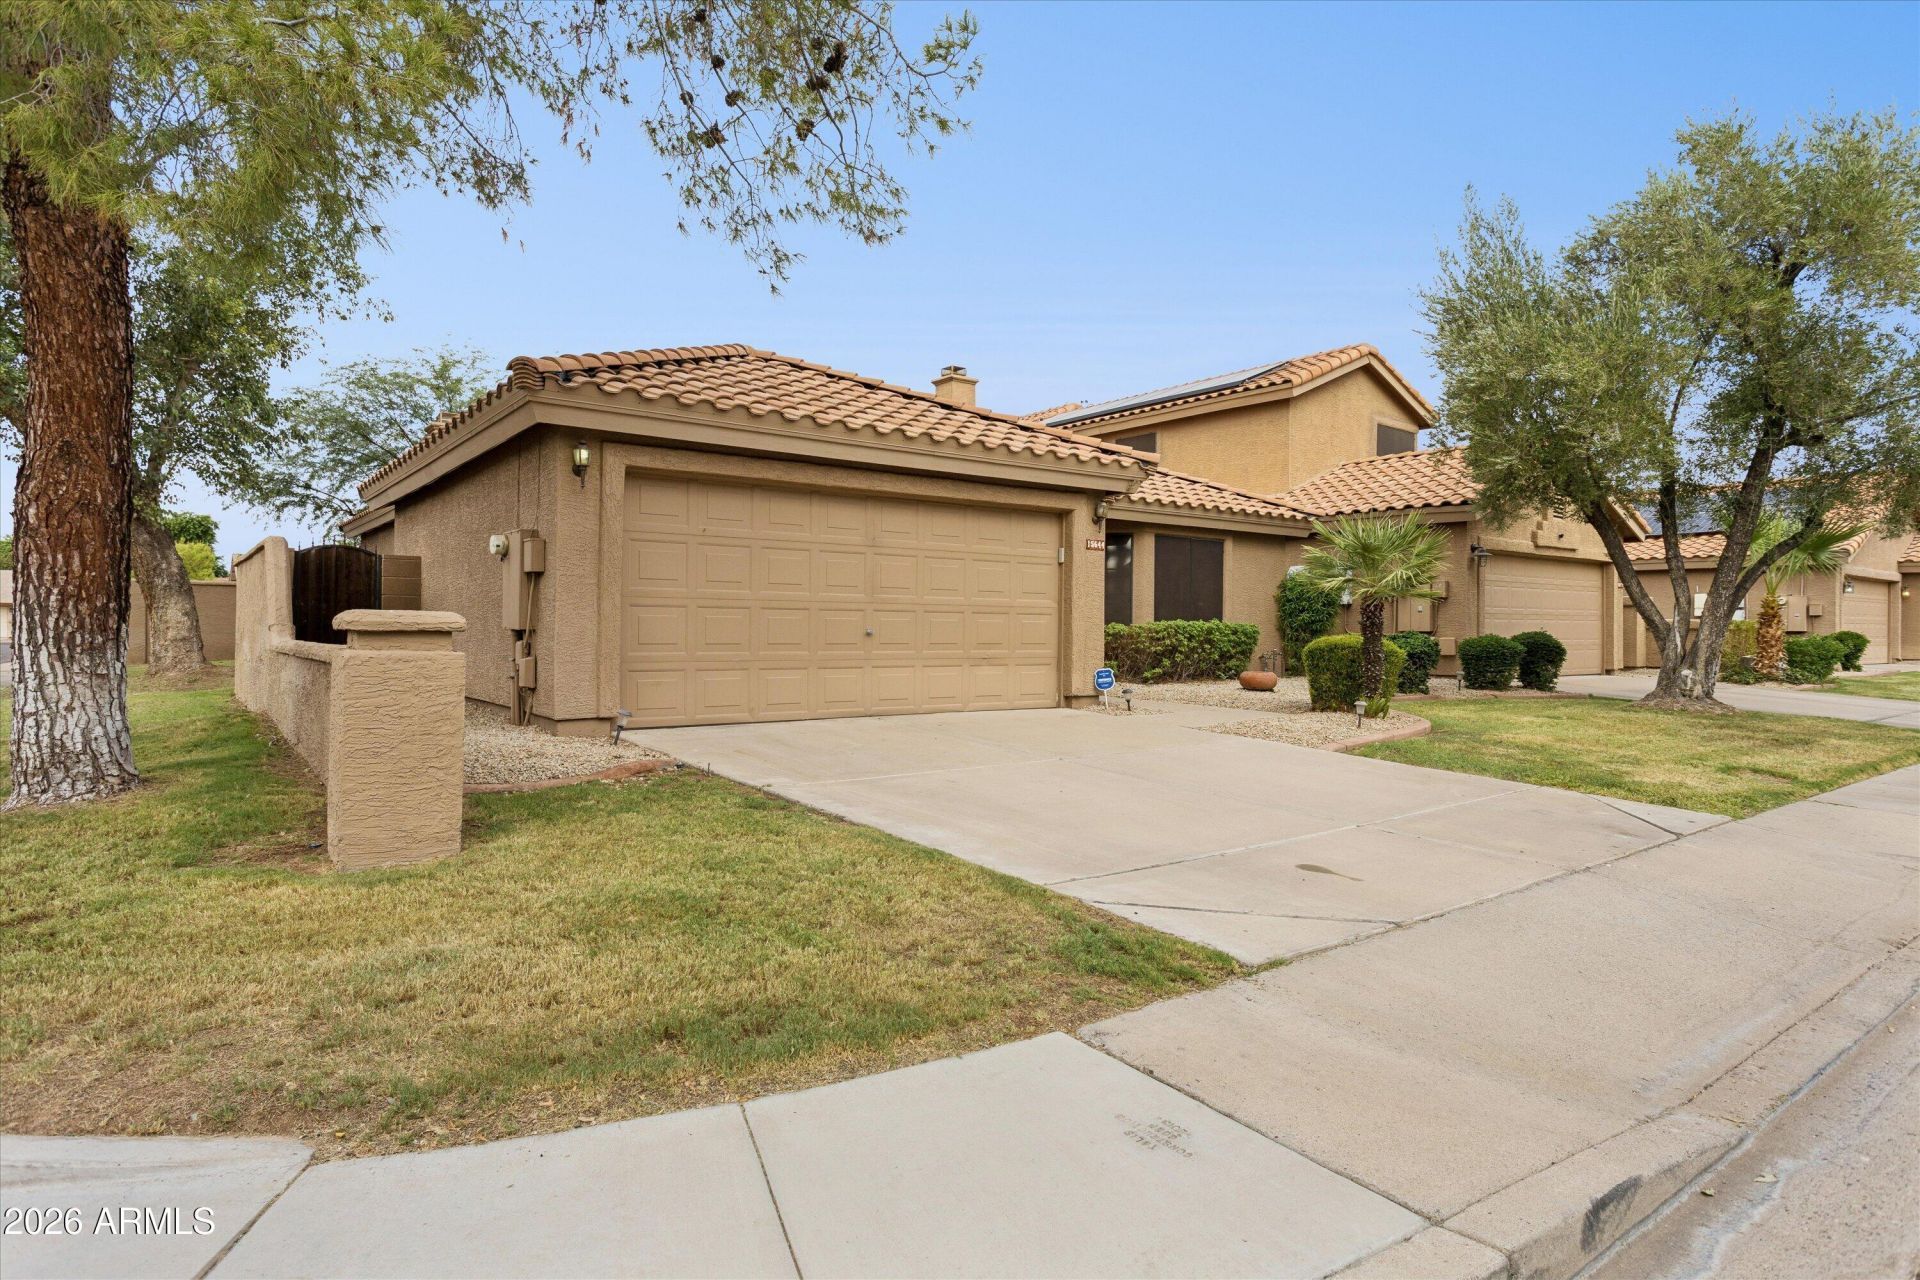
Easy Scottsdale living and thoughtful updates shine in this beautifully refreshed corner-lot home. Vaulted ceilings, abundant natural light and an open great-room layout create an airy, inviting feel that lives larger than its square footage. The updated kitchen features newer cabinetry, granite counters and newer appliances, while refreshed baths include an extra-large primary shower. An interior laundry room near the bedrooms adds everyday ease. Outside, the covered patio and low-maintenance synthetic turf create a simple spot for relaxing. The 2-car garage sparkles with epoxy flooring and built-in storage, and a BRAND-NEW ROOF was completed 9/2026. Just steps from community amenities - greenbelt, pool/spa and tennis courts, and minutes from Kierland dining, shopping and freeway access.
Property Features
Property Type: Residential - Single Family
Cooling: Ceiling Fan(s), Central Air, Programmable Thmstat
Fenced: Yes
Fireplaces: 1
Garage: 2 car attached
Heating: Electric
Lot Size: 0.11 Acres
Roof Type: Tile, Concrete
Stories: 1.0
Taxes: $2,267
Year Built: 1989
Feature Descriptions
Accessibility: Bath Grab Bars
Assoc. Fee Includes: Front Yard Maint, Maintenance Grounds
Community Features: Community Spa, Community Spa Htd, Tennis Court(s), Playground
Days on Site: 21
Exterior: Wood Frame, Painted, Stucco
Fee HOA: 264/Monthly
Fireplace: Living Room
Flooring: Vinyl, Tile
HOA Y/N: Yes
Interior: 3/4 Bath Master Bdrm, Double Vanity, Breakfast Bar, Pantry, Granite Counters, High Speed Internet, Vaulted Ceiling(s), No Interior Steps
Laundry: Inside
Parking: Garage Door Opener, Attchd Gar Cabinets, Direct Access
Property Sub Type: Single Family Residence
Sewer: Public Sewer
Water: Public
Local Schools
High School: Horizon High School
Middle School: Sunrise Middle School
Elementary School: Liberty Elementary School
School District: Paradise Valley Unified District
Listed By / Shown By
Listed By
Agency Name: Arizona Best Real Estate

Shown By
Agent Name: Lisa Shevy
Agent Phone: (480) 309-4259
Estimate Your Payment
Estimated Payment
$ 1,948.46 per month $1,555.67 Principal & Interest $188.92 Property Tax $203.88 Homeowner's Insurance
15644 N 50th Street | MLS# 7081732
This single family home located at 15644 N 50th Street, Scottsdale, AZ 85254 is currently listed for sale by Arizona Best Real Estate, with an asking price of $699,000. This property was built in 1989 and has 3 bedrooms. N 50th Street is located in the PARADISE MANOR LOT 1-136 TR A-P subdivision within the Paradise Valley Unified District school district. Search PARADISE MANOR LOT 1-136 TR A-P real estate on lshevy.arizonabest.com today.