
BEDS2
BATHS2
MLS#7087224
STATUSActive
PROPERTY TYPEResidential - Single Family
SUBDIVISIONSUN CITY WEST 46 LOT 1-331 TR A-C
Property Description
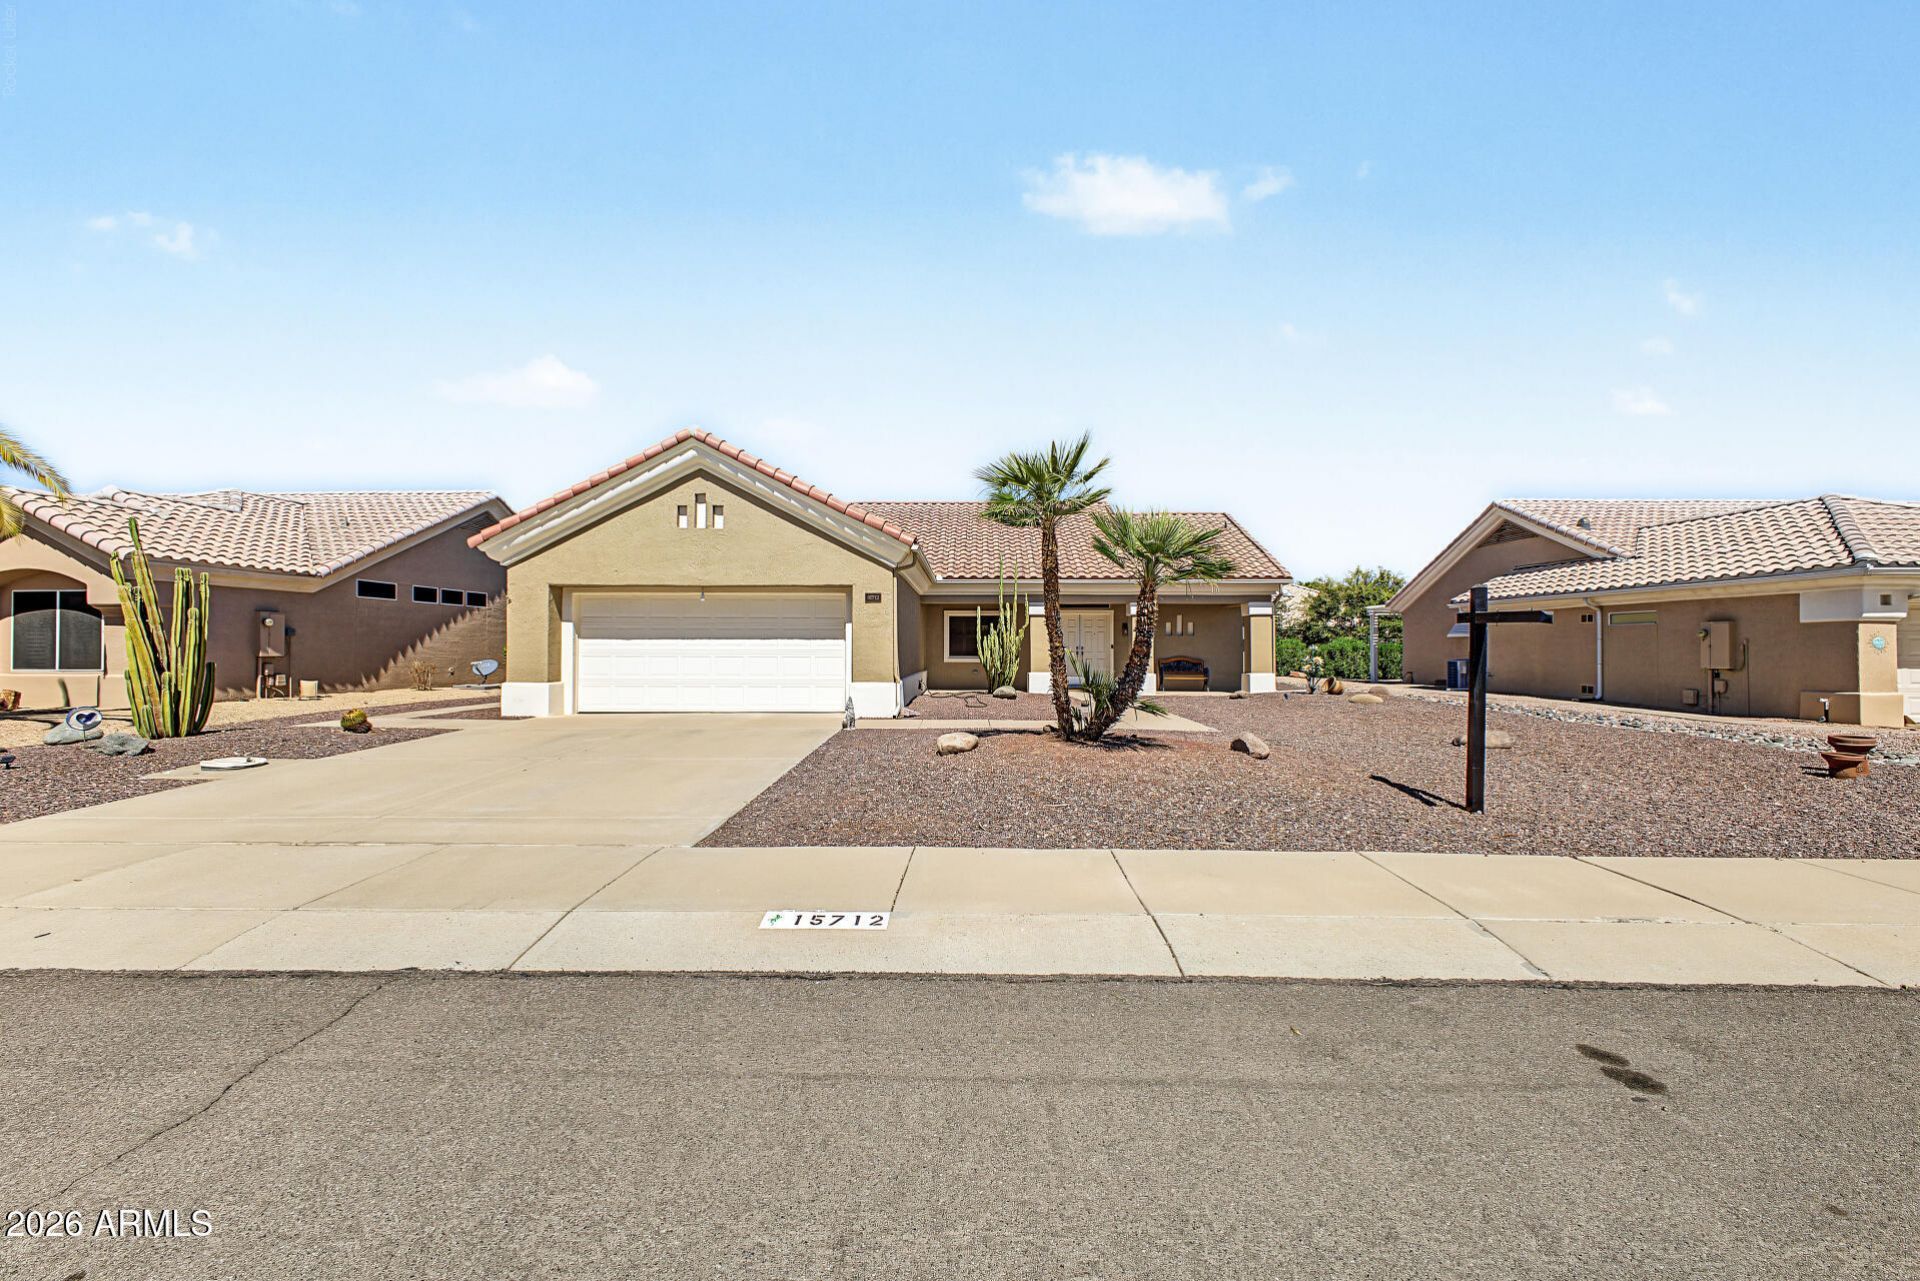
Your ideal retirement haven with a POOL is here in the 55+ Sun City West! This beautiful 2-bedroom home displays a front porch, desert front yard, & a 2-car garage w/attached cabinetry. The interior features plantation shutters, tons of natural light, neutral palette, and tile & wood-look flooring t/out. Youll love the seamlessly flowing living & dining room! The impressive kitchen boasts ample cabinetry & counter space, recessed lighting, a serving window, and high-end SS appliances w/gas cooktop & double wall ovens. Versatile den for an office! Large main bedroom has a bay window and an ensuite with dual sinks. Secondary bedroom with a walk-in closet. Enjoy the backyard oasis with a covered patio & a sparkling pool for year-round fun! Plus resort-style Community amenities! Welcome home!
Property Features
Property Type: Residential - Single Family
Cooling: Ceiling Fan(s)
Fenced: Yes
Garage: 2 car attached
Heating: Electric
Home Style: Ranch
Lot Size: 0.20 Acres
Roof Type: Tile
Stories: 1.0
Taxes: $1,680
Year Built: 1993
Feature Descriptions
Assoc. Fee Includes: No Fees
Community Features: Community Spa, Community Spa Htd, Golf, Tennis Court(s), Racquetball, Biking/Walking Path, Clubhouse, Community Media Room, Fitness Center, Pickleball
Days on Site: 9
Exterior: Wood Frame, Painted, Stucco
Flooring: Vinyl, Tile
Interior: 3/4 Bath Master Bdrm, Double Vanity, Breakfast Bar, Pantry, Laminate Counters, High Speed Internet, 9+ Flat Ceilings, No Interior Steps
Laundry: Inside
Parking: Garage Door Opener, Attchd Gar Cabinets, Direct Access, Attached Garage
Pool: Outdoor
Property Sub Type: Single Family Residence
Sewer: Public Sewer
Swimming Pool: Yes
Water: Pvt Water Company
Local Schools
High School: Adult
Middle School: Adult
Elementary School: Adult
Listed By / Shown By
Listed By
Agency Name: A.Z. & Associates
Agency Phone: 602-400-3234
Shown By
Agent Name: Lisa Shevy
Agent Phone: (480) 309-4259
Agency Title: Arizona Best Real Estate

Estimate Your Payment
Estimated Payment
$ 1,018.51 per month $776.72 Principal & Interest $140.00 Property Tax $101.79 Homeowner's Insurance
15712 W Sentinel Drive | MLS# 7087224
This single family home located at 15712 W Sentinel Drive, Sun City West, AZ 85375 is currently listed for sale with an asking price of $349,000. This property was built in 1993 and has 2 bedrooms. W Sentinel Drive is located in the SUN CITY WEST 46 LOT 1-331 TR A-C subdivision. Search SUN CITY WEST 46 LOT 1-331 TR A-C real estate on lshevy.arizonabest.com today.