
BEDS6
BATHS4
MLS#7066765
STATUSActive
PROPERTY TYPEResidential - Single Family
SUBDIVISIONGREER RANCH NORTH PHASE 1
SCHOOLDysart Unified District
Property Description
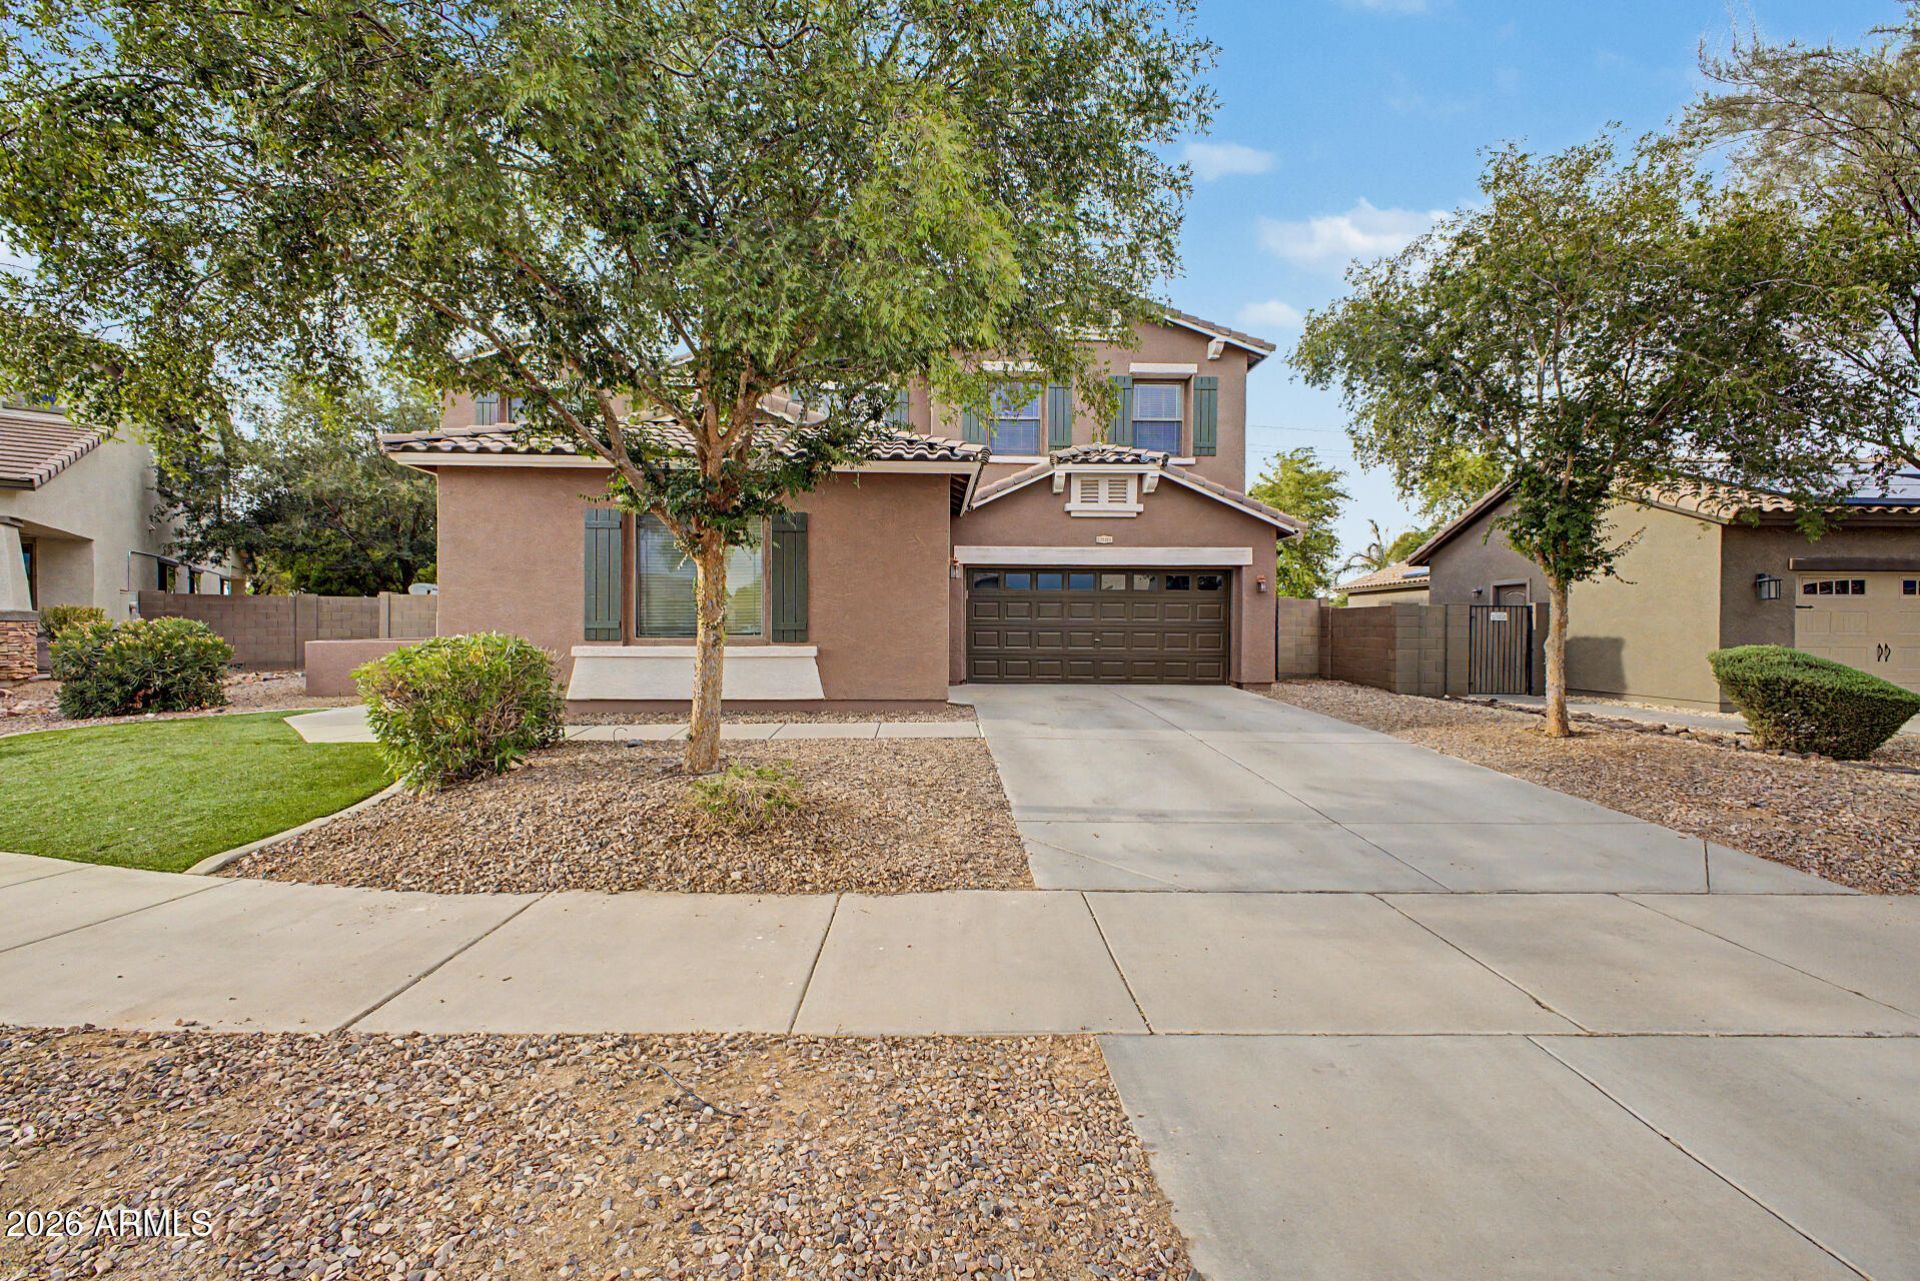
Your dream home is here!!! This stunning home features a 3-car garage, pristine artificial turf, OWNED SOLAR, brand New Exterior Paint, & an inviting paved patio. Discover a captivating living/dining room w/ soaring ceilings, abundant natural light, a soothing palette, blinds, & tile flooring. Youll also find a spacious great room for relaxing evenings w/ loved ones. The gourmet kitchen comes w/ granite counters, ample wood cabinetry w/ crown moulding, recessed lighting, SS appliances, a walk-in pantry, & an island w/ a breakfast bar. The ground-level main bedroom boasts double French door access to the backyard, a lavish ensuite w/ double vanities, & a generous walk-in closet. Unwind in the backyard, complete w/ a covered patio, travertine pavers, a built-in BBQ, & a refreshing pool!!!
Property Features
Property Type: Residential - Single Family
Cooling: Ceiling Fan(s), Central Air
Fenced: Yes
Garage: 3
Heating: Electric
Home Style: Contemporary
Lot Size: 0.20 Acres
Roof Type: Tile
Stories: 2.0
Taxes: $2,643
Year Built: 2007
Feature Descriptions
Assoc. Fee Includes: Maintenance Grounds
Community Features: Playground, Biking/Walking Path
Days on Site: 57
Exterior: Wood Frame, Painted, Stucco
Exterior: Built-in Barbecue
Fee HOA: 87/Monthly
Flooring: Carpet, Tile
HOA Y/N: Yes
Interior: Full Bth Master Bdrm, Separate Shwr & Tub, Double Vanity, Eat-in Kitchen, Breakfast Bar, Kitchen Island, Walk-in Pantry, Granite Counters, High Speed Internet, Master Downstairs, 9+ Flat Ceilings
Laundry: Washer Hookup, Inside, Upstairs Laundry
Parking: Garage Door Opener, Direct Access, Attached Garage
Pool: Outdoor
Property Sub Type: Single Family Residence
Sewer: Public Sewer
Swimming Pool: Yes
Water: Public
Local Schools
High School: Shadow Ridge High School
Middle School: Sonoran Heights Middle School
Elementary School: Rancho Gabriela
School District: Dysart Unified District
Listed By / Shown By
Listed By
Agency Name: Jason Mitchell Real Estate
Agency Phone: 480-522-1030
Shown By
Agent Name: Lisa Shevy
Agent Phone: (480) 309-4259
Agency Title: Arizona Best Real Estate

Estimate Your Payment
Estimated Payment
$ 1,982.31 per month $1,557.90 Principal & Interest $220.25 Property Tax $204.17 Homeowner's Insurance
15864 W Shaw Butte Drive | MLS# 7066765
This single family home located at 15864 W Shaw Butte Drive, Surprise, AZ 85379 is currently listed for sale with an asking price of $700,000. This property was built in 2007 and has 6 bedrooms. W Shaw Butte Drive is located in the GREER RANCH NORTH PHASE 1 subdivision within the Dysart Unified District school district. Search GREER RANCH NORTH PHASE 1 real estate on lshevy.arizonabest.com today.