
BEDS3
BATHS3
MLS#7022499
STATUSActive
PROPERTY TYPEResidential - Single Family
SUBDIVISIONROSEWOOD VILLAGE AT THE FOOTHILLS
SCHOOLTempe Union High School District
Property Description
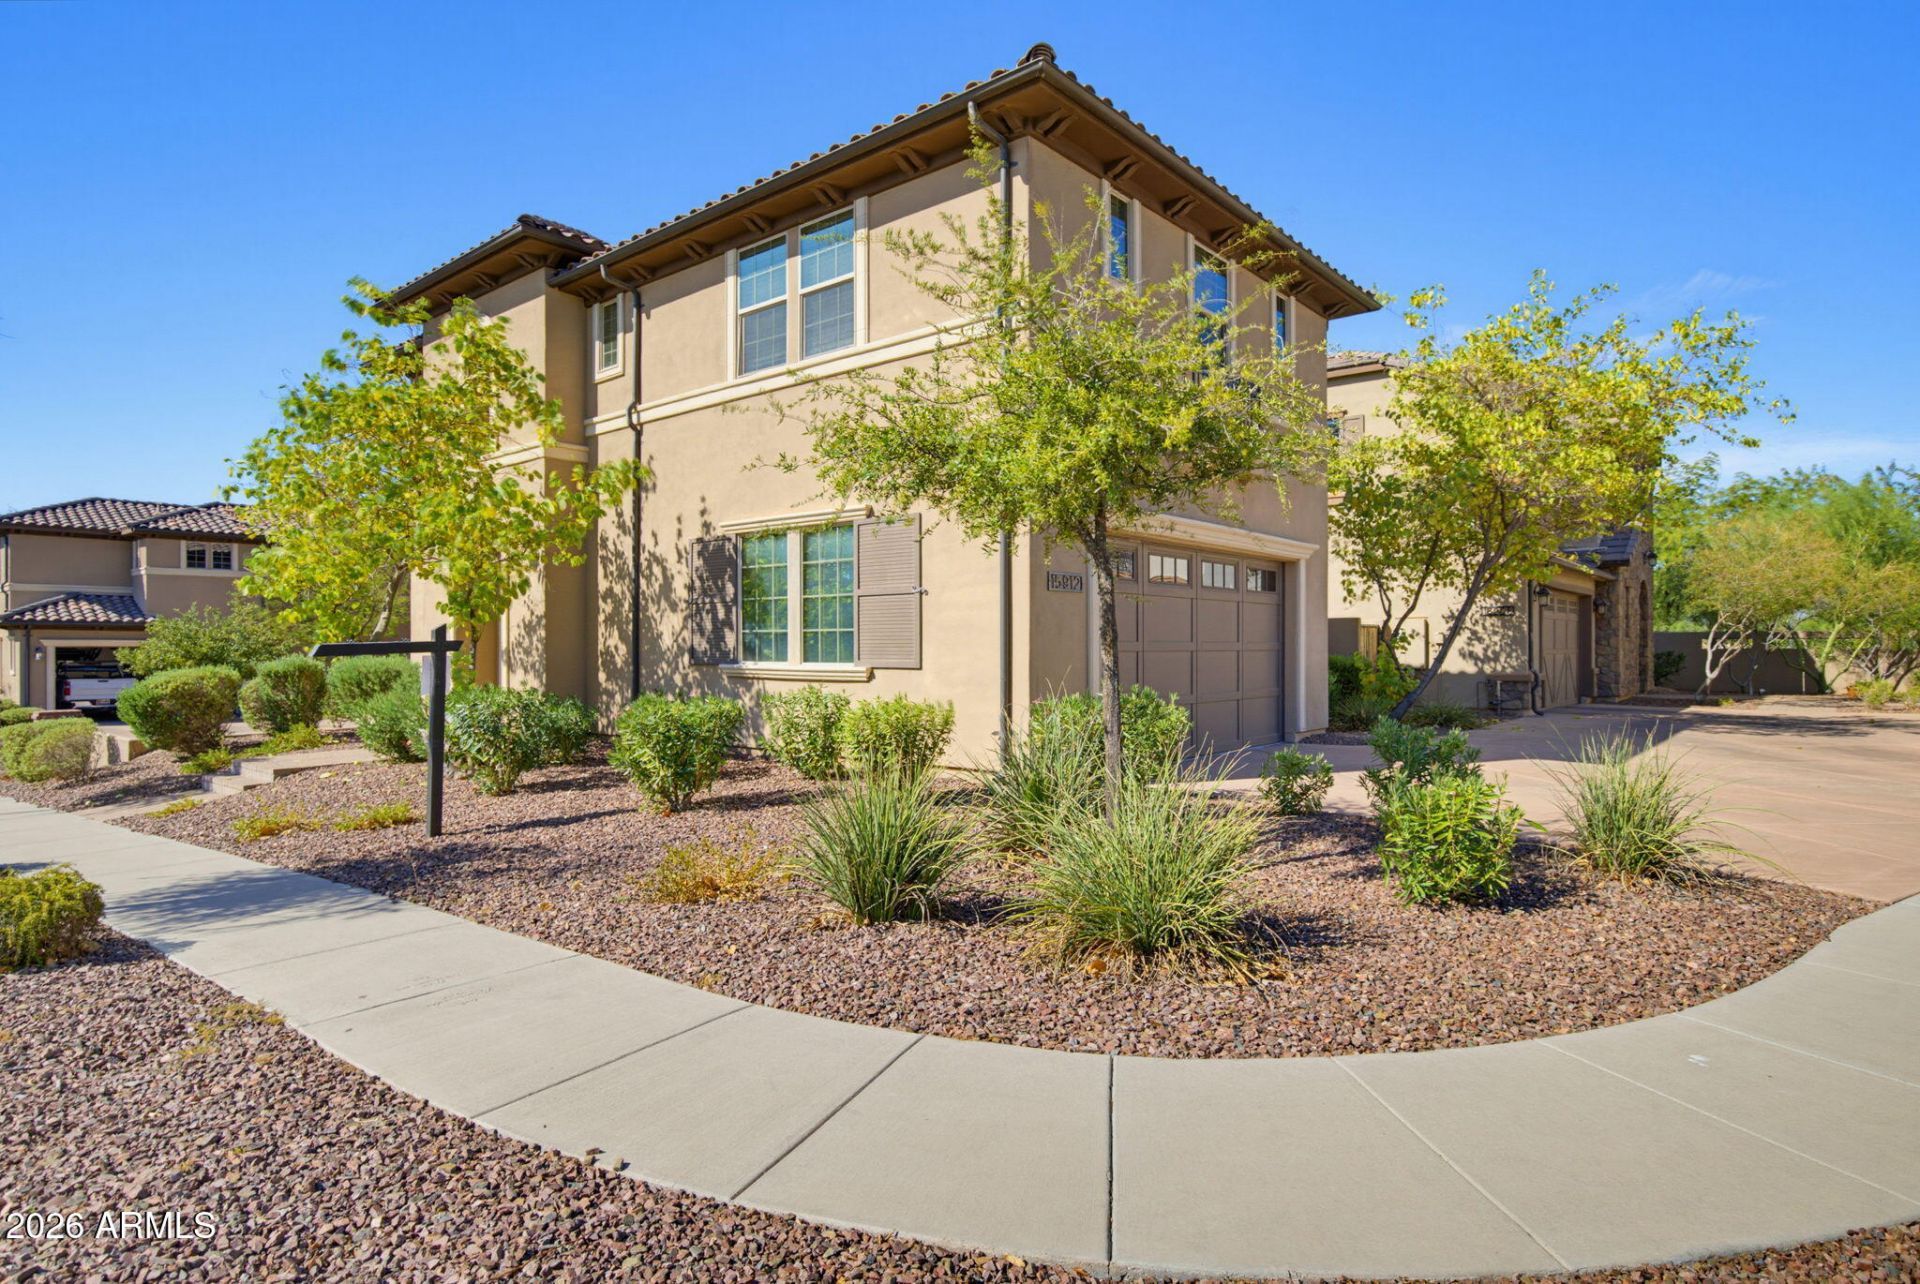
Modern, move-in-ready living in one of Ahwatukees most desirable gated communities. Built in 2014, this beautifully maintained home offers mountain views, an open-concept floor plan, and timeless finishes designed for everyday living and effortless entertaining. Ideally located near South Mountain Preserve, shopping, dining, and freeway access, this is a rare opportunity to own one of the newer homes in the Foothills--without the renovations often found in the area. Oversized 2-car garage, security system & walkable to shopping, restaurants, parks & the new freeway -- perfect for full-time residents or winter visitors! Residents enjoy the exclusive Village Club featuring a resort-style heated pool, poolside cabanas, patio furniture, BBQ grill, fireplace, and a dedicated event lawn for special gatherings. Foothills living at a great value!
Property Features
Property Type: Residential - Single Family
Cooling: Ceiling Fan(s), Central Air
Fenced: Yes
Garage: 2
Heating: Electric
Home Style: Spanish
Lot Size: 0.08 Acres
Roof Type: Tile
Stories: 2.0
Taxes: $2,473
Year Built: 2014
Feature Descriptions
Assoc. Fee Includes: Front Yard Maint, Maintenance Grounds, Street Maint
Community Features: Gated
Days on Site: 156
Exterior: Wood Frame, Painted, Stucco, Low VOC Paint
Fee HOA: 256.3/Monthly
Fee HOA 2: 400/Semi-Annually
Flooring: Carpet, Laminate, Tile
HOA Y/N: Yes
Interior: Full Bth Master Bdrm, Separate Shwr & Tub, Double Vanity, Eat-in Kitchen, Breakfast Bar, Pantry, Kitchen Island, Granite Counters, Non-laminate Counter, High Speed Internet, Upstairs, 9+ Flat Ceilings
Laundry: Inside, Upstairs Laundry
Parking: Unassigned, Garage Door Opener
Property Sub Type: Single Family Residence
Sewer: Public Sewer
Special View Info: Mountain(s)
Water: Public
Local Schools
High School: Desert Vista High School
Middle School: Kyrene Altadena Middle School
Elementary School: Kyrene de la Sierra School
School District: Tempe Union High School District
Listed By / Shown By
Listed By
Agency Name: HomeSmart
Agency Phone: 602-230-7600
Shown By
Agent Name: Lisa Shevy
Agent Phone: (480) 309-4259
Agency Title: Arizona Best Real Estate

Estimate Your Payment
Estimated Payment
$ 1,590.31 per month $1,223.84 Principal & Interest $206.08 Property Tax $160.39 Homeowner's Insurance
15912 S 11th Way | MLS# 7022499
This single family home located at 15912 S 11th Way, Phoenix, AZ 85048 is currently listed for sale with an asking price of $549,900. This property was built in 2014 and has 3 bedrooms. S 11th Way is located in the ROSEWOOD VILLAGE AT THE FOOTHILLS subdivision within the Tempe Union High School District school district. Search ROSEWOOD VILLAGE AT THE FOOTHILLS real estate on lshevy.arizonabest.com today.