
BEDS4
BATHS3
MLS#7088651
STATUSActive
PROPERTY TYPEResidential - Single Family
SUBDIVISIONROSEWOOD VILLAGE AT THE FOOTHILLS
SCHOOLTempe Union High School District
Property Description
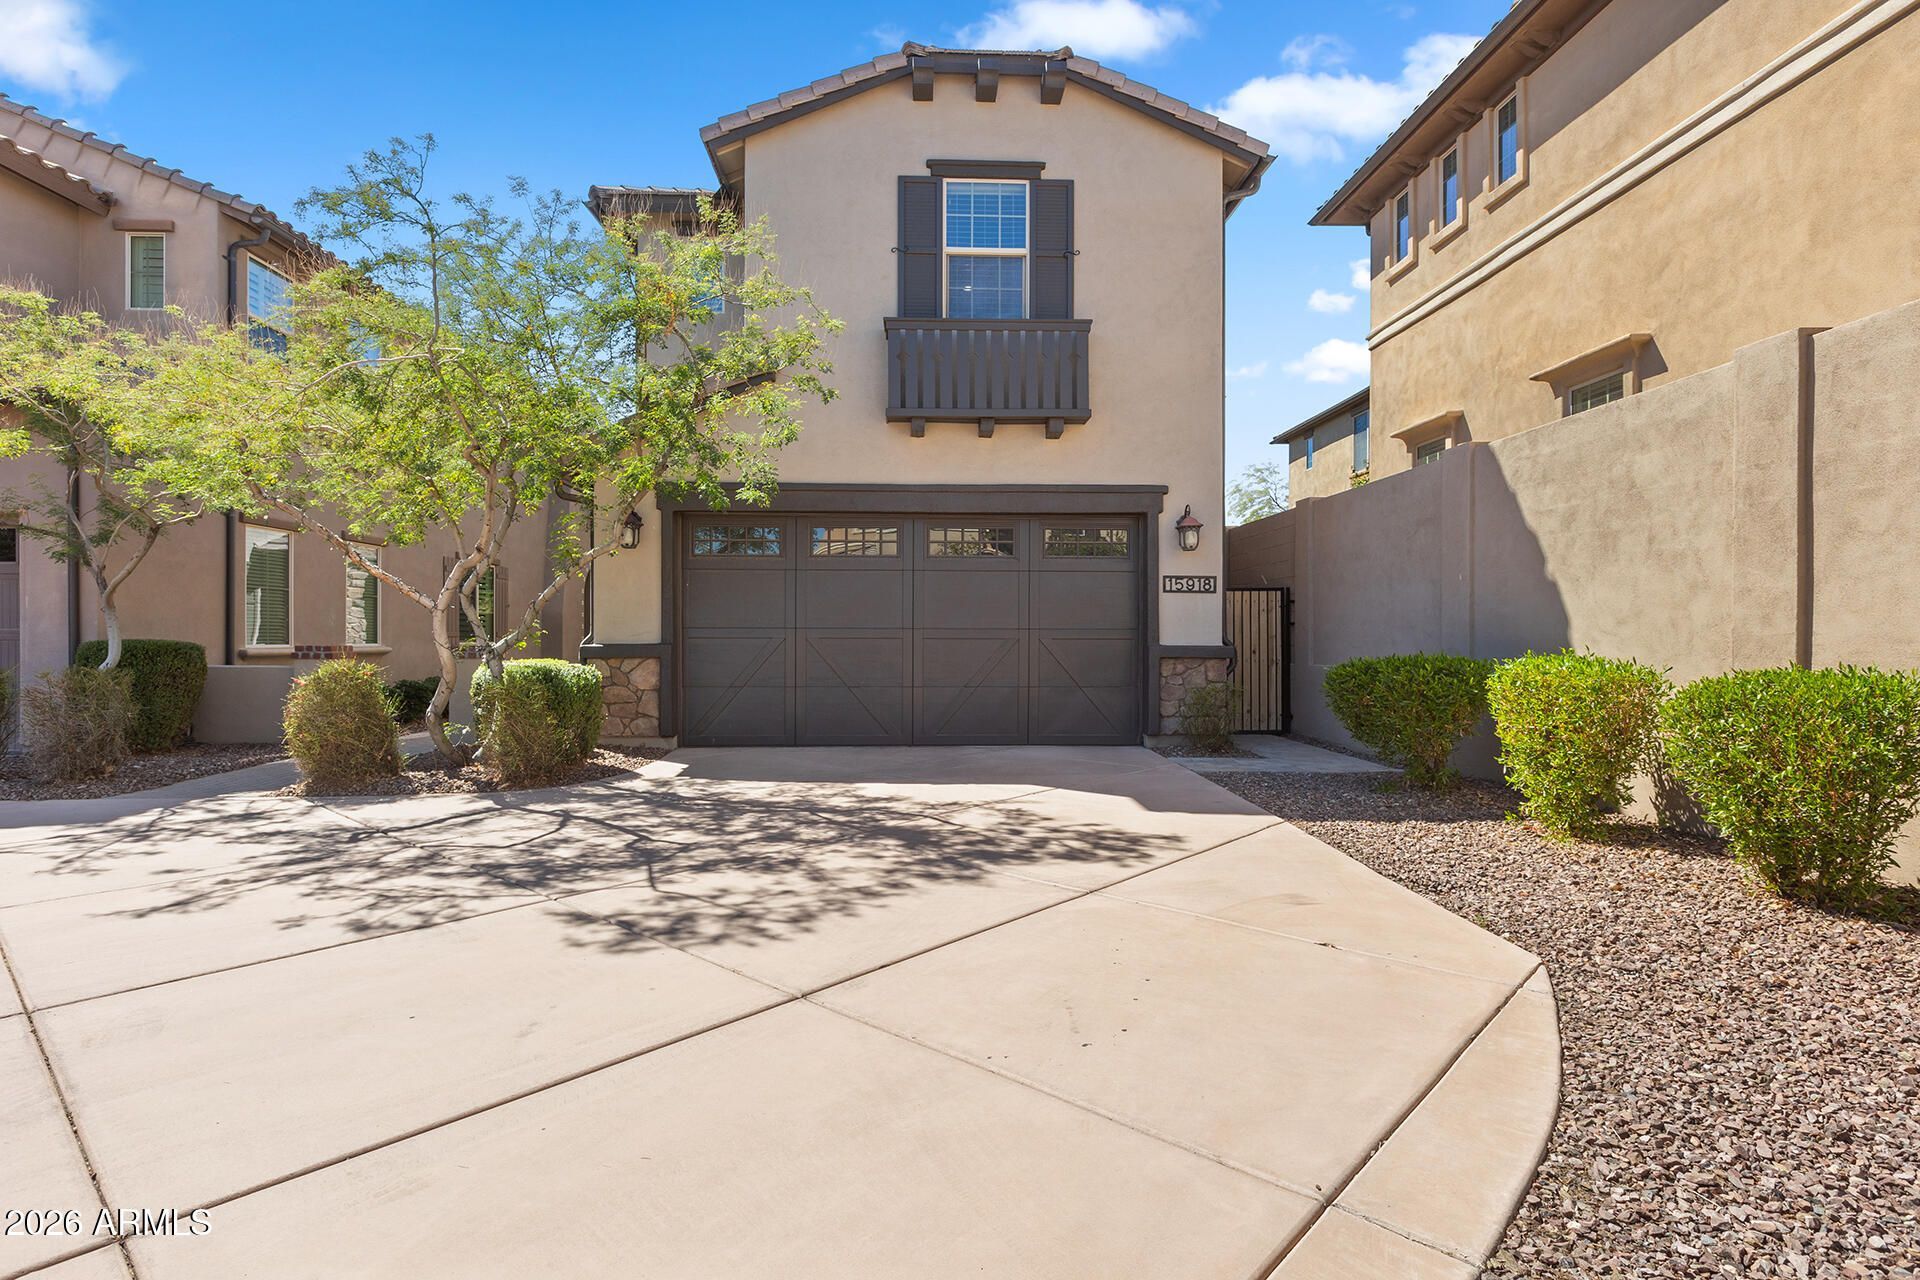
Spacious 4-bedroom, 3-bath home with loft in gated Rosewood Village at The Foothills. The 2,451 sq ft layout includes a downstairs bedroom and full bath, plus a generous primary suite, two additional bedrooms, upgraded secondary bath, laundry room, and loft with built-in workspace upstairs. The bright kitchen offers abundant cabinetry, large island, walk-in pantry, and opens to the dining and family room. The primary suite features an oversized walk-in closet and beautifully finished bath with dual sinks and tiled shower. Enjoy a low-maintenance backyard with turf, pavers, pergola, built-in seating and BBQ. Additional highlights include a 2-car garage with EV charging, mountain views, and community pool and spa.
Property Features
Property Type: Residential - Single Family
Cooling: Ceiling Fan(s), Central Air
Fenced: Yes
Garage: 2
Heating: Electric
Lot Size: 0.08 Acres
Roof Type: Tile
Stories: 2.0
Taxes: $3,282
Year Built: 2014
Feature Descriptions
Assoc. Fee Includes: Maintenance Grounds
Community Features: Community Spa, Gated
Days on Site: 7
Exterior: Wood Frame, Stucco
Exterior: Built-in Barbecue
Fee HOA: 256/Monthly
Fee HOA 2: 400/Semi-Annually
Flooring: Carpet, Tile
HOA Y/N: Yes
Interior: 3/4 Bath Master Bdrm, Double Vanity, Eat-in Kitchen, Kitchen Island, Walk-in Pantry, Granite Counters, Upstairs, Vaulted Ceiling(s)
Laundry: Upstairs Laundry
Parking: Garage Door Opener, Gated, Carport, Electric Vehicle Charging Station(s), Attached Garage
Property Sub Type: Single Family Residence
Sewer: Public Sewer
Special View Info: Mountain(s)
Water: Public
Local Schools
High School: Tempe High School
Middle School: Kyrene Altadena Middle School
Elementary School: Kyrene de la Sierra School
School District: Tempe Union High School District
Listed By / Shown By
Listed By
Agency Name: EveryPlace
Shown By
Agent Name: Lisa Shevy
Agent Phone: (480) 309-4259
Agency Title: Arizona Best Real Estate

Estimate Your Payment
Estimated Payment
$ 1,781.32 per month $1,333.11 Principal & Interest $273.50 Property Tax $174.71 Homeowner's Insurance
15918 S 11th Way | MLS# 7088651
This single family home located at 15918 S 11th Way, Phoenix, AZ 85048 is currently listed for sale with an asking price of $599,000. This property was built in 2014 and has 4 bedrooms. S 11th Way is located in the ROSEWOOD VILLAGE AT THE FOOTHILLS subdivision within the Tempe Union High School District school district. Search ROSEWOOD VILLAGE AT THE FOOTHILLS real estate on lshevy.arizonabest.com today.