
BEDS4
BATHS3
MLS#7086916
STATUSActive
PROPERTY TYPEResidential - Townhouse
SUBDIVISIONPHOENIX TOWNHOUSE
SCHOOLPhoenix Union High School District
Property Description
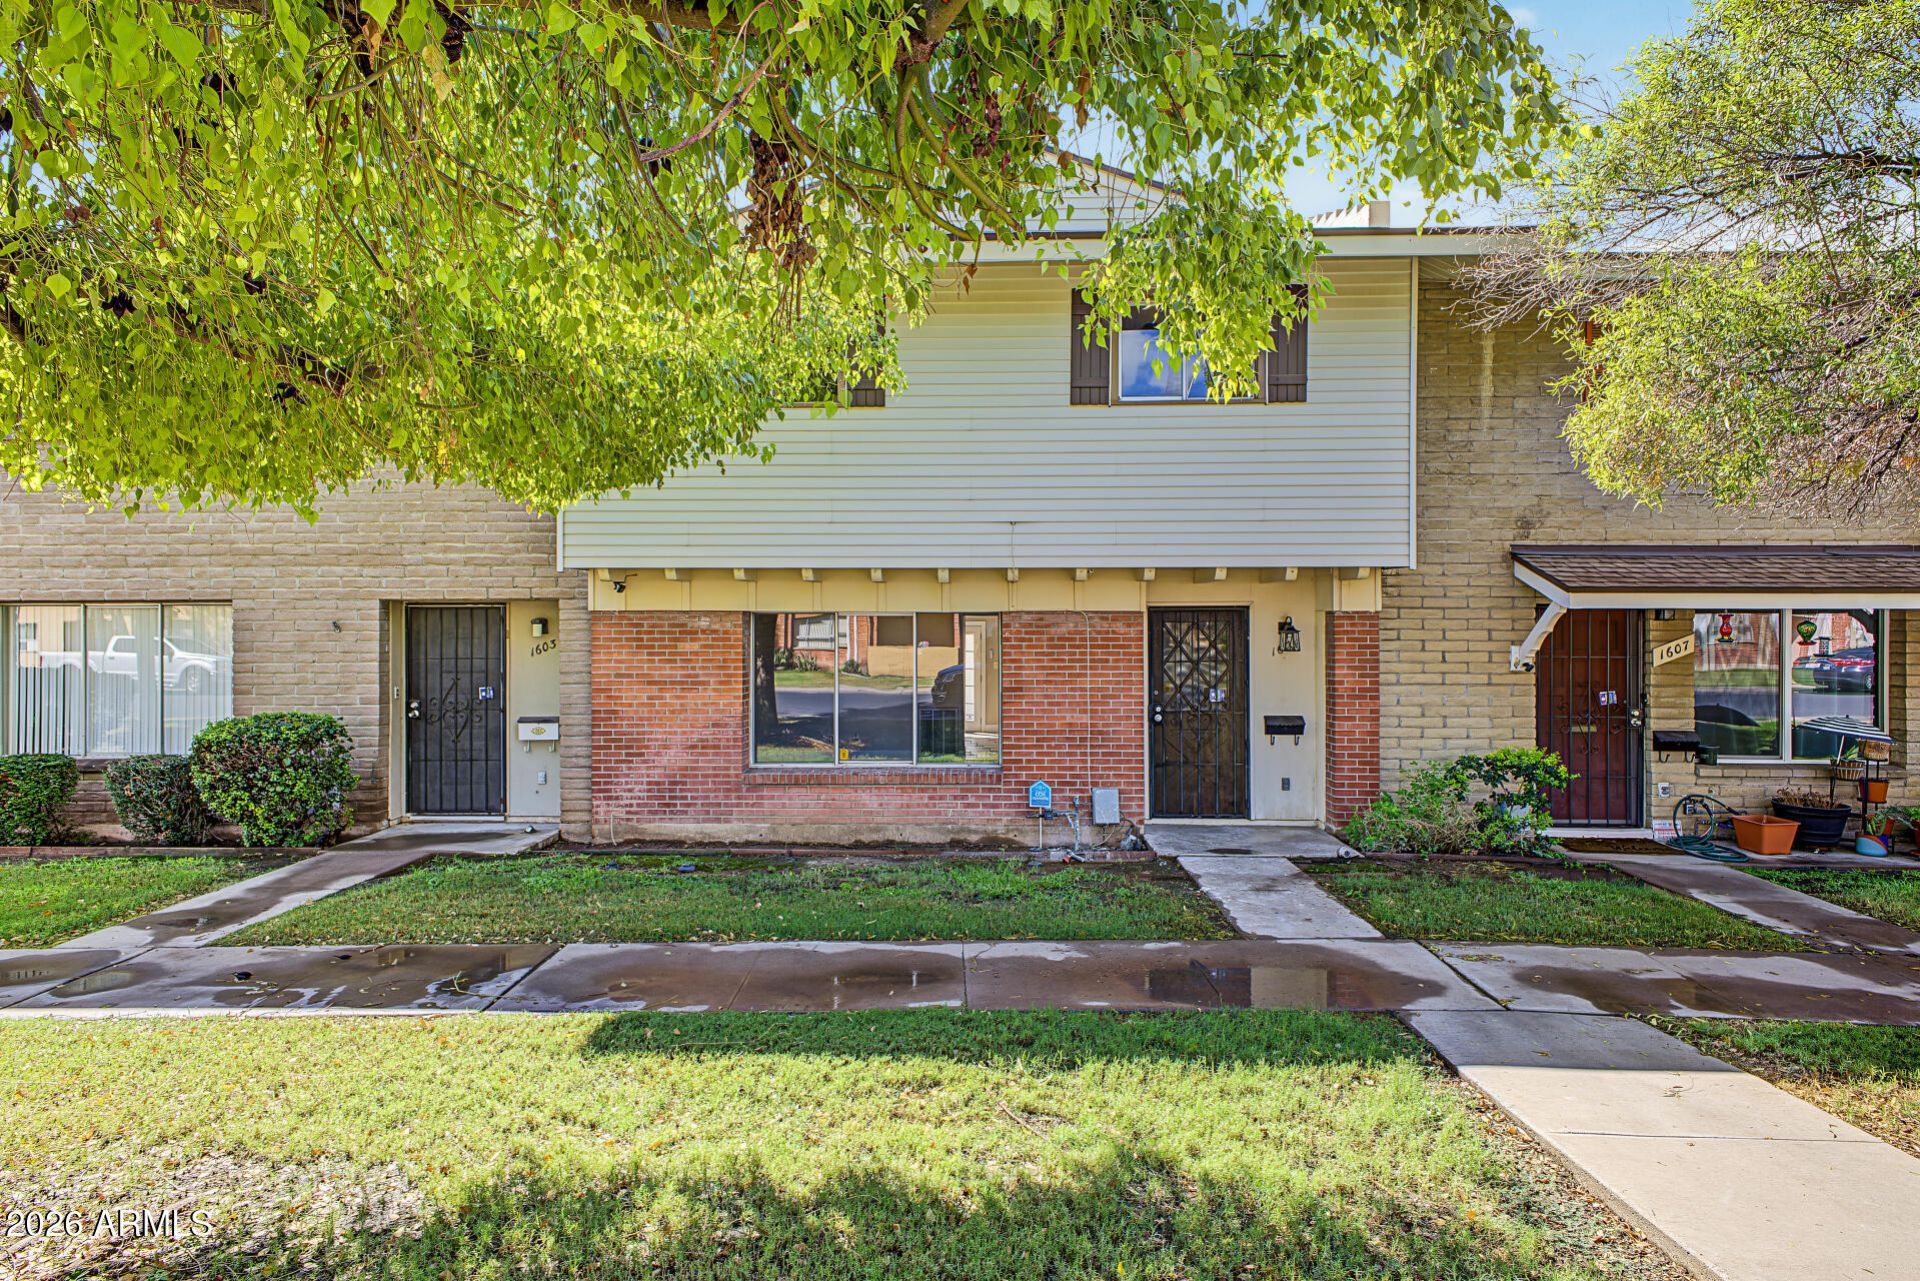
Welcome to this charming, move-in-ready unit in Phoenix! With 4 beds & 2 baths + powder room, it tastefully blends comfort and functionality. The inviting interior features tons of natural light, neutral palette, and tile & wood-look flooring t/out. The large, formal living room welcomes you inside! The eat-in kitchen boasts built-in appliances, ample white cabinetry, laundry closet, and a breakfast bar. Cozy dining space with French doors to the back. All bedrooms await upstairs! The primary bedroom has a private bathroom for added ease. Outback, you have a private patio to relax or enjoy BBQ. It also includes access to the assigned 2-car carport spaces w/storage shed. Community pool is nearby! Close to schools, shopping, dining options, parks, and freeways. Make this gem yours!
Property Features
Property Type: Residential - Townhouse
Cooling: Ceiling Fan(s), Central Air
Fenced: Yes
Heating: Electric
Home Style: Contemporary
Lot Size: 0.04 Acres
Roof Type: Composition
Stories: 2.0
Taxes: $559
Year Built: 1965
Feature Descriptions
Assoc. Fee Includes: Maintenance Exterior, Roof Repair, Roof Replacement, Insurance, Water, Sewer, Trash, Front Yard Maint, Maintenance Grounds
Community Features: Near Light Rail Stop, Near Bus Stop, Biking/Walking Path, Clubhouse
Days on Site: 8
Exterior: Block, Painted, Brick Veneer, Wood Siding
Exterior: Storage
Fee HOA: 0/Monthly
Flooring: Vinyl, Tile
HOA Y/N: Yes
Interior: Full Bth Master Bdrm, Eat-in Kitchen, Breakfast Bar, Pantry, Kitchen Island, Laminate Counters, High Speed Internet, Upstairs, 9+ Flat Ceilings
Laundry: Washer Hookup, Inside
Parking: Assigned Parking, Garage Door Opener, Separate Strge Area, Direct Access
Property Sub Type: Townhouse
Sewer: Public Sewer
Water: Public
Local Schools
High School: Central High School
Middle School: Osborn Middle School
Elementary School: Encanto School
School District: Phoenix Union High School District
Listed By / Shown By
Listed By
Agency Name: Real Broker
Agency Phone: 602-755-3415
Shown By
Agent Name: Lisa Shevy
Agent Phone: (480) 309-4259
Agency Title: Arizona Best Real Estate

Estimate Your Payment
Estimated Payment
$ 751.16 per month $622.94 Principal & Interest $46.58 Property Tax $81.64 Homeowner's Insurance
1605 W Hazelwood Street | MLS# 7086916
This townhouse located at 1605 W Hazelwood Street, Phoenix, AZ 85015 is currently listed for sale with an asking price of $279,900. This property was built in 1965 and has 4 bedrooms. W Hazelwood Street is located in the PHOENIX TOWNHOUSE subdivision within the Phoenix Union High School District school district. Search PHOENIX TOWNHOUSE real estate on lshevy.arizonabest.com today.