
BEDS3
BATHS2
MLS#7068222
STATUSActive
PROPERTY TYPEResidential - Single Family
SUBDIVISIONCANYONS AT WHETSTONE RANCH
SCHOOLBenson Unified School District
Property Description
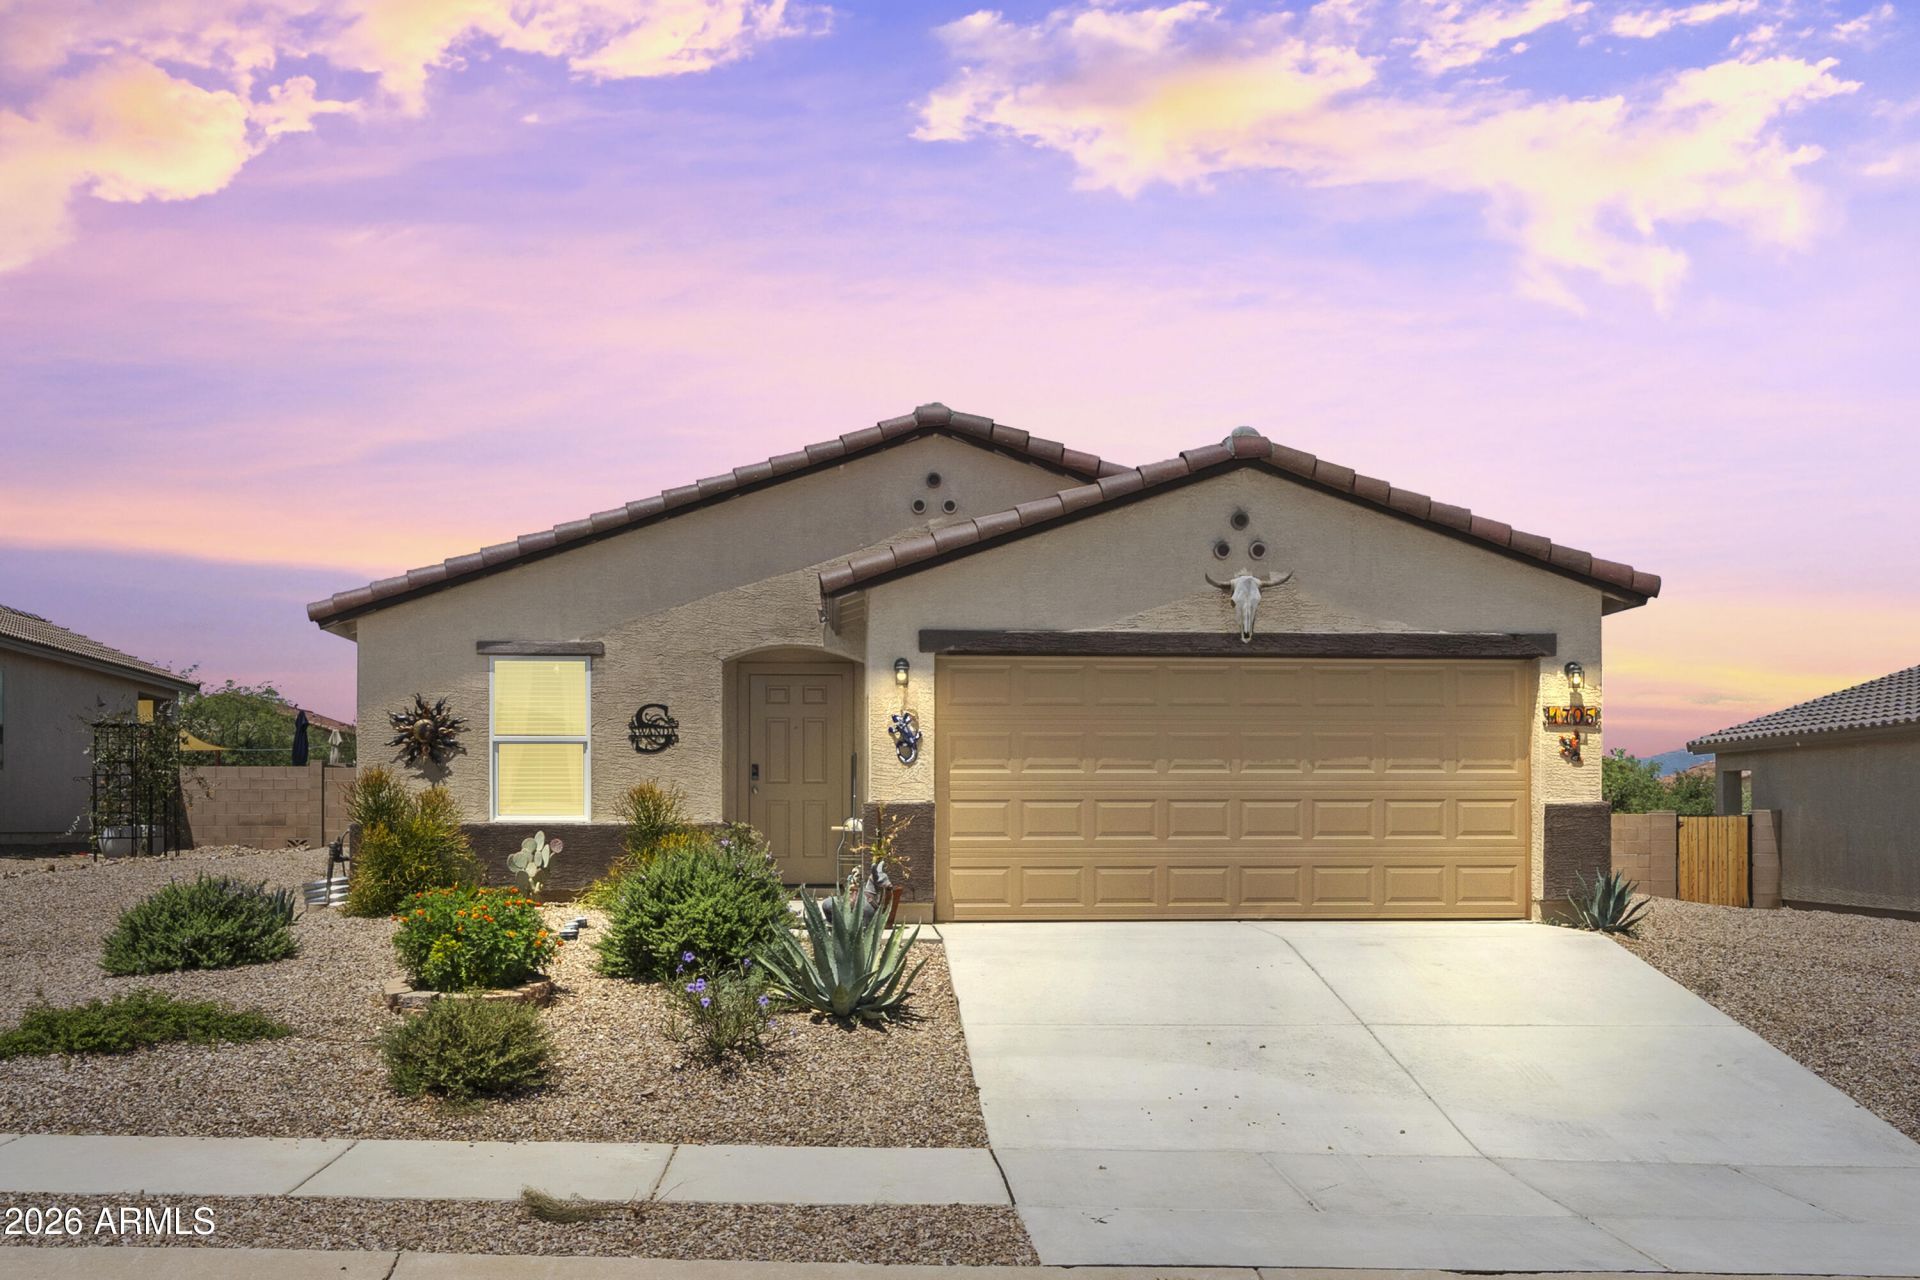
Welcome to The Canyons at Whetstone Ranch! This 3-bedroom, 2-bathroom Palmero plan offers 1,600 sq. ft. of thoughtfully designed single-story living. The open-concept floor plan seamlessly connects the living, dining, and kitchen areas. The kitchen features beautiful 36 slate-color cabinetry, quartz countertops, large island, walk-in pantry, recessed lighting, and stainless-steel appliances. The spacious primary suite offers a private bath, dual vanities, separate tub and shower, and walk-in closet. Enjoy upgraded wood-look tile, plush bedroom carpet, cathedral ceilings, skylights, Low-E windows, and a separate laundry room.
Property Features
Property Type: Residential - Single Family
Cooling: Central Air
Fenced: Yes
Garage: 2
Heating: Forced Air
Home Style: Ranch
Lot Size: 0.17 Acres
Roof Type: Tile
Stories: 1.0
Taxes: $287
Year Built: 2024
Feature Descriptions
Accessibility: Accessible Door â?? 32in+ Wide
Assoc. Fee Includes: Maintenance Grounds
Days on Site: 53
Exterior: Wood Frame, Stucco
Flooring: Carpet, Laminate
Interior: Full Bth Master Bdrm, Walk-in Pantry
Laundry: Washer Hookup
Parking: Garage Door Opener, Attached Garage
Property Sub Type: Single Family Residence
Sewer: Public Sewer
Special View Info: Mountain(s), City, Desert
Water: Public
Local Schools
High School: Benson High School
Middle School: Benson Middle School
Elementary School: Benson Primary School
School District: Benson Unified School District
Listed By / Shown By
Listed By
Agency Name: eXp Realty
Agency Phone: 520-456-4554
Shown By
Agent Name: Lisa Shevy
Agent Phone: (480) 309-4259
Agency Title: Arizona Best Real Estate

Estimate Your Payment
Estimated Payment
$ 703.44 per month $600.79 Principal & Interest $23.92 Property Tax $78.74 Homeowner's Insurance
1705 S Moonshadow Drive | MLS# 7068222
This single family home located at 1705 S Moonshadow Drive, Benson, AZ 85602 is currently listed for sale with an asking price of $269,950. This property was built in 2024 and has 3 bedrooms. S Moonshadow Drive is located in the CANYONS AT WHETSTONE RANCH subdivision within the Benson Unified School District school district. Search CANYONS AT WHETSTONE RANCH real estate on lshevy.arizonabest.com today.