
BEDS4
BATHS3
MLS#7086846
STATUSActive
PROPERTY TYPEResidential - Single Family
SUBDIVISIONGRANITE VISTA PHASE 1C
SCHOOLDysart Unified District
Property Description
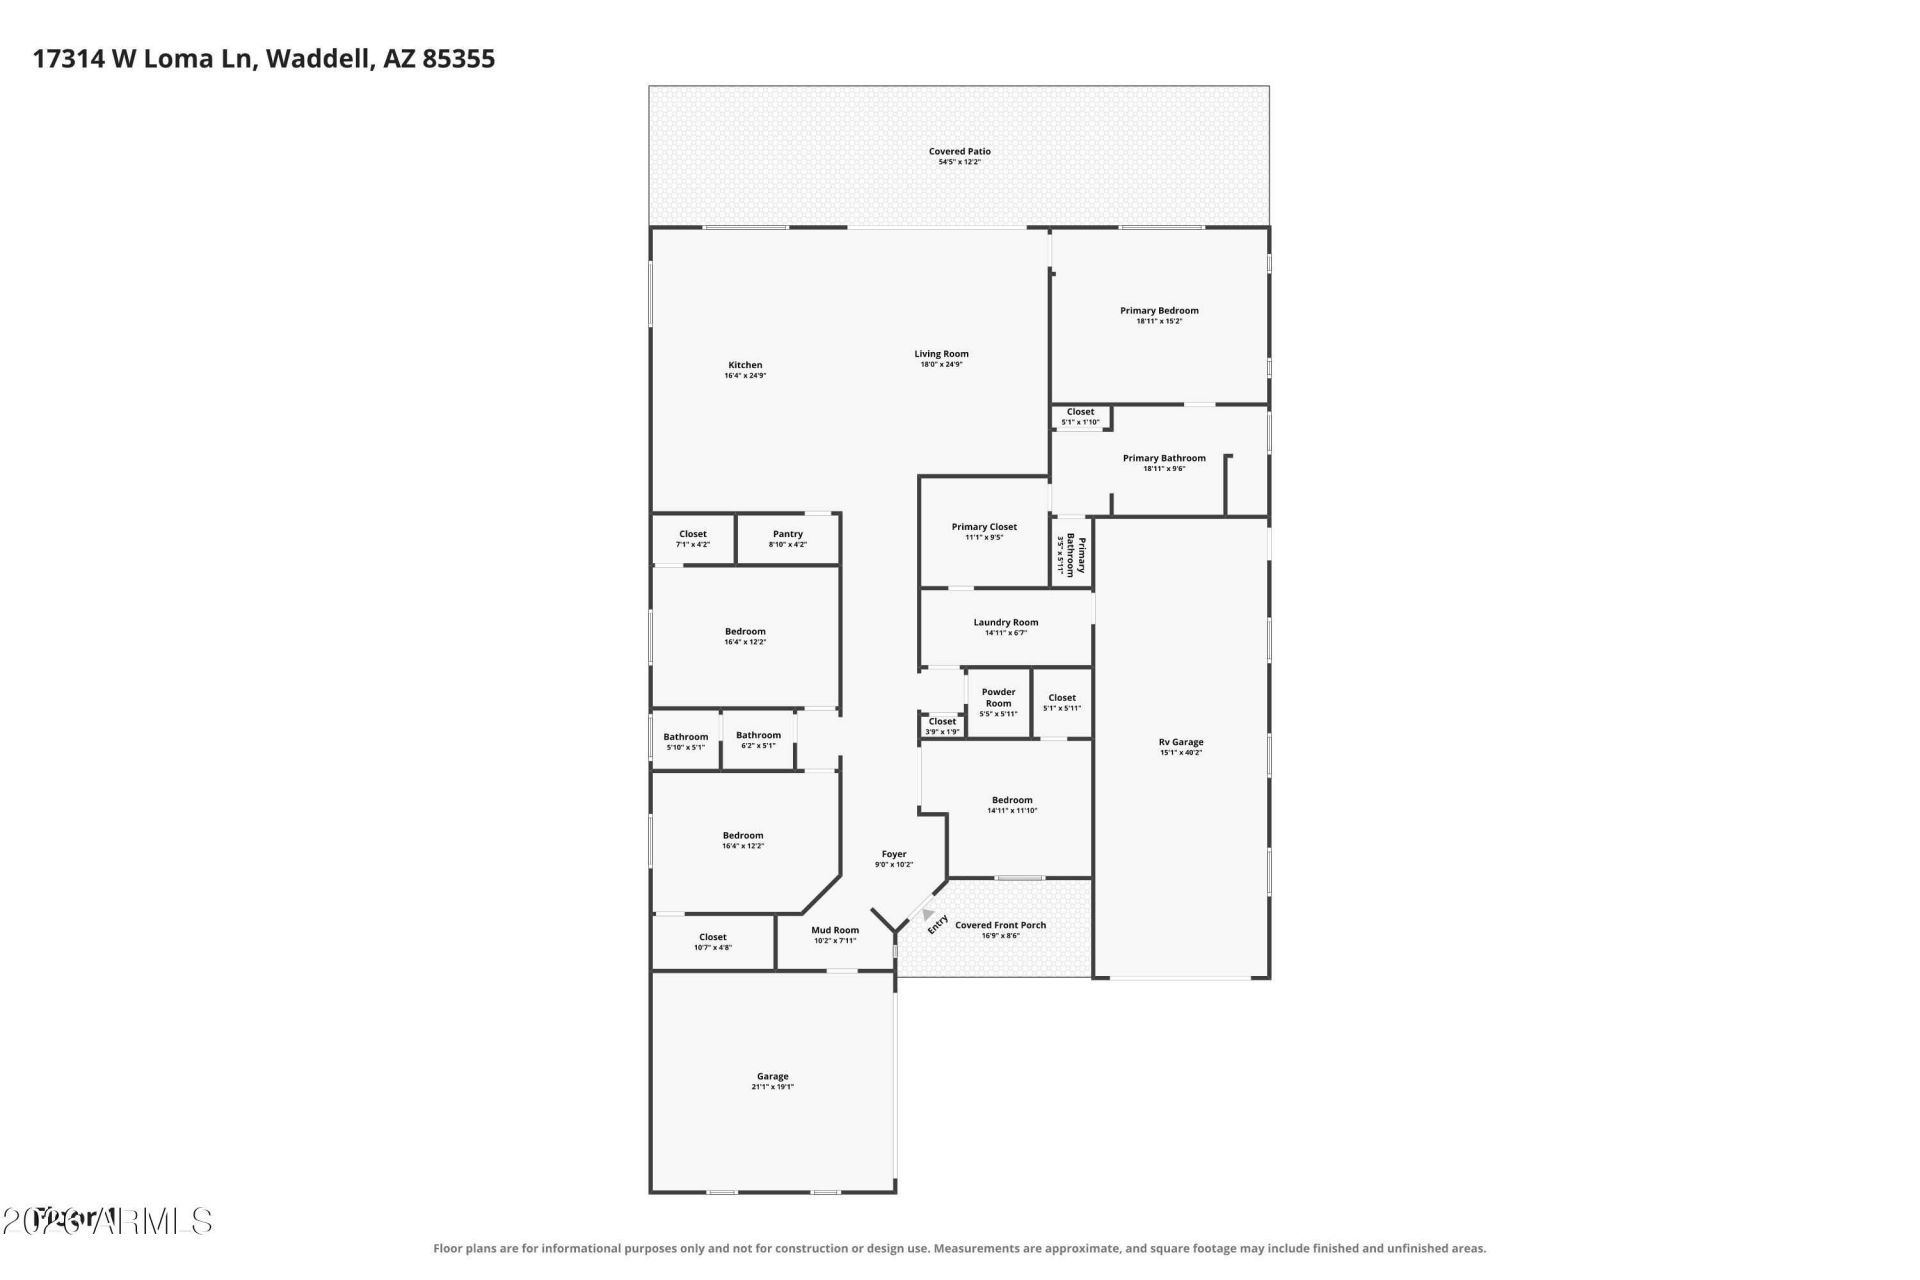
Featuring an attached RV garage, heated pool & $150K+ in backyard upgrades, this Waddell home delivers resort outdoor living with elite toy storage. The custom backyard boasts a 52-ft covered patio, pergola, built-in gas grill & fridge, permanent exterior lighting & a heated pool with Baja shelf, fountain & Pentair app automation. Inside, the open floor plan features a quartz kitchen with soft-close drawers & walk-in pantry, plantation shutters & a French-door flex room/office. The primary suite offers an oversized walk-in closet with direct access to the laundry room. The insulated RV garage features a service door, tankless water heater & soft water loop. All kitchen appliances, washer & dryer included.
Property Features
Property Type: Residential - Single Family
Cooling: Ceiling Fan(s), Central Air, Programmable Thmstat, EN
Fenced: Yes
Garage: 4
Heating: Natural Gas
Home Style: Santa Barbara/Tuscan
Lot Size: 0.33 Acres
Roof Type: Tile
Stories: 1.0
Taxes: $2,250
Year Built: 2023
Feature Descriptions
Assoc. Fee Includes: Maintenance Grounds
Community Features: Playground, Biking/Walking Path
Days on Site: 5
Exterior: Wood Frame, Spray Foam Insulation, Painted, Stucco, St
Exterior: Built-in Barbecue
Fee HOA: 126/Monthly
Flooring: Carpet, Tile
HOA Y/N: Yes
Interior: 3/4 Bath Master Bdrm, Double Vanity, Eat-in Kitchen, Pantry, Kitchen Island, Walk-in Pantry, Quartz Countertops, High Speed Internet, Smart Home, 9+ Flat Ceilings, No Interior Steps
Laundry: Engy Star (See Rmks), Inside
Parking: RV Gated, Over Height Garage, Side Vehicle Entry, Garage Door Opener, RV Garage, Direct Access, Attached Garage
Property Sub Type: Single Family Residence
Sewer: Public Sewer, Sewer-In & Connected
Special View Info: Mountain(s)
Water: Pvt Water Company
Local Schools
High School: Shadow Ridge High School
Middle School: Mountain View
Elementary School: Mountain View
School District: Dysart Unified District
Listed By / Shown By
Listed By
Agency Name: Berkshire Hathaway HomeServices Arizona Properties
Agency Phone: 623-298-2200
Shown By
Agent Name: Lisa Shevy
Agent Phone: (480) 309-4259
Agency Title: Arizona Best Real Estate

Estimate Your Payment
Estimated Payment
$ 2,274.29 per month $1,844.99 Principal & Interest $187.50 Property Tax $241.79 Homeowner's Insurance
17314 W Loma Lane | MLS# 7086846
This single family home located at 17314 W Loma Lane, Waddell, AZ 85355 is currently listed for sale with an asking price of $829,000. This property was built in 2023 and has 4 bedrooms. W Loma Lane is located in the GRANITE VISTA PHASE 1C subdivision within the Dysart Unified District school district. Search GRANITE VISTA PHASE 1C real estate on lshevy.arizonabest.com today.