
BEDS3
BATHS3
SQUARE FEET3,482
MLS#7054624
STATUSActive
PROPERTY TYPEResidential - Single Family
SUBDIVISIONHEIGHTS AT LOOKOUT MOUNTAIN
SCHOOLParadise Valley Unified District
Property Description
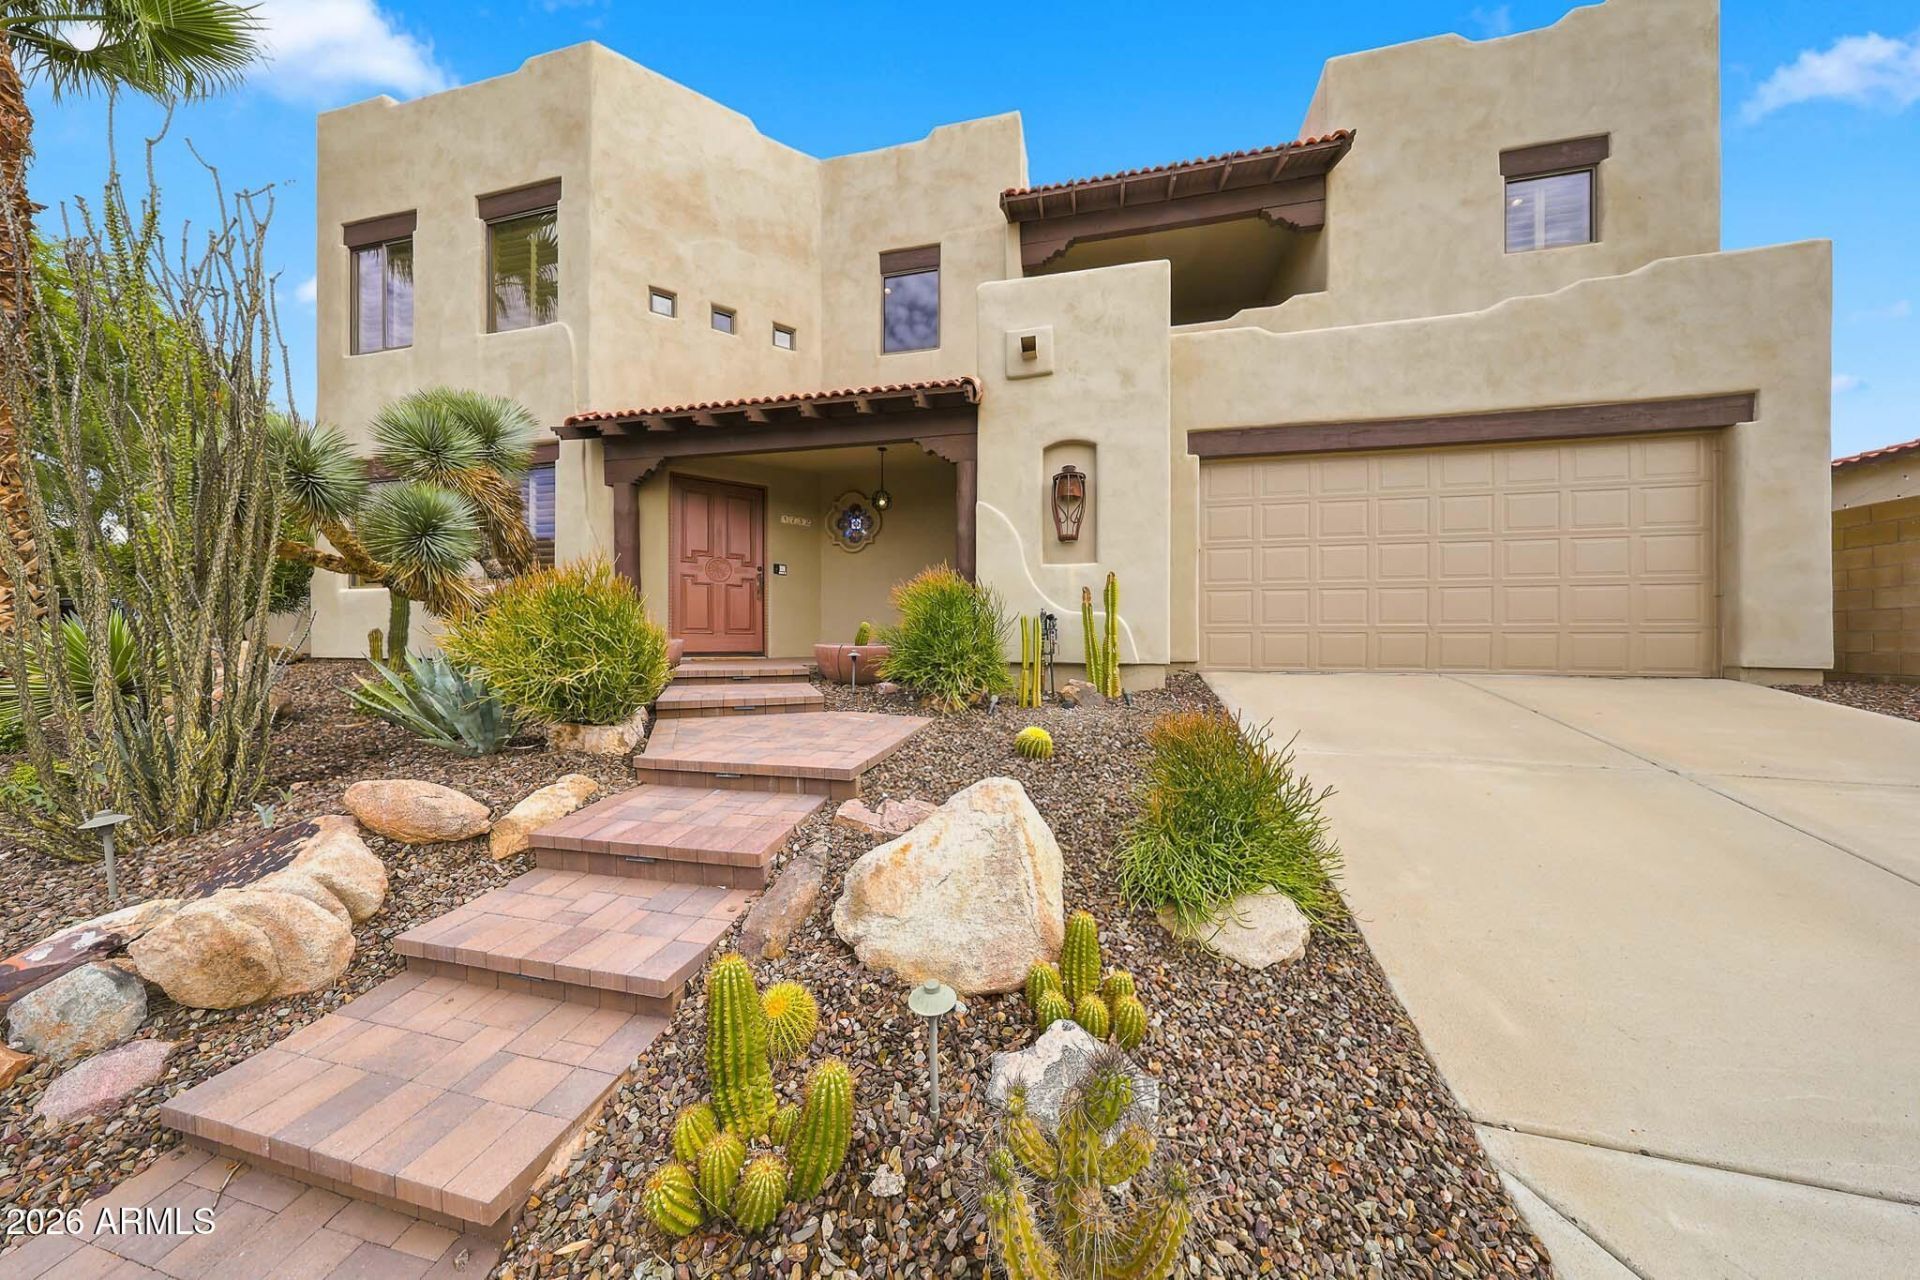
Timeless Santa Fe architecture define this 3 Bedroom + Loft + Office | 2.5 Bathroom residence, privately situated on a cul-de-sac lot. Rich architectural details including hand-carved vigas, solid alder doors and cabinetry, custom niches, and multiple balconies showcase the homes authentic character. Recent improvements include a NEW ROOF, newer HVAC systems, a newer tankless water heater with whole-house water filtration, fresh interior and exterior paint, and upgraded paver walkways, offering lasting peace of mind. Updated with all-new appliances, the kitchen offers both functionality and style for everyday living and entertaining. The primary suite serves as a private retreat, featuring a renovated walk-in shower, soaking tub, dual custom walk-in closets, and a private balcony with mountain views. Outside, the backyard is designed for both entertaining and quiet enjoyment, complete with a covered patio, built-in BBQ, and refreshed landscaping. Come experience the timeless charm and unique character of this one-of-a-kind home in person!
Property Features
Property Type: Residential - Single Family
Cooling: Ceiling Fan(s), Central Air, Programmable Thmstat
Fenced: Yes
Fireplaces: 1
Garage: 2 car attached
Heating: Electric, Forced Air
Home Style: Territorial/Santa Fe
Lot Size: 0.11 Acres
Roof Type: Built-Up
Stories: 2.0
Taxes: $2,969
Year Built: 1998
Feature Descriptions
Assoc. Fee Includes: No Fees
Community Features: Biking/Walking Path
Days on Site: 5
Exterior: Balcony, Built-in Barbecue, Rain Gutters
Exterior: Wood Frame, Painted, Stucco
Fireplace: Family Room, Wood Burning
Flooring: Vinyl, Tile
Interior: Full Bth Master Bdrm, Separate Shwr & Tub, Double Vanity, Eat-in Kitchen, Breakfast Bar, Pantry, Kitchen Island, Granite Counters, High Speed Internet, Upstairs, Vaulted Ceiling(s), 9+ Flat Ceilings, Central Vacuum, See Remarks
Laundry: Engy Star (See Rmks), Washer Hookup, Inside, Upstairs Laundry
Parking: Garage Door Opener, Attchd Gar Cabinets, Direct Access, Attached Garage
Property Sub Type: Single Family Residence
Special View Info: City Lights, Mountain(s)
Water: Public
Local Schools
High School: Shadow Mountain High School
Middle School: Shea Middle School
Elementary School: Hidden Hills Elementary School
School District: Paradise Valley Unified District
Listed By / Shown By
Listed By
Agency Name: Russ Lyon Sotheby's International Realty
Agency Phone: 480-287-5200
Shown By
Agent Name: Lisa Shevy
Agent Phone: (480) 309-4259
Agency Title: Arizona Best Real Estate

Estimate Your Payment
Estimated Payment
$ 2,135.34 per month $1,669.17 Principal & Interest $247.42 Property Tax $218.75 Homeowner's Insurance
1732 E Gelding Drive | MLS# 7054624
This single family home located at 1732 E Gelding Drive, Phoenix, AZ 85022 is currently listed for sale with an asking price of $750,000. This property was built in 1998 and has 3 bedrooms with 3482 sq. ft. E Gelding Drive is located in the HEIGHTS AT LOOKOUT MOUNTAIN subdivision within the Paradise Valley Unified District school district. Search HEIGHTS AT LOOKOUT MOUNTAIN real estate on lshevy.arizonabest.com today.