
BEDS2
BATHS2
SQUARE FEET1,928
MLS#7050506
STATUSActive
PROPERTY TYPEResidential - Single Family
SUBDIVISIONEncanterra
SCHOOLJ O Combs Unified School District
Property Description
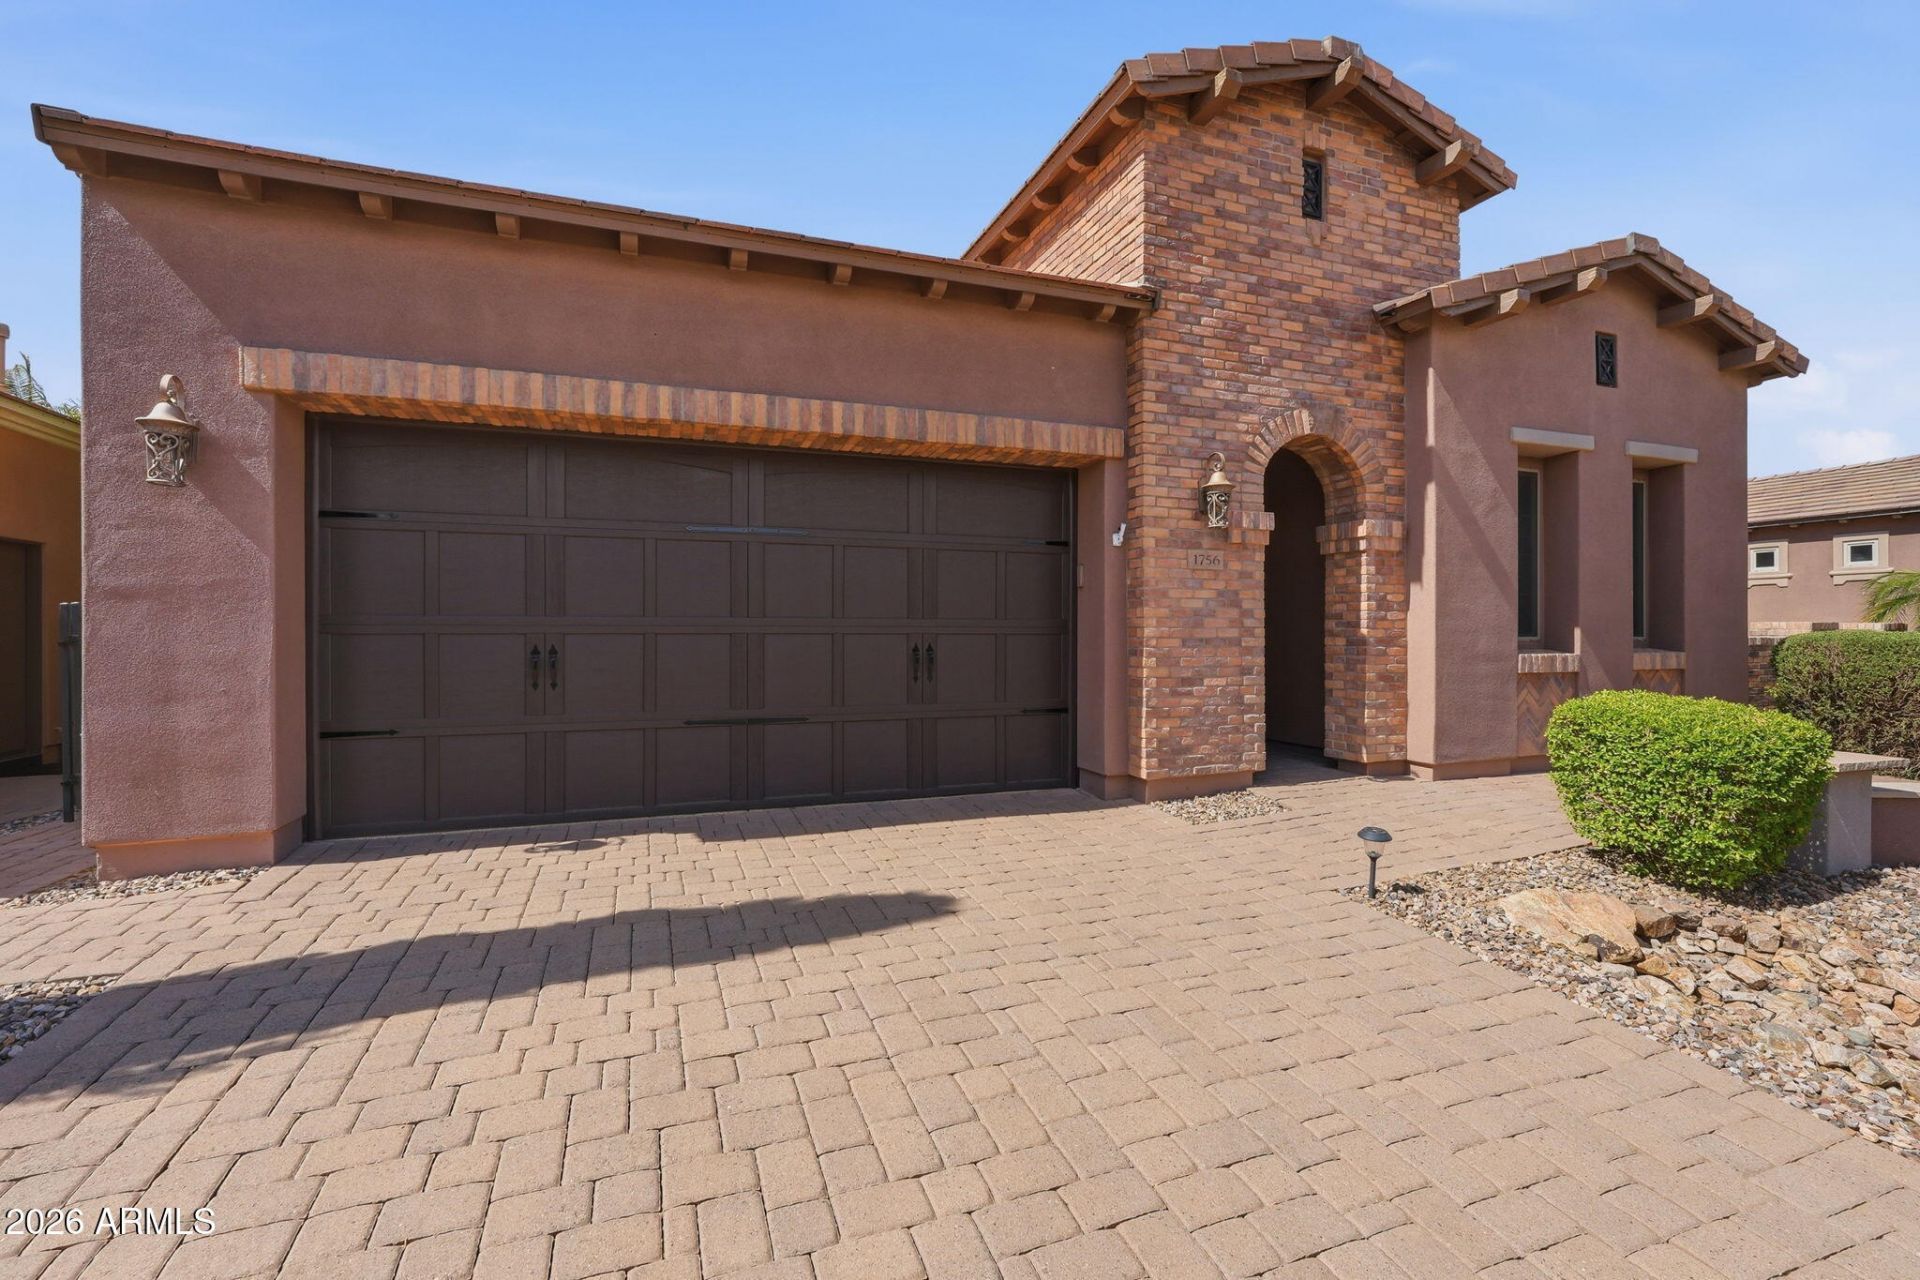
Fresh opportunity to own this beautifully upgraded home in Encanterra! Designed for effortless Arizona living, this meticulously maintained residence features a newer A/C (2023), tankless water heater, and paid-in-full solar for outstanding energy efficiency. Inside, youll find elegant stone accents, architectural archways, staggered cabinetry, and a cozy gas fireplace that creates a warm, inviting atmosphere. The private primary suite offers direct access to your backyard retreat, where a pergola-covered hot tub, dramatic water feature with a fire element, mechanical screens, and serene greenbelt views create the ultimate setting for relaxation or entertaining. Every detail has been thoughtfully designed to deliver comfort, beauty, and resort-style living.
Property Features
Property Type: Residential - Single Family
Cooling: Ceiling Fan(s), Central Air, Programmable Thmstat
Fireplaces: 1
Garage: 2 car attached
Heating: Natural Gas
Home Style: Ranch
Lot Size: 0.12 Acres
Roof Type: Tile
Stories: 1.0
Taxes: $3,278
Year Built: 2010
Feature Descriptions
Accessibility: Remote Devices, Mltpl Entries/Exits
Assoc. Fee Includes: Sewer, Maintenance Grounds, Street Maint
Community Features: Lake, Guarded Entry, Community Spa Htd, Concierge, Gated, Golf, Tennis Court(s), Playground, Biking/Walking Path, Clubhouse, Fitness Center, Pickleball
Days on Site: 14
Exterior: Wood Frame, Blown Cellulose, Painted, Stucco
Exterior: Screened in Patio(s), Private Yard, Built-in Barbecue
Fee HOA: 1542.56/Quarterly
Fireplace: Gas, Exterior Fireplace
Flooring: Carpet, Tile, Wood
HOA Y/N: Yes
Interior: 3/4 Bath Master Bdrm, Double Vanity, Eat-in Kitchen, Breakfast Bar, Pantry, Kitchen Island, Walk-in Pantry, Granite Counters, Non-laminate Counter, High Speed Internet, Master Downstairs, 9+ Flat Ceilings, No Interior Steps
Laundry: Engy Star (See Rmks), Inside
Parking: Garage Door Opener, Attchd Gar Cabinets, Direct Access
Property Sub Type: Single Family Residence
Spa: Yes
Spa: Private, Above Ground, Heated
Utilities: Phone Available
Water: Public
Local Schools
High School: Combs High School
Middle School: J. O. Combs Middle School
Elementary School: Ellsworth Elementary School
School District: J O Combs Unified School District
Listed By / Shown By
Listed By
Agency Name: SERHANT.
Agency Phone: 602-525-3992
Shown By
Agent Name: Lisa Shevy
Agent Phone: (480) 309-4259
Agency Title: Arizona Best Real Estate

Estimate Your Payment
Estimated Payment
$ 1,720.58 per month $1,279.70 Principal & Interest $273.17 Property Tax $167.71 Homeowner's Insurance
1756 E Azafran Trail | MLS# 7050506
This single family home located at 1756 E Azafran Trail, Queen Creek, AZ 85140 is currently listed for sale with an asking price of $575,000. This property was built in 2010 and has 2 bedrooms with 1928 sq. ft. E Azafran Trail is located in the Encanterra subdivision within the J O Combs Unified School District school district. Search Encanterra real estate on lshevy.arizonabest.com today.