
BEDS3
BATHS3
MLS#7090565
STATUSActive
PROPERTY TYPEResidential - Single Family
SUBDIVISIONALLEN RANCHES PARCEL B
SCHOOLAgua Fria Union High School District
Property Description
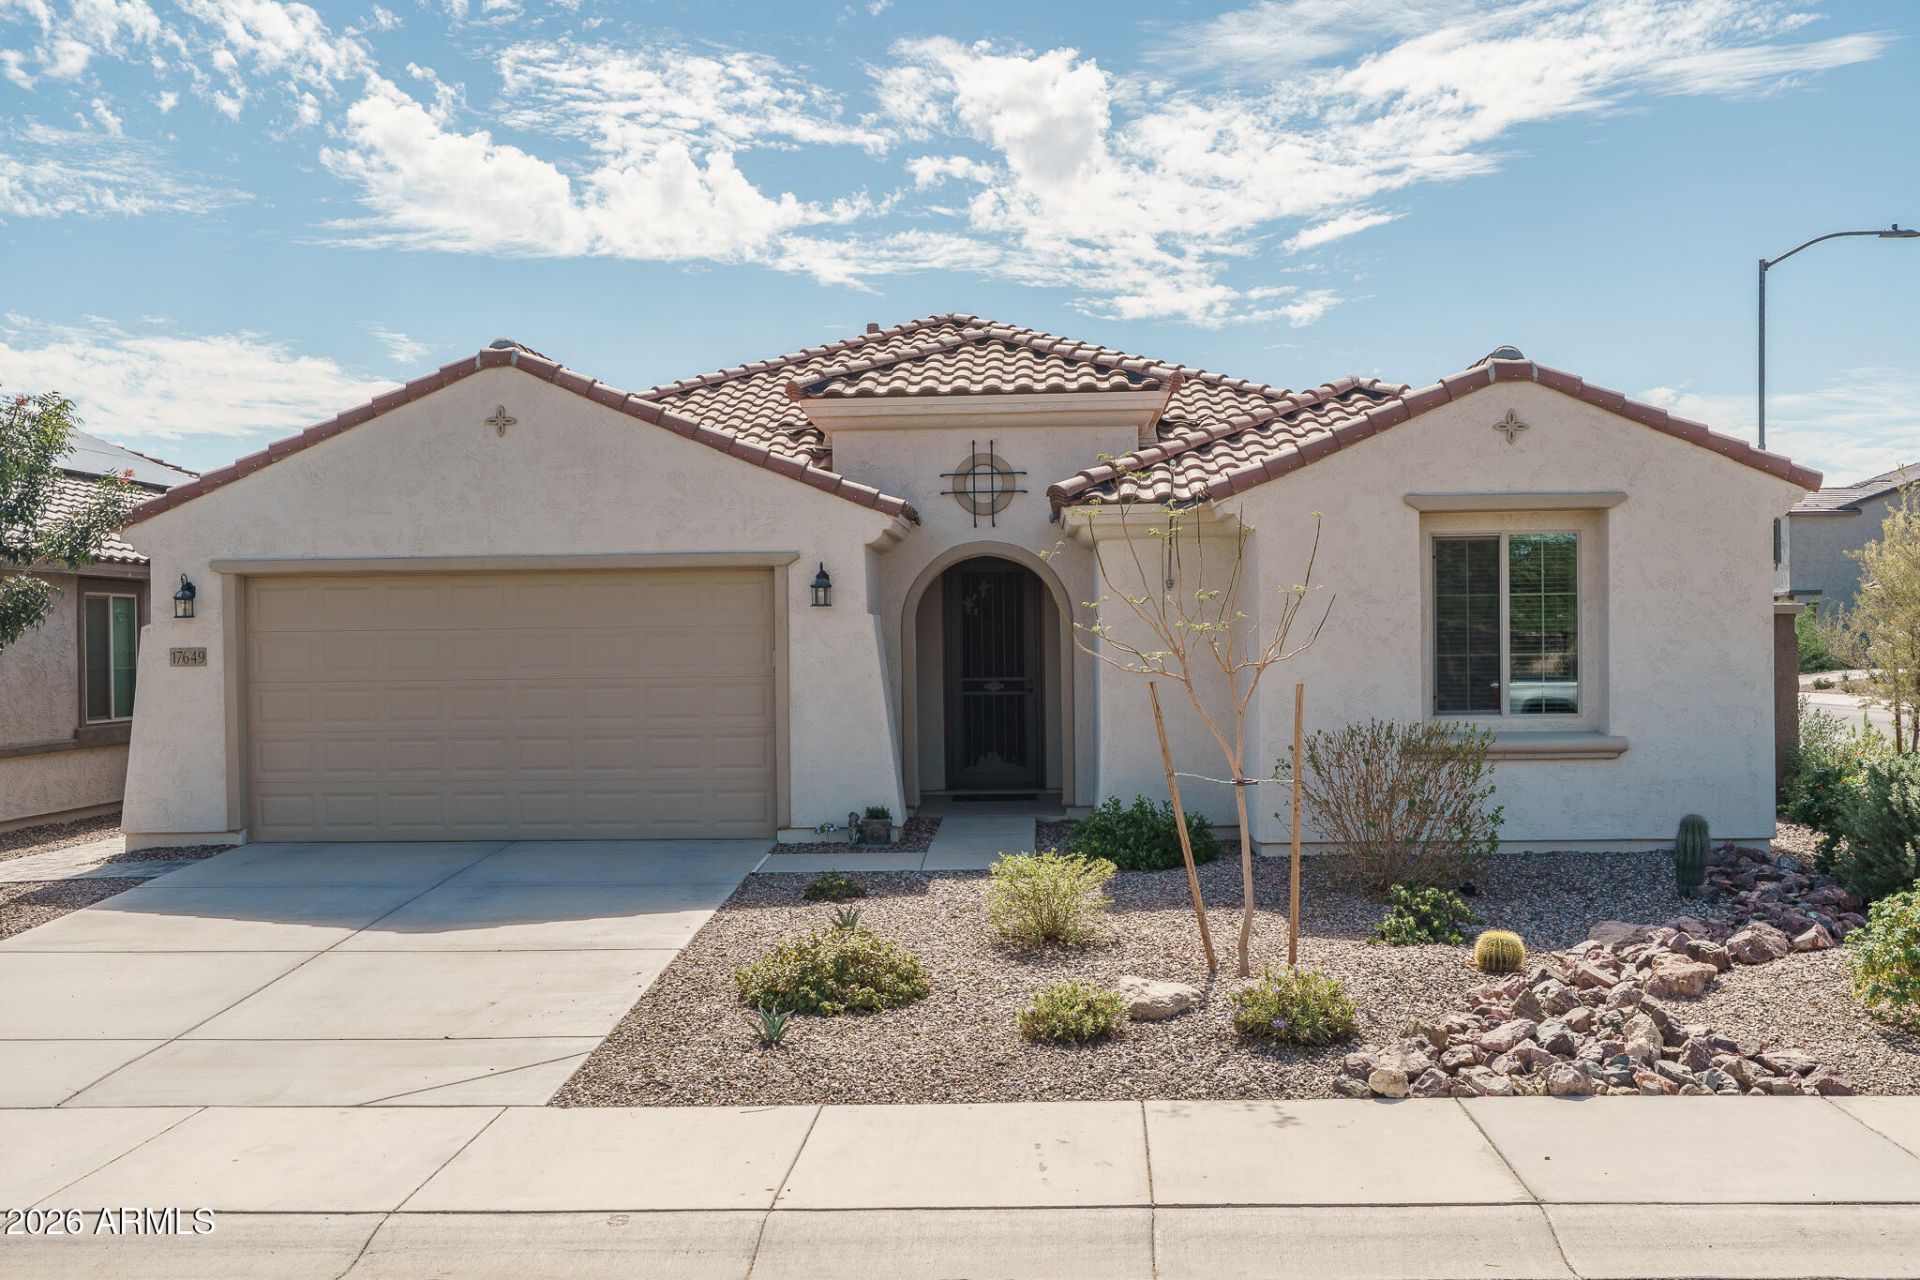
Wonderful opportunity for this immaculate original owner home that sits on a premium corner lot across the street from an expansive green belt. Built in 2024, this popular Parklane floor plan offers 3 bedrooms plus a den/office and 2.5 baths in 2473 SqFt with an open great room layout and split bedrooms. The chefs kitchen is nicely equipped with soft-close cabinets with pull-out shelves and crown molding, quartz countertops, subway tile backsplash, stainless KitchenAid appliances, a walk-in pantry, and an island with a breakfast bar for casual dining. Sliding glass doors lead out to the large, covered patio with ceiling fan and a low maintenance backyard with desert landscaping, raised planter bed, and single-story neighbors. The primary bedroom has an en-suite bath with a dual sink vanity, separate tub and shower, and a spacious walk-in closet. Secondary bedrooms also have walk-in closets. Other features include a water softener, laundry room cabinets, and a 3-car tandem garage with storage cabinets and utility sink.
Property Features
Property Type: Residential - Single Family
Cooling: Ceiling Fan(s), Central Air
Fenced: Yes
Garage: 3 car attached
Heating: Natural Gas
Lot Size: 0.15 Acres
Roof Type: Tile
Stories: 1.0
Taxes: $2,306
Year Built: 2024
Feature Descriptions
Assoc. Fee Includes: Maintenance Grounds
Community Features: Playground
Days on Site: 3
Exterior: Wood Frame, Painted, Stucco
Fee HOA: 115/Monthly
Flooring: Carpet, Tile
HOA Y/N: Yes
Interior: Full Bth Master Bdrm, Separate Shwr & Tub, Double Vanity, Breakfast Bar, Kitchen Island, Walk-in Pantry, Quartz Countertops, High Speed Internet, No Interior Steps
Laundry: Inside
Parking: Tandem, Garage Door Opener, Attchd Gar Cabinets, Direct Access
Property Sub Type: Single Family Residence
Sewer: Public Sewer
Water: Pvt Water Company
Local Schools
High School: Canyon View High School
Middle School: L. Thomas Heck Middle School
Elementary School: L. Thomas Heck Middle School
School District: Agua Fria Union High School District
Listed By / Shown By
Listed By
Agency Name: Keller Williams Arizona Realty
Agency Phone: 480-767-3000
Shown By
Agent Name: Lisa Shevy
Agent Phone: (480) 309-4259
Agency Title: Arizona Best Real Estate

Estimate Your Payment
Estimated Payment
$ 1,526.05 per month $1,179.33 Principal & Interest $192.17 Property Tax $154.55 Homeowner's Insurance
17649 W Medlock Drive | MLS# 7090565
This single family home located at 17649 W Medlock Drive, Litchfield Park, AZ 85340 is currently listed for sale with an asking price of $529,900. This property was built in 2024 and has 3 bedrooms. W Medlock Drive is located in the ALLEN RANCHES PARCEL B subdivision within the Agua Fria Union High School District school district. Search ALLEN RANCHES PARCEL B real estate on lshevy.arizonabest.com today.