
BEDS4
BATHS3
SQUARE FEET2,438
MLS#7049811
STATUSActive
PROPERTY TYPEResidential - Single Family
SUBDIVISIONCORTESSA
SCHOOLDysart Unified District
Property Description
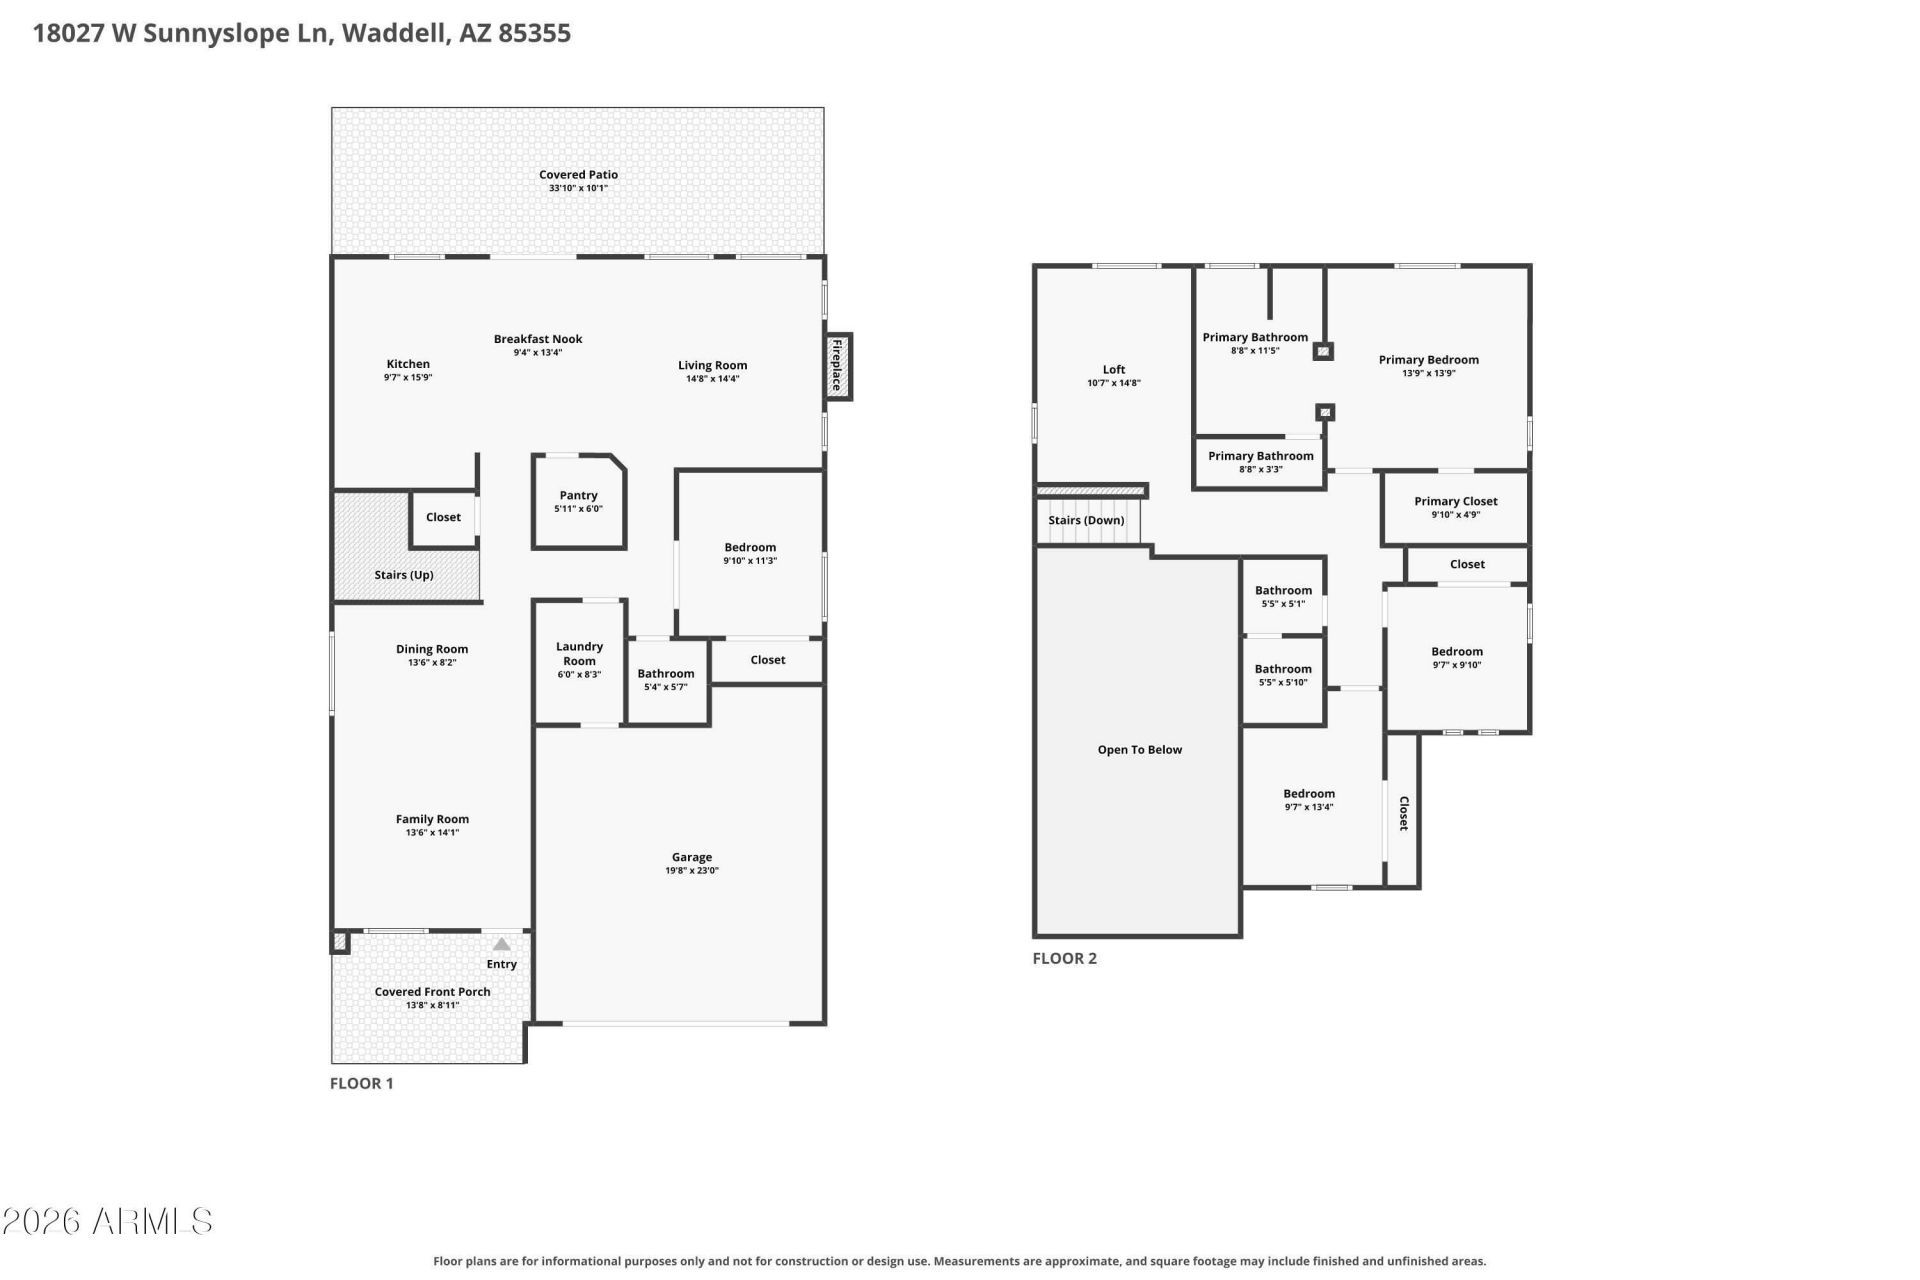
Renovated, spacious, and made for entertaining - this stunning two-story home has it all! Offering 4 bedrooms, 2.5 baths, and 2,438 sqft of beautifully designed living space, this home welcomes you with soaring ceilings in the living and dining areas. The updated kitchen features granite countertops, a subway tile backsplash, gas range, large farmhouse sink, abundant cabinetry, and a walk-in pantry. A downstairs bedroom and half bath provide the perfect setup for guests or a home office. Upstairs, youll find two generously sized secondary bedrooms, a versatile loft, a full bath, and a spacious primary retreat. Step through the French doors to your private backyard oasis, complete with mature landscaping and a sparkling pool--perfect for relaxing or entertaining year-round.
Property Features
Property Type: Residential - Single Family
Cooling: Ceiling Fan(s), Central Air
Fenced: Yes
Fireplaces: 1
Garage: 2
Heating: Natural Gas
Home Style: Santa Barbara/Tuscan
Lot Size: 0.13 Acres
Roof Type: Tile
Stories: 2.0
Taxes: $1,501
Year Built: 2006
Feature Descriptions
Assoc. Fee Includes: Maintenance Grounds
Community Features: Playground, Biking/Walking Path
Exterior: Wood Frame, Painted, Stucco
Exterior: Playground
Fee HOA: 106.75/Monthly
Fireplace: Family Room, Gas
Flooring: Carpet, Tile
HOA Y/N: Yes
Interior: Full Bth Master Bdrm, Separate Shwr & Tub, Double Vanity, Eat-in Kitchen, Breakfast Bar, Pantry, Kitchen Island, Walk-in Pantry, Granite Counters, High Speed Internet, Smart Home, Upstairs, 9+ Flat Ceilings
Laundry: Inside
Parking: Garage Door Opener, Direct Access
Pool: Outdoor
Property Sub Type: Single Family Residence
Swimming Pool: Yes
Water: Public
Local Schools
High School: Shadow Ridge High School
Middle School: Mountain View
Elementary School: Mountain View
School District: Dysart Unified District
Listed By / Shown By
Listed By
Agency Name: EveryPlace
Shown By
Agent Name: Lisa Shevy
Agent Phone: (480) 309-4259
Agency Title: Arizona Best Real Estate

Estimate Your Payment
Estimated Payment
$ 1,257.84 per month $1,001.50 Principal & Interest $125.08 Property Tax $131.25 Homeowner's Insurance
18027 W Sunnyslope Lane | MLS# 7049811
This single family home located at 18027 W Sunnyslope Lane, Waddell, AZ 85355 is currently listed for sale with an asking price of $450,000. This property was built in 2006 and has 4 bedrooms with 2438 sq. ft. W Sunnyslope Lane is located in the CORTESSA subdivision within the Dysart Unified District school district. Search CORTESSA real estate on lshevy.arizonabest.com today.