
BEDS2
BATHS2
MLS#7065473
STATUSActive
PROPERTY TYPEResidential - Townhouse
SUBDIVISIONSUN CITY WEST UNIT 7
Property Description
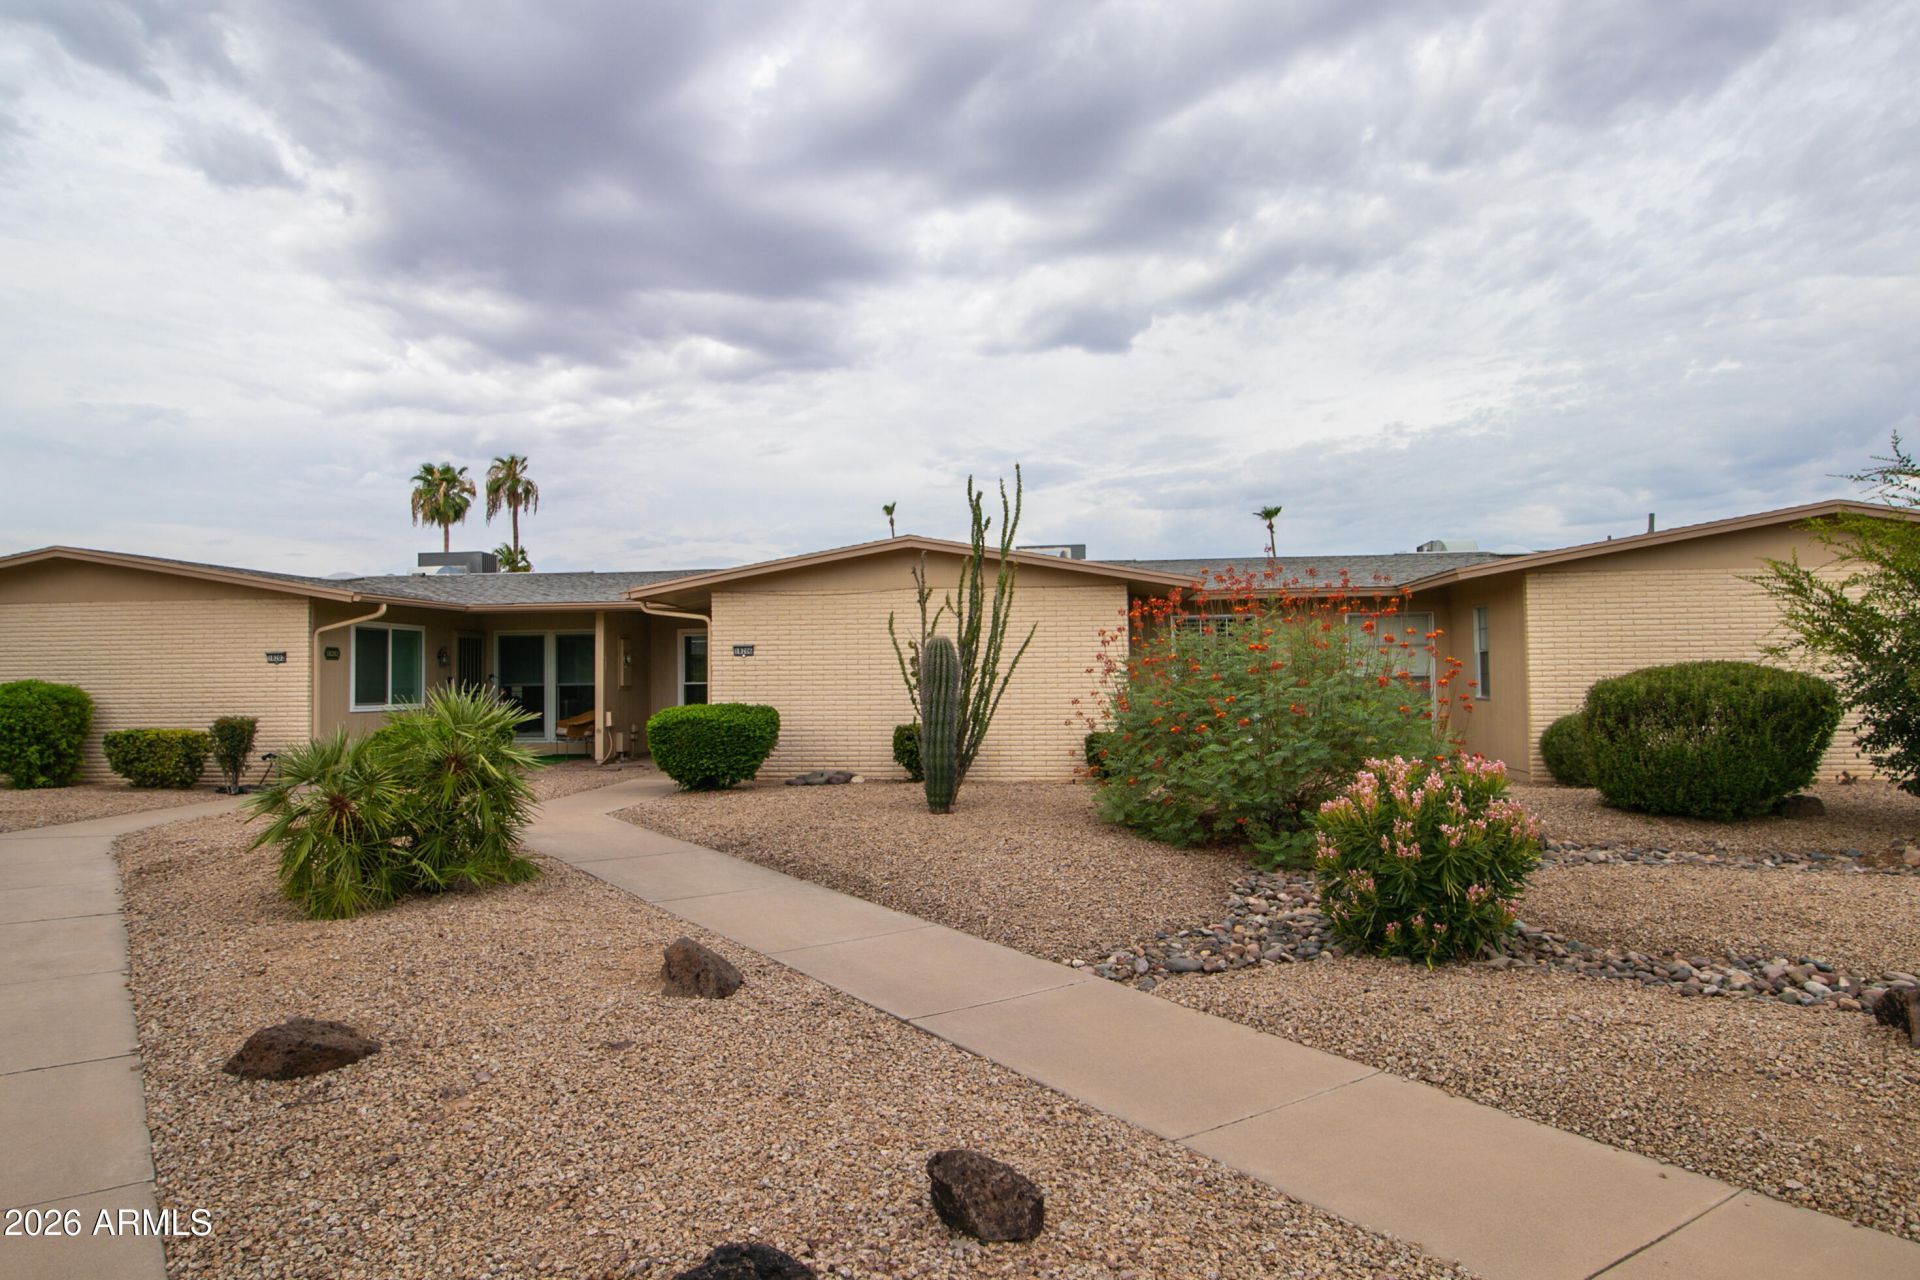
This inviting townhome in the adult community of Sun City West offers a comfortable & spacious living area w/ vinyl plank flooring, stylish neutral tones & plenty of natural light. The well-appointed kitchen shows off white shaker cabinets, quartz countertops, contemporary glass tile backsplash & SS appliances, while the expansive main bedroom boasts soft carpet, a roomy closet & an updated ensuite featuring a walk-in tiled shower & chic vessel sink! Garage is outfitted w/ built-in cabinets & work table. Patio includes a retractable awning & a 2-hole mini putting green. Other updates include: new roof in 2017, new AC, washer, water heater, garage AC & utility sink in 2022; kitchen remodel in 2023; new front windows, sliding door & interior paint in 2025. Dont miss out on this gem!
Property Features
Property Type: Residential - Townhouse
Cooling: Ceiling Fan(s), Central Air
Fenced: Yes
Garage: 1 car attached
Heating: Electric
Lot Size: 0.06 Acres
Roof Type: Composition
Stories: 1.0
Taxes: $602
Year Built: 1979
Feature Descriptions
Accessibility: Zero-Grade Entry
Assoc. Fee Includes: Maintenance Exterior, Roof Repair, Roof Replacement, Insurance, Water, Sewer, Trash, Pest Control, Front Yard Maint, Maintenance Grounds
Community Features: Community Spa Htd, Transportation Svcs, Tennis Court(s), Biking/Walking Path, Clubhouse, Fitness Center, Pickleball
Days on Site: 57
Exterior: Wood Frame, Painted, Stucco
Fee HOA: 304/Monthly
Flooring: Carpet, Vinyl, Tile
HOA Y/N: Yes
Interior: 3/4 Bath Master Bdrm, Eat-in Kitchen, Quartz Countertops, High Speed Internet
Laundry: Inside
Parking: Garage Door Opener, Attchd Gar Cabinets, Attached Garage
Property Sub Type: Townhouse
Sewer: Private Sewer
Spa: Yes
Spa: Heated
Water: Pvt Water Company
Local Schools
High School: Adult
Middle School: Adult
Elementary School: Adult
Listed By / Shown By
Listed By
Agency Name: eXp Realty
Agency Phone: 623-322-8588
Shown By
Agent Name: Lisa Shevy
Agent Phone: (480) 309-4259
Agency Title: Arizona Best Real Estate

Estimate Your Payment
Estimated Payment
$ 754.99 per month $623.16 Principal & Interest $50.17 Property Tax $81.67 Homeowner's Insurance
18206 N Stonebrook Drive | MLS# 7065473
This townhouse located at 18206 N Stonebrook Drive, Sun City West, AZ 85375 is currently listed for sale with an asking price of $280,000. This property was built in 1979 and has 2 bedrooms. N Stonebrook Drive is located in the SUN CITY WEST UNIT 7 subdivision. Search SUN CITY WEST UNIT 7 real estate on lshevy.arizonabest.com today.