
BEDS3
BATHS2
MLS#7082752
STATUSPending
PROPERTY TYPEResidential - Single Family
SUBDIVISIONWHITE TANK FOOTHILLS
SCHOOLDysart Unified District
Property Description
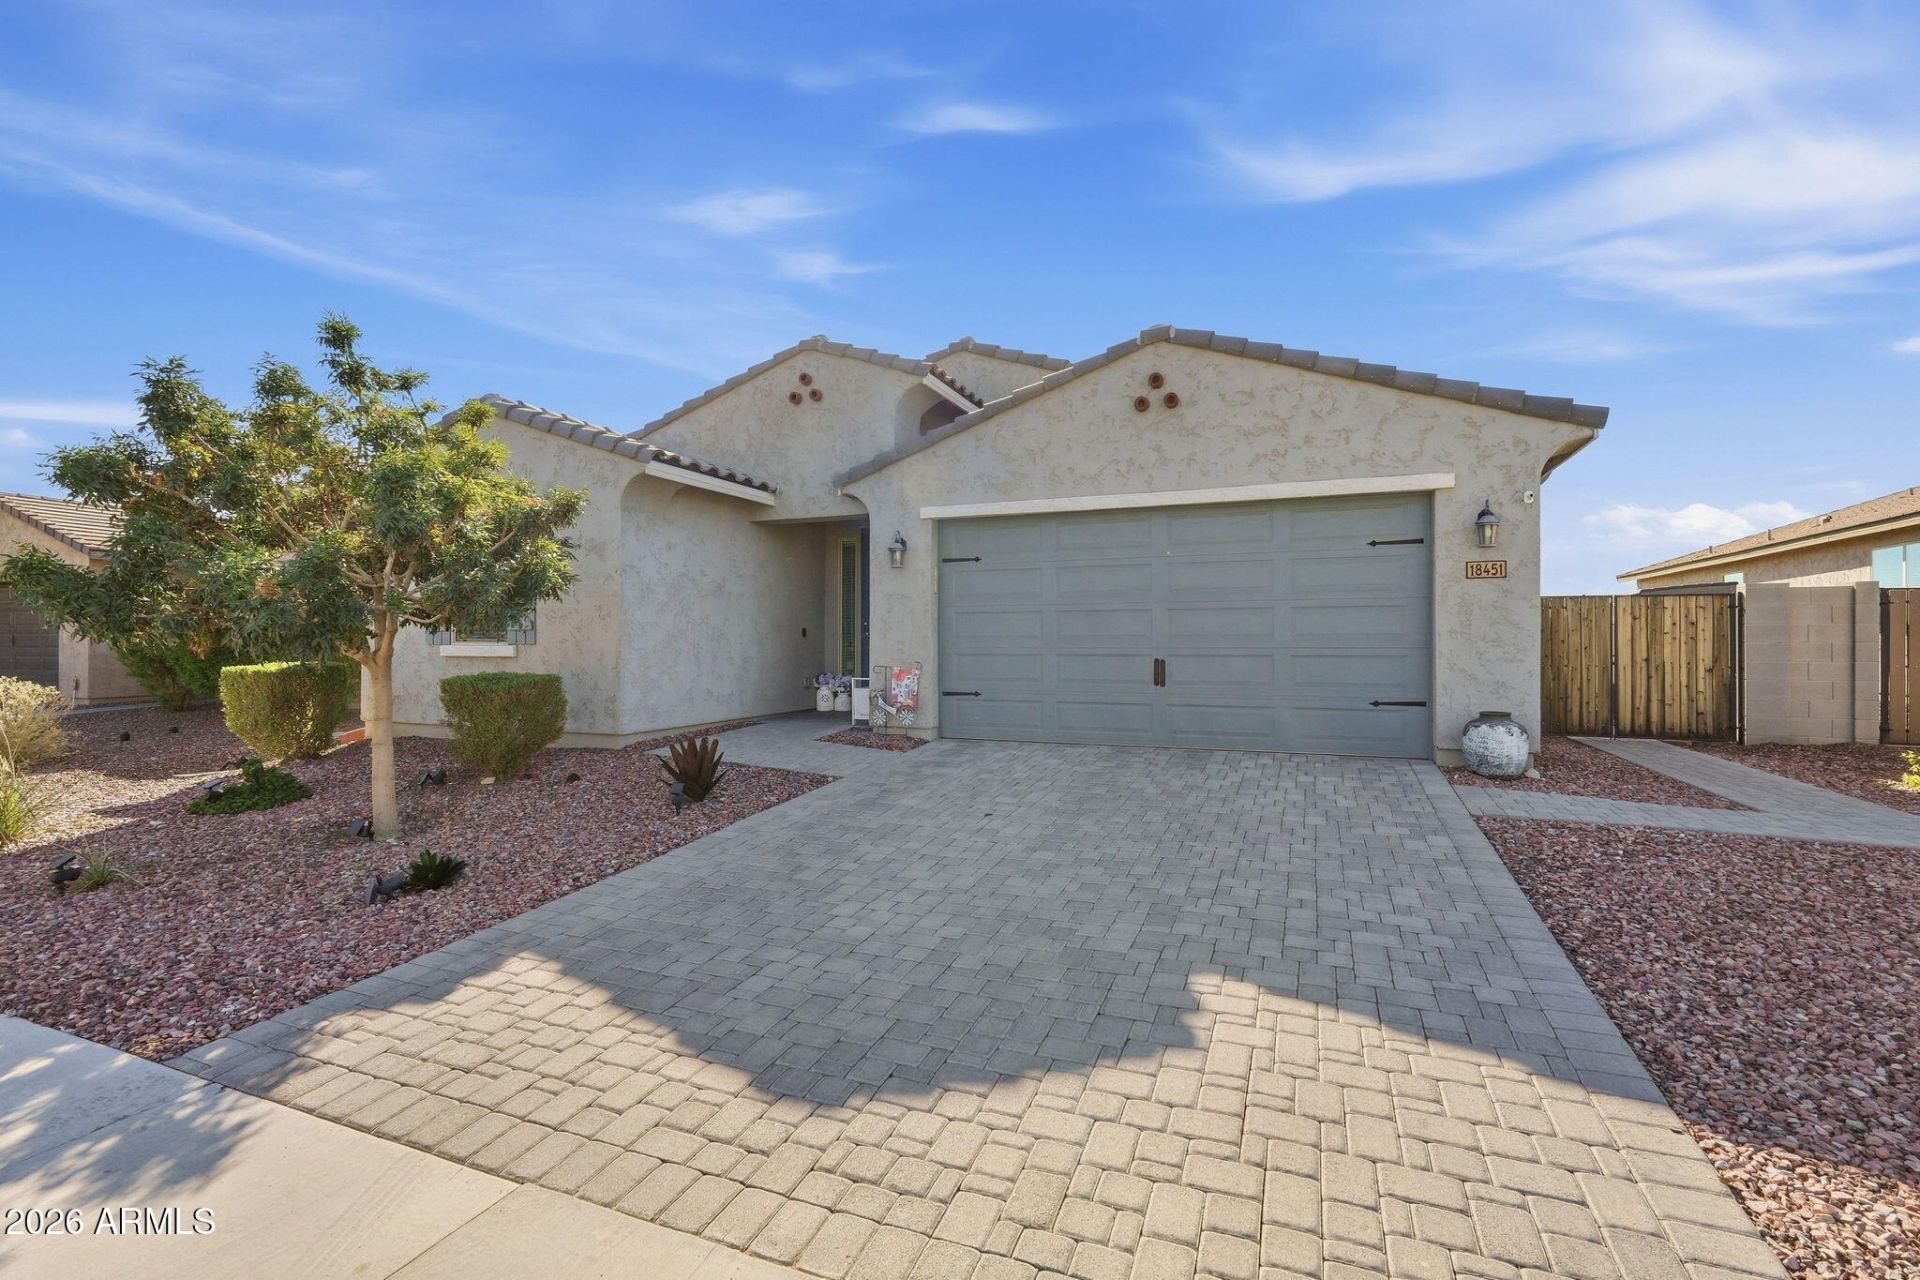
Priced to sell! Welcome to this spacious single-story home in Waddells White Tank Foothills, offering 3 bedrooms, 2 bathrooms, a versatile den/office, and 2,131 sq. ft. of living space. Built in 2020, the home features a desirable split floor plan with a large open-concept living, dining, and kitchen area. The kitchen offers granite countertops, a large island, walk-in pantry, and plenty of storage. The private primary suite features a full bath, double vanity, and large walk-in closet. Additional highlights include 9+ ft ceilings, dual-pane Low-E windows, an extended 2-car garage, nearby walking paths and playgrounds, plus convenient access to Loop 303, shopping, dining, and West Valley entertainment.
Property Features
Property Type: Residential - Single Family
Cooling: Central Air, Programmable Thmstat, ENERGY STAR Quali
Fenced: Yes
Garage: 2
Heating: Electric, ENERGY STAR Qualified Equipment
Lot Size: 0.19 Acres
Roof Type: Tile, Concrete
Stories: 1.0
Taxes: $1,551
Year Built: 2020
Feature Descriptions
Assoc. Fee Includes: Maintenance Grounds
Community Features: Playground, Biking/Walking Path
Days on Site: 15
Exterior: Wood Frame, Spray Foam Insulation, Ducts Professiona
Exterior: Private Yard
Fee HOA: 144.96/Monthly
Flooring: Carpet, Tile
HOA Y/N: Yes
Interior: Full Bth Master Bdrm, Separate Shwr & Tub, Double Vanity, Eat-in Kitchen, Kitchen Island, Walk-in Pantry, Granite Counters, High Speed Internet, 9+ Flat Ceilings
Laundry: Engy Star (See Rmks), Inside
Parking: Over Height Garage, Extended Length Garage, Garage Door Opener, Direct Access
Property Sub Type: Single Family Residence
Sewer: Public Sewer
Water: Pvt Water Company
Local Schools
High School: Shadow Ridge High School
Middle School: Luke Elementary School
Elementary School: Luke Elementary School
School District: Dysart Unified District
Listed By / Shown By
Listed By
Agency Name: Real Broker
Agency Phone: 602-755-3415
Shown By
Agent Name: Lisa Shevy
Agent Phone: (480) 309-4259
Agency Title: Arizona Best Real Estate

Estimate Your Payment
Estimated Payment
$ 1,299.76 per month $1,034.89 Principal & Interest $129.25 Property Tax $135.63 Homeowner's Insurance
18451 W Alice Avenue | MLS# 7082752
This single family home located at 18451 W Alice Avenue, Waddell, AZ 85355 is currently listed for sale with an asking price of $465,000. This property was built in 2020 and has 3 bedrooms. W Alice Avenue is located in the WHITE TANK FOOTHILLS subdivision within the Dysart Unified District school district. Search WHITE TANK FOOTHILLS real estate on lshevy.arizonabest.com today.