
BEDS3
BATHS3
MLS#7088938
STATUSPending
PROPERTY TYPEResidential - Single Family
SUBDIVISIONSAVANNAH
SCHOOLAgua Fria Union High School District
Property Description
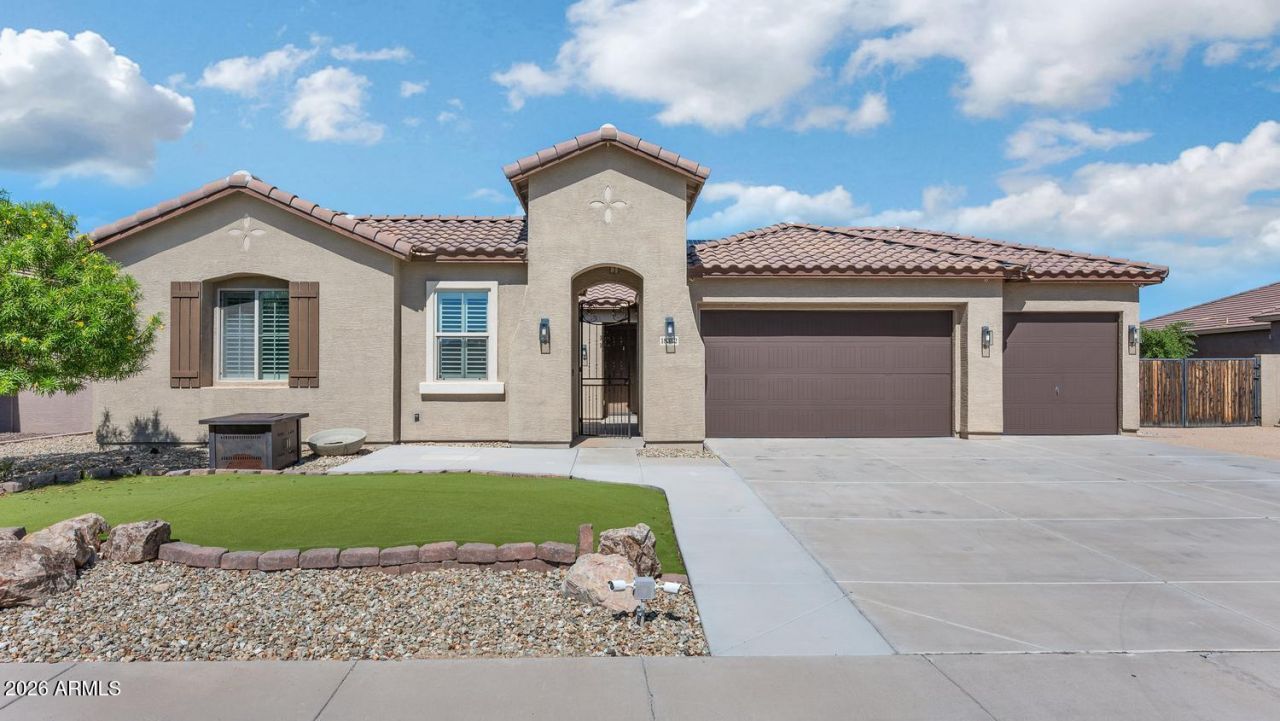
Casita, RV accommodations, owned solar, and a 9 ft deep heated pool with spa give this Savannah home flexibility that is hard to find. The main home offers 3 bedrooms, den and 2.5 baths, including a separate secondary-bedroom wing with two bedrooms, a full bath, and a nearby flex space. The permitted 1-bedroom, 1-bath casita provides additional space for guests, a home office, or multigenerational living. Originally designed as an RV garage with 14-foot high door, the space can be returned to RV-garage use without structural changes. The property also retains outdoor RV parking with hookups and cleanout connections. Theres even more usable space off the 3-car garage with an attached craft room/workshop that has individual AC units and a 3/4 bath. The 3-car garage includes a 220V outlet. Inside the main home, shutters throughout, tile and vinyl flooring with no carpet, and coordinating maple cabinetry throughout the home. The kitchen offers granite countertops, a large island, double ovens, and a walk-in pantry.
Property Features
Property Type: Residential - Single Family
Cooling: Central Air
Fenced: Yes
Garage: 3 car attached
Heating: Natural Gas
Home Style: Ranch
Lot Size: 0.32 Acres
Roof Type: Tile
Stories: 1.0
Taxes: $3,565
Year Built: 2012
Feature Descriptions
Assoc. Fee Includes: Maintenance Grounds
Community Features: Playground, Biking/Walking Path
Days on Site: 7
Exterior: Wood Frame, Painted, Stucco
Fee HOA: 85/Monthly
Flooring: Vinyl, Tile
HOA Y/N: Yes
Interior: Full Bth Master Bdrm, Separate Shwr & Tub, Double Vanity, Pantry, Kitchen Island, Walk-in Pantry, Granite Counters, Non-laminate Counter, High Speed Internet, 9+ Flat Ceilings, No Interior Steps
Laundry: Washer Hookup, Inside
Parking: RV Access/Parking, RV Gated, Garage Door Opener, Attchd Gar Cabinets, Separate Strge Area
Pool: Heated, Outdoor
Property Sub Type: Single Family Residence
Sewer: Private Sewer, Sewer-In & Connected
Spa: Yes
Spa: Private, Heated
Special View Info: Mountain(s)
Swimming Pool: Yes
Water: Pvt Water Company
Local Schools
High School: Canyon View High School
Middle School: Belen Soto Elementary School
Elementary School: Belen Soto Elementary School
School District: Agua Fria Union High School District
Listed By / Shown By
Listed By
Agency Name: Realty ONE Group
Agency Phone: 623-552-3773
Shown By
Agent Name: Lisa Shevy
Agent Phone: (480) 309-4259
Agency Title: Arizona Best Real Estate

Estimate Your Payment
Estimated Payment
$ 2,157.32 per month $1,644.69 Principal & Interest $297.08 Property Tax $215.54 Homeowner's Insurance
18512 W San Miguel Avenue | MLS# 7088938
This single family home located at 18512 W San Miguel Avenue, Litchfield Park, AZ 85340 is currently listed for sale with an asking price of $739,000. This property was built in 2012 and has 3 bedrooms. W San Miguel Avenue is located in the SAVANNAH subdivision within the Agua Fria Union High School District school district. Search SAVANNAH real estate on lshevy.arizonabest.com today.