
BEDS3
BATHS3
MLS#7081321
STATUSActive
PROPERTY TYPEResidential - Single Family
SUBDIVISIONEVANS RANCH
SCHOOLChandler Unified District #80
Property Description
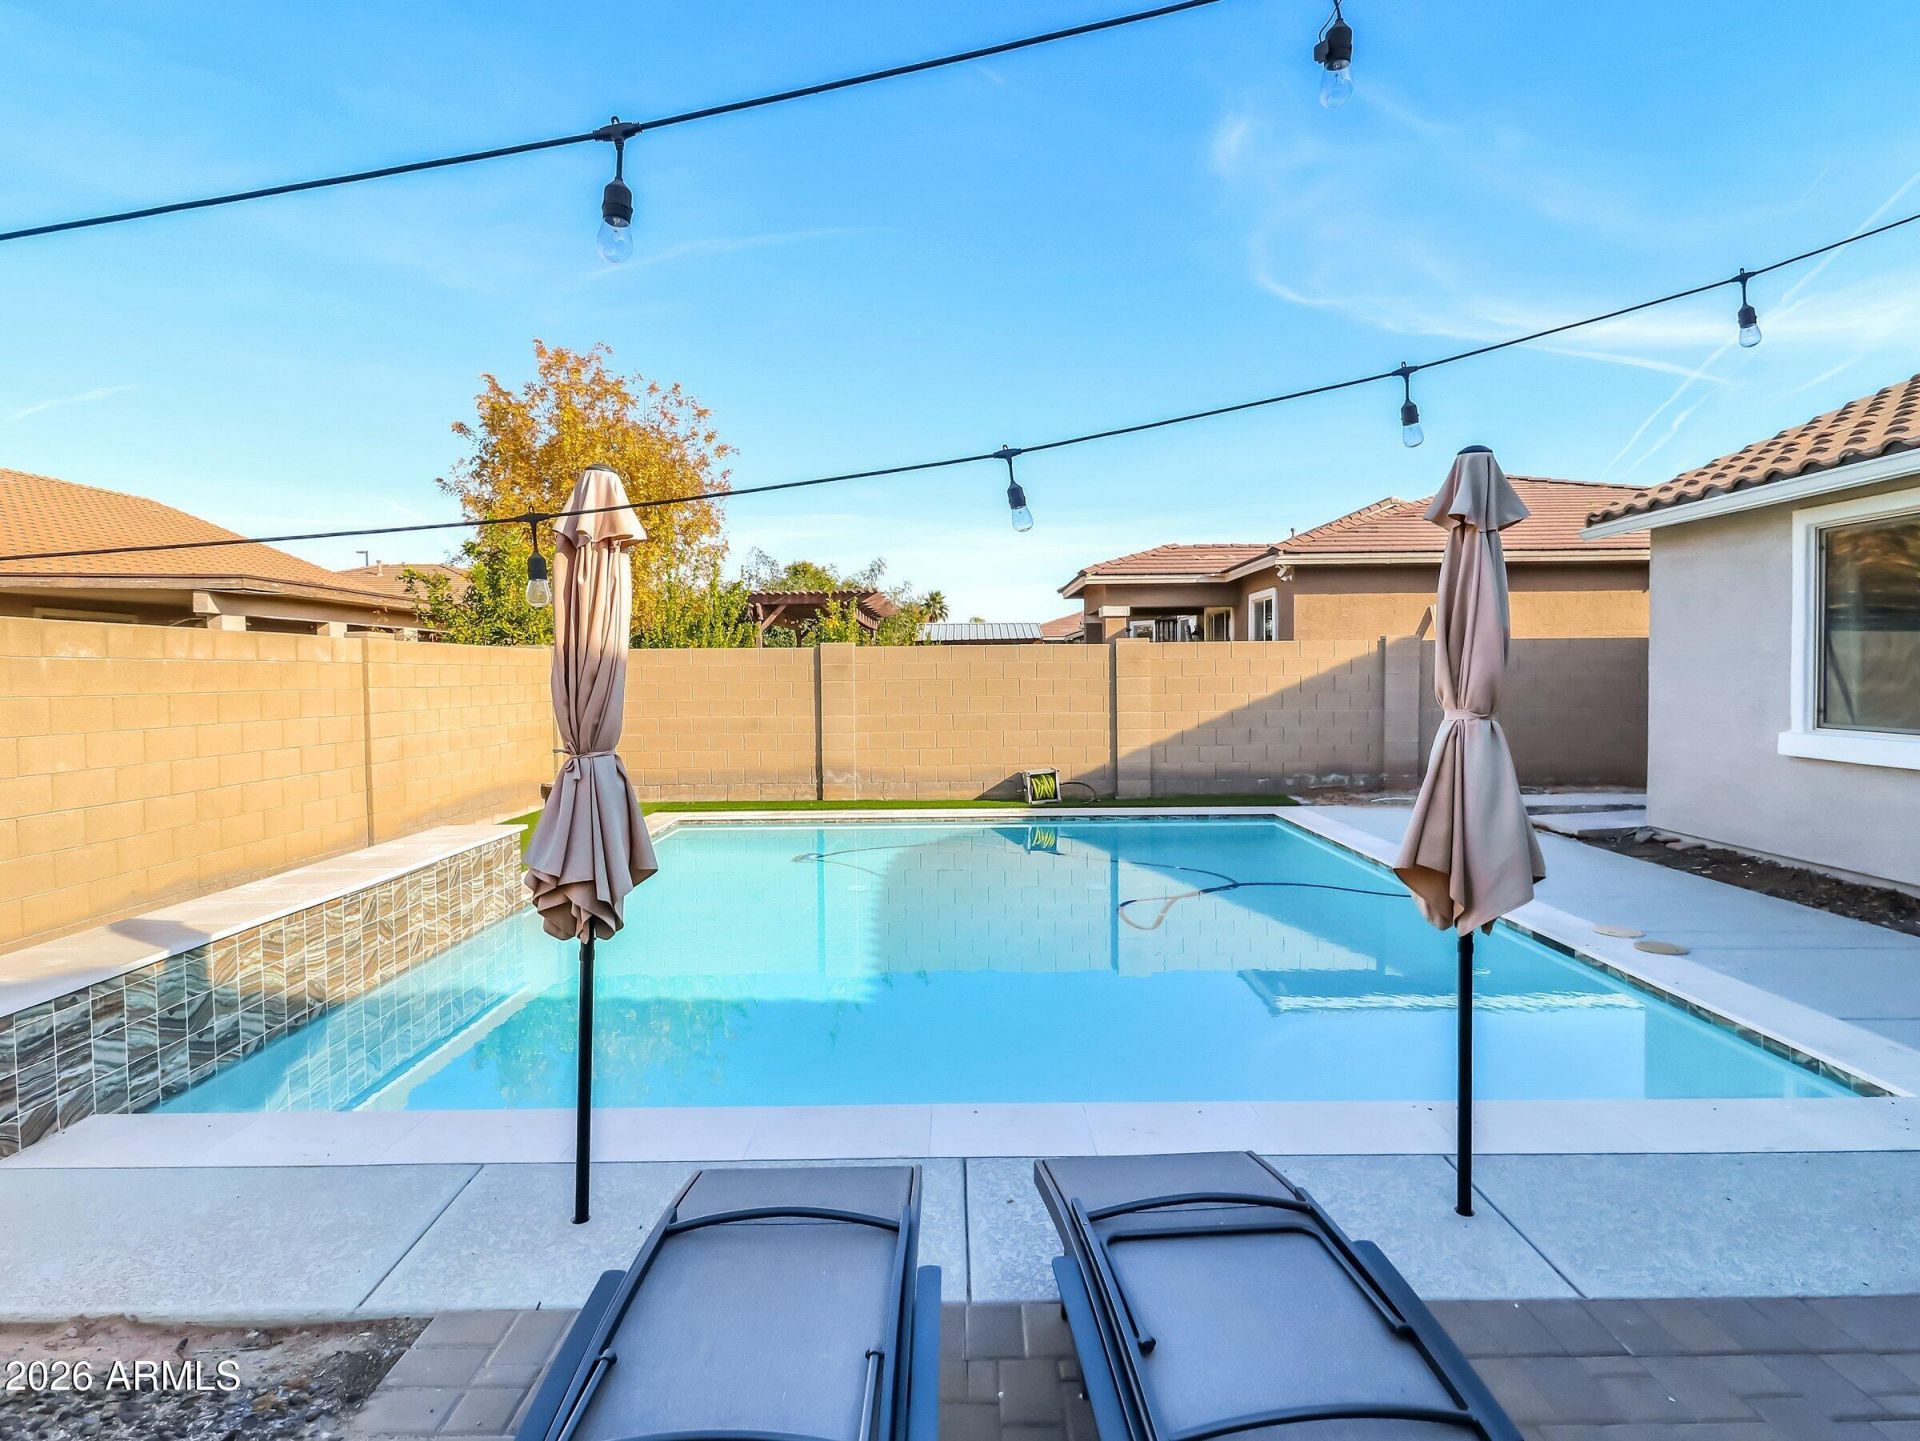
Gorgeous 3 bed/2.5 bath in the well-sought after Evans Ranch! Dont miss out on this beautifully maintained home with vast improvements including a Saltwater pool w/ water feature. Plumbed for heat too(April 2025) and fitness room with AC. An Open-concept layout with a spacious kitchen (including granite counters, backsplash, large island, GAS range), overlooking the Family room w/ solid Bamboo flooring. Enjoy the private split Primary suite with walk-in closet (custom drawers, shoe rackS and hanging area). Primary Bath - oversize shower, dual sinks and a freestanding soaking tub. Youll love the walk-in laundry room and freshly painted exterior home (12/2025). Move-In ready and Turn-Key if interested as furniture available on a separate bill of sale!
Property Features
Property Type: Residential - Single Family
Cooling: Ceiling Fan(s), Central Air, Programmable Thmstat, Se
Fenced: Yes
Garage: 2.5
Heating: Natural Gas, Zoned
Home Style: Ranch
Lot Size: 0.18 Acres
Roof Type: Tile
Stories: 1.0
Taxes: $2,233
Year Built: 2012
Feature Descriptions
Assoc. Fee Includes: Maintenance Grounds
Community Features: Playground, Biking/Walking Path
Days on Site: 22
Exterior: Wood Frame, Painted, Stucco
Exterior: Storage
Fee HOA: 300/Quarterly
Flooring: Carpet, Tile, Wood
Furnished: Yes
HOA Y/N: Yes
Interior: Full Bth Master Bdrm, Separate Shwr & Tub, Double Vanity, Eat-in Kitchen, Breakfast Bar, Kitchen Island, Walk-in Pantry, Granite Counters, High Speed Internet, Smart Home, 9+ Flat Ceilings, Furnished(See Rmrks)
Laundry: Other
Parking: Extended Length Garage, Garage Door Opener, Attached Garage
Pool: Fenced, Play Pool, Outdoor
Property Sub Type: Single Family Residence
Sewer: Public Sewer
Swimming Pool: Yes
Water: Public
Local Schools
High School: Basha High School
Middle School: Willie & Coy Payne Jr. High
Elementary School: John & Carol Carlson Elementary
School District: Chandler Unified District #80
Listed By / Shown By
Listed By
Agency Name: HomeSmart
Agency Phone: 480-443-7400
Shown By
Agent Name: Lisa Shevy
Agent Phone: (480) 309-4259
Agency Title: Arizona Best Real Estate

Estimate Your Payment
Estimated Payment
$ 1,778.23 per month $1,407.67 Principal & Interest $186.08 Property Tax $184.48 Homeowner's Insurance
1866 E Ravenswood Drive | MLS# 7081321
This single family home located at 1866 E Ravenswood Drive, Gilbert, AZ 85298 is currently listed for sale with an asking price of $632,500. This property was built in 2012 and has 3 bedrooms. E Ravenswood Drive is located in the EVANS RANCH subdivision within the Chandler Unified District #80 school district. Search EVANS RANCH real estate on lshevy.arizonabest.com today.