
BEDS3
BATHS2
MLS#7088656
STATUSActive
PROPERTY TYPEResidential - Single Family
SUBDIVISIONCOPPERCREST
SCHOOLDeer Valley Unified District
Property Description
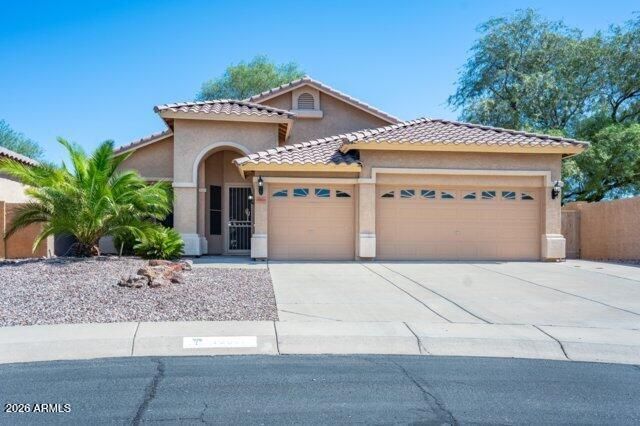
Stunning upgraded home with custom features throughout, including imported Italian & German tile. Gourmet kitchen features Thermador gas/electric commercial range, dual ovens, Samsung refrigerator, & large island with breakfast bar. Remodeled primary shower with custom tile, seat & Enduro Shield glass. Custom closet with built-ins. 3-car garage, service door & RV gate on corner lot in cul-de-sac next to common area with walking trails. Plantation shutters, soft water loop & backyard gas stub for grilling. Climate-controlled upper cabinet storage with shutter doors. Custom wall medallions & decorative accents. Security screens, Phantom ClearView doors & Trane HVAC. Conveniently located near Loop 101, I-17, shopping, dining, schools & sporting events.
Property Features
Property Type: Residential - Single Family
Cooling: Ceiling Fan(s), Central Air
Fenced: Yes
Garage: 3
Heating: Natural Gas
Lot Size: 0.15 Acres
Roof Type: Tile
Stories: 1.0
Taxes: $2,042
Year Built: 1996
Feature Descriptions
Assoc. Fee Includes: Maintenance Grounds
Community Features: Playground, Biking/Walking Path
Days on Site: 7
Exterior: Wood Frame, Painted, Stucco
Exterior: Playground
Fee HOA: 419/Semi-Annually
Flooring: Laminate, Tile
HOA Y/N: Yes
Interior: Full Bth Master Bdrm, Separate Shwr & Tub, Double Vanity, Eat-in Kitchen, Breakfast Bar, Pantry, Kitchen Island, Granite Counters, High Speed Internet, 9+ Flat Ceilings
Laundry: Washer Hookup, Inside
Parking: RV Gated, Garage Door Opener, Direct Access
Property Sub Type: Single Family Residence
Sewer: Public Sewer
Water: Public
Local Schools
High School: Deer Valley High School
Middle School: Highland Lakes School
Elementary School: Highland Lakes School
School District: Deer Valley Unified District
Listed By / Shown By
Listed By
Agency Name: Berkshire Hathaway HomeServices Arizona Properties
Agency Phone: 623-298-2200
Shown By
Agent Name: Lisa Shevy
Agent Phone: (480) 309-4259
Agency Title: Arizona Best Real Estate

Estimate Your Payment
Estimated Payment
$ 1,526.96 per month $1,199.58 Principal & Interest $170.17 Property Tax $157.21 Homeowner's Insurance
18811 N 59th Drive | MLS# 7088656
This single family home located at 18811 N 59th Drive, Glendale, AZ 85308 is currently listed for sale with an asking price of $539,000. This property was built in 1996 and has 3 bedrooms. N 59th Drive is located in the COPPERCREST subdivision within the Deer Valley Unified District school district. Search COPPERCREST real estate on lshevy.arizonabest.com today.