
BEDS3
BATHS2
MLS#7078679
STATUSActive
PROPERTY TYPEResidential - Single Family
SUBDIVISIONWARNER RANCH LANDING LOT 1-43 TR A-G
SCHOOLTempe Union High School District
Property Description
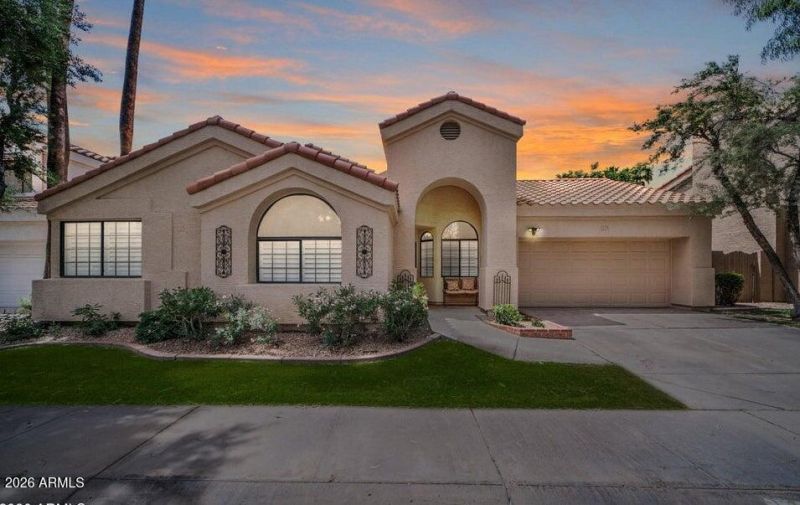
Beautiful home in the highly sought-after Warner Ranch community. Move-in ready, it shows beautifully and features fabulous upgrades throughout--including fully owned solar, brand new flooring. Thoughtful floor plan offers a spacious split master suite, open great room, and dining area perfect for entertaining. The kitchen showcases leathered granite, while the primary bath features elegant stone finishes. Enjoy a charming landscaped backyard with turf, lush views, paver patio backing to scenic walking paths. HOA maintains the front yard and around the corner to a community pool. With newer HVAC to help keep utility costs low, this home is ideally located near parks, greenbelts, schools, and shopping. This Warner Ranch gem will not disappoint!
Property Features
Property Type: Residential - Single Family
Cooling: Ceiling Fan(s), Central Air
Fenced: Yes
Fireplaces: 1
Garage: 2
Heating: Heat Pump
Home Style: Santa Barbara/Tuscan
Lot Size: 0.09 Acres
Roof Type: Tile, Concrete
Stories: 1.0
Taxes: $2,150
Year Built: 1988
Feature Descriptions
Assoc. Fee Includes: Front Yard Maint, Maintenance Grounds, Street Maint
Community Features: Biking/Walking Path
Days on Site: 28
Exterior: Wood Frame, Painted, Stucco
Fee HOA: 1668/Semi-Annually
Fee HOA 2: 310/Semi-Annually
Fireplace: Living Room, Wood Burning
Flooring: Carpet, Tile
HOA Y/N: Yes
Interior: Full Bth Master Bdrm, Separate Shwr & Tub, Pantry, Granite Counters, Vaulted Ceiling(s)
Property Sub Type: Single Family Residence
Sewer: Public Sewer
Special View Info: Trees/Woods
Water: Public
Local Schools
High School: Corona Del Sol High School
Middle School: Kyrene del Pueblo Middle School
Elementary School: Kyrene de la Mariposa School
School District: Tempe Union High School District
Listed By / Shown By
Listed By
Agency Name: My Home Group Real Estate
Agency Phone: 480-685-2760
Shown By
Agent Name: Lisa Shevy
Agent Phone: (480) 309-4259
Agency Title: Arizona Best Real Estate

Estimate Your Payment
Estimated Payment
$ 1,435.27 per month $1,110.56 Principal & Interest $179.17 Property Tax $145.54 Homeowner's Insurance
19 W Sarah Lane | MLS# 7078679
This single family home located at 19 W Sarah Lane, Tempe, AZ 85284 is currently listed for sale with an asking price of $499,000. This property was built in 1988 and has 3 bedrooms. W Sarah Lane is located in the WARNER RANCH LANDING LOT 1-43 TR A-G subdivision within the Tempe Union High School District school district. Search WARNER RANCH LANDING LOT 1-43 TR A-G real estate on lshevy.arizonabest.com today.