
BEDS4
BATHS4
MLS#7090882
STATUSActive
PROPERTY TYPEResidential - Single Family
SUBDIVISIONANTHEM
SCHOOLDeer Valley Unified District
Property Description
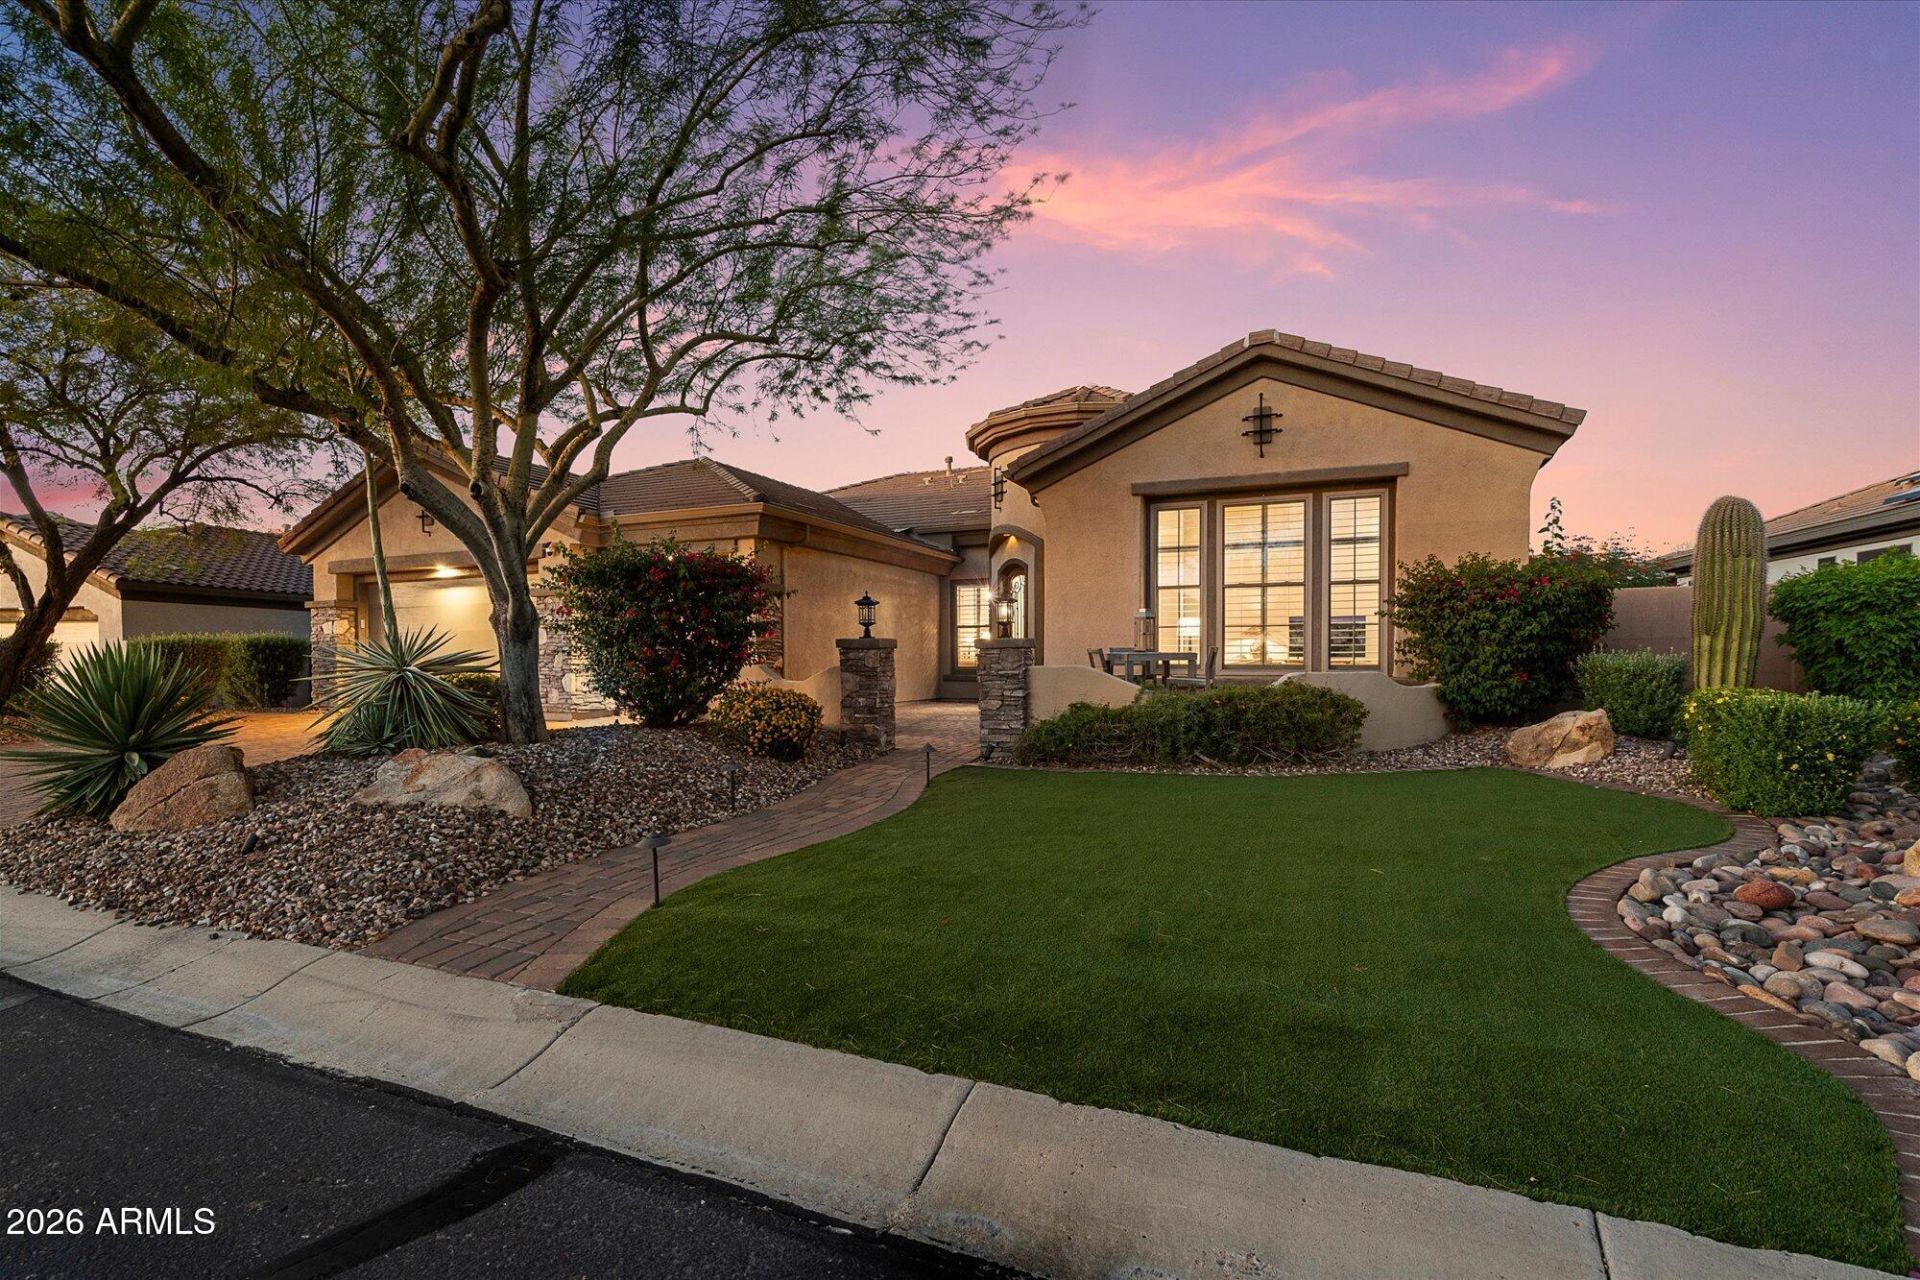
Discover an exceptional desert retreat in guard-gated Anthem Country Club. Set on a prime lot backing to a wash, 1958 W Wayne Ln offers an airy, open layout and four pristine en suite bedrooms. Elegant 2024 updates include European oak hardwood floors, a refreshed kitchen, a custom stone fireplace and new insert, epoxy garage floors, landscaping, landscape lighting and security cameras. An incredible backyard invites relaxation with a beautifully maintained, sparkling pool and view fencing that frames the natural desert setting. Brand-new turf in both yards and a spacious three-car garage complete this turnkey home. Enjoy Anthems community center, scenic walking and biking trails, pools, and beautifully maintained parks! Anthem Country Club (optional) is only a mile away! Welcome home Additional recent updates since 2024 include a Lift Master garage door opening system, kitchen lighting, cabinet refresh, faucet, multiple new lighting fixtures throughout, landscape lighting in back of home, landscape rocks, new irrigation in front and back of home, pool vacuum, security cameras front and back, all in addition to the 2024 installed Provenza European Oak flooring throughout and custom stone fireplace, mantle and insert.
Property Features
Property Type: Residential - Single Family
Cooling: Central Air
Fenced: Yes
Fireplaces: 1
Garage: 3 car attached
Heating: Natural Gas
Home Style: Ranch
Lot Size: 0.26 Acres
Roof Type: Tile
Stories: 1.0
Taxes: $5,499
Year Built: 2003
Feature Descriptions
Assoc. Fee Includes: Maintenance Grounds, Street Maint
Community Features: Guarded Entry, Community Spa, Community Spa Htd, Gated, Golf, Tennis Court(s), Racquetball, Playground, Biking/Walking Path, Clubhouse
Days on Site: 1
Exterior: Wood Frame, Painted, Stucco
Exterior: Private Yard, Built-in Barbecue
Fee HOA: 626.46/Quarterly
Fee HOA 2: 345/Monthly
Fireplace: Gas
Flooring: Tile, Other
HOA Y/N: Yes
Interior: Full Bth Master Bdrm, Separate Shwr & Tub, Double Vanity, Eat-in Kitchen, Breakfast Bar, Pantry, Kitchen Island, Non-laminate Counter, High Speed Internet
Laundry: Inside
Parking: Attchd Gar Cabinets, Direct Access
Pool: Heated
Property Sub Type: Single Family Residence
Sewer: Public Sewer
Special View Info: Mountain(s)
Swimming Pool: Yes
Water: Pvt Water Company
Local Schools
High School: Boulder Creek High School
Middle School: Diamond Canyon School
Elementary School: Diamond Canyon School
School District: Deer Valley Unified District
Listed By / Shown By
Listed By
Agency Name: Russ Lyon Sotheby's International Realty
Agency Phone: 480-585-7070
Shown By
Agent Name: Lisa Shevy
Agent Phone: (480) 309-4259
Agency Title: Arizona Best Real Estate

Estimate Your Payment
Estimated Payment
$ 3,466.34 per month $2,659.55 Principal & Interest $458.25 Property Tax $348.54 Homeowner's Insurance
1958 W Wayne Lane | MLS# 7090882
This single family home located at 1958 W Wayne Lane, Anthem, AZ 85086 is currently listed for sale with an asking price of $1,195,000. This property was built in 2003 and has 4 bedrooms. W Wayne Lane is located in the ANTHEM subdivision within the Deer Valley Unified District school district. Search ANTHEM real estate on lshevy.arizonabest.com today.