
BEDS3
BATHS2
MLS#7088942
STATUSActive
PROPERTY TYPEResidential - Mobile Home
SUBDIVISIONSUNSCAPE ESTATES UNIT 1
SCHOOLCoolidge Unified District
Property Description
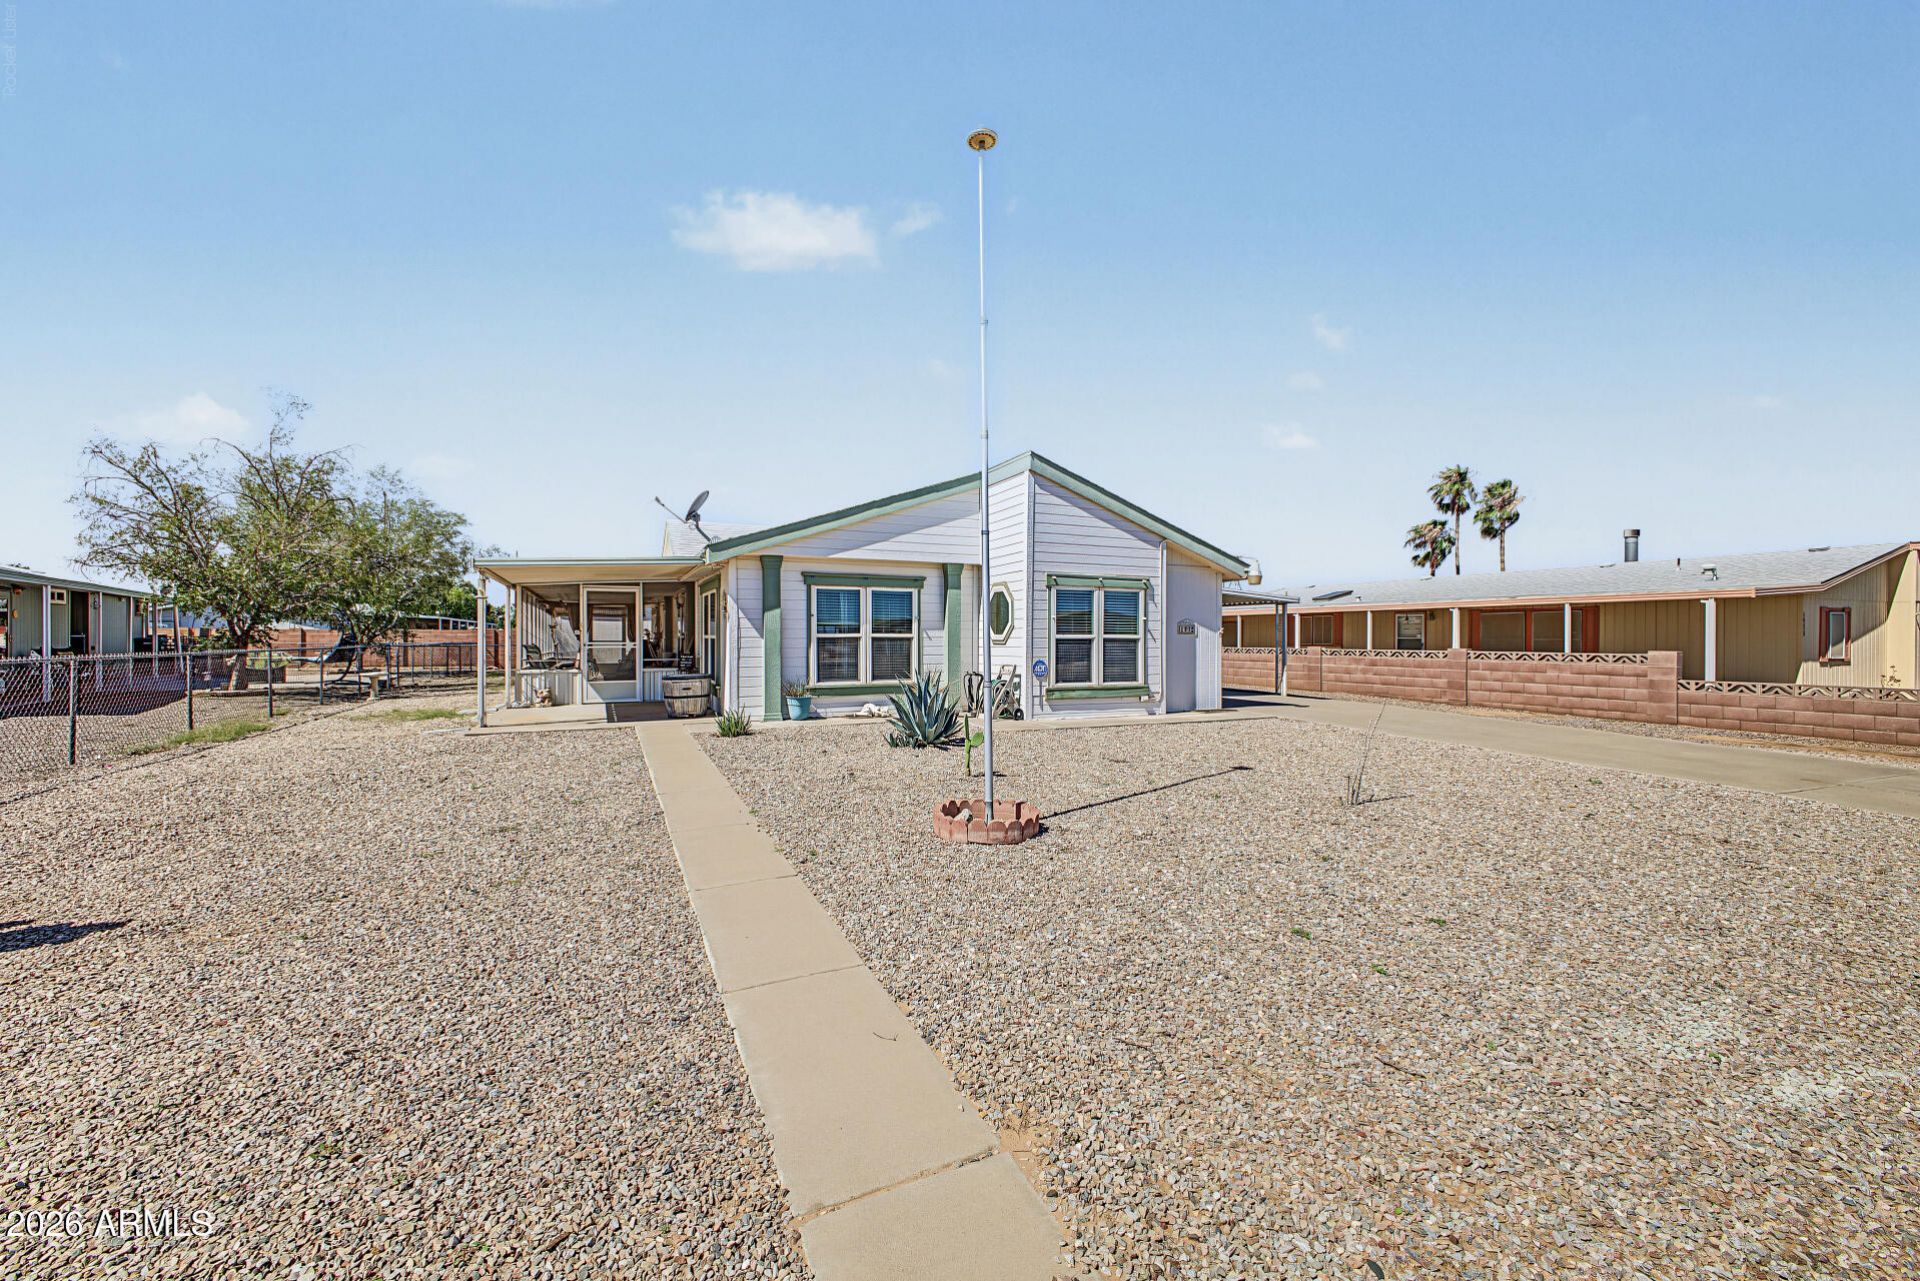
Welcome to this well-maintained 3-bedroom, 2-bath home in Sunscape Estates, a 55+ community where you own the land. Offering approx. 1,510 sq. ft., the home features vaulted ceilings, an inviting living area, and an eat-in kitchen with white cabinetry, tile backsplash, built-in appliances, and center island. The primary suite includes a private bath with dual sinks. HVAC replaced in 2023 provides an important recent update. Outside, enjoy a screened front patio, covered backyard patio, low-maintenance landscaping, attached carport, and spacious 12 x 20 detached workshop/storage building with room for hobbies, tools, and additional storage. Conveniently located between Casa Grande and Coolidge with access to community amenities.
Property Features
Property Type: Residential - Mobile Home
Cooling: Ceiling Fan(s), Central Air
Fenced: Yes
Heating: Natural Gas
Home Style: Ranch
Lot Size: 0.19 Acres
Roof Type: Composition
Stories: 1.0
Taxes: $439
Year Built: 1995
Feature Descriptions
Assoc. Fee Includes: Maintenance Grounds
Community Features: Community Spa, Community Spa Htd, Golf, Clubhouse, Community Media Room, Fitness Center
Days on Site: 7
Exterior: Wood Frame, Painted
Exterior: Screened in Patio(s), Storage
Fee HOA: 0/Annually
Flooring: Laminate, Tile
HOA Y/N: Yes
Interior: Full Bth Master Bdrm, Separate Shwr & Tub, Double Vanity, Eat-in Kitchen, Breakfast Bar, Kitchen Island, Laminate Counters, High Speed Internet, Vaulted Ceiling(s), No Interior Steps
Laundry: Washer Hookup, Inside
Parking: Attached Carport
Property Sub Type: Mfg/Mobile Housing
Sewer: Septic Tank
Water: Pvt Water Company
Local Schools
High School: Coolidge High School
Middle School: Coolidge Jr. High School
Elementary School: Heartland Ranch Elementary School
School District: Coolidge Unified District
Listed By / Shown By
Listed By
Agency Name: Keller Williams Legacy One Realty
Agency Phone: 520-836-9301
Shown By
Agent Name: Lisa Shevy
Agent Phone: (480) 309-4259
Agency Title: Arizona Best Real Estate

Estimate Your Payment
Estimated Payment
$ 640.47 per month $533.91 Principal & Interest $36.58 Property Tax $69.97 Homeowner's Insurance
1992 S Utah Drive | MLS# 7088942
This single family home located at 1992 S Utah Drive, Casa Grande, AZ 85194 is currently listed for sale with an asking price of $239,900. This property was built in 1995 and has 3 bedrooms. S Utah Drive is located in the SUNSCAPE ESTATES UNIT 1 subdivision within the Coolidge Unified District school district. Search SUNSCAPE ESTATES UNIT 1 real estate on lshevy.arizonabest.com today.